
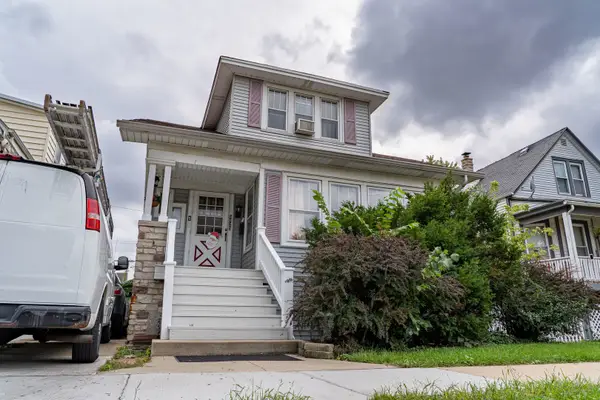
9746 S Dobson Avenue, Chicago, IL 60628
Local realty services provided by:Results Realty ERA Powered
9746 S Dobson Avenue,Chicago, IL 60628
$289,995
- 3 Beds
- 2 Baths
- 1,335 sq. ft.
- Single family
- Active
Listed by: lizette perez
Office: exp realty
MLS#:12772843
Source:MLSNI
Price summary
- Price:$289,995
- Price per sq. ft.:$217.22
About this home
Welcome to this beautifully rehabbed 3-bedroom, 2-bath home offering approximately 1,350 sq. ft. of stylish, move-in-ready living space! Renovated throughout with a new roof, new windows, updated electrical, plumbing, HVAC, water heater, kitchen, bathrooms, flooring, lighting, and modern finishes. The home also features a walk-out basement offering additional versatility, a 2-car garage, and a spacious yard. With major mechanicals and finishes already updated, all that's left to do is move in and enjoy. Property is being sold As-Is. Schedule your showing today!
Contact an agent
Home facts
- Year built:1953
- Listing ID #:12772843
- Updated:September 30, 2026 at 09:39 PM
Rooms and interior
- Bedrooms:3
- Total bathrooms:2
- Full bathrooms:2
- Rooms Total:7
- Kitchen Description:Dishwasher, Microwave, Range, Refrigerator
- Basement Description:Finished, Full
- Living area:1,335 sq. ft.
Heating and cooling
- Cooling:Central Air
- Heating:Natural Gas
- Central air:Yes
Structure and exterior
- Year built:1953
- Building area:1,335 sq. ft.
- Architectural Style:Contemporary, Ranch
- Levels:1 Story
Utilities
- Water:Public
- Sewer:Public Sewer
Finances and disclosures
- Price:$289,995
- Price per sq. ft.:$217.22
- Tax amount:$2,102 (2025)
Features and amenities
- Amenities:Ceiling Fan(s)
Parking
- Total parking spaces:2
- Parking description:Detached Garage, Garage
- Garage:Yes
- Garage spaces:2
 Copyright 2026 Midwest Real Estate Data LLC. All rights reserved. The data relating to real estate for sale on this web site comes in part from the Broker Reciprocity Program of the Midwest Real Estate Data LLC. Listing information is deemed reliable but not guaranteed.
New listings near 9746 S Dobson Avenue
- New
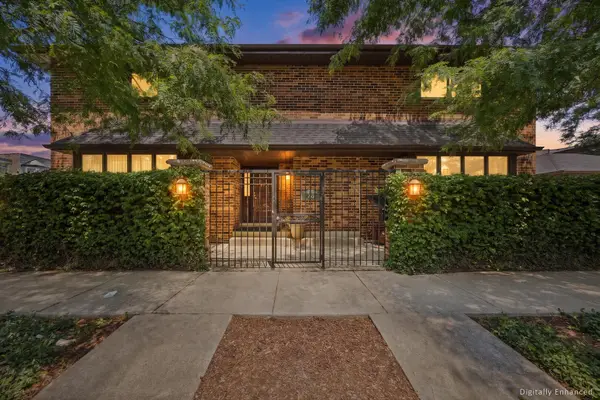 $1,349,000Active5 beds 4 baths4,500 sq. ft.
204 E 32nd Street, Chicago, IL 60616
MLS# 12714208Listed by: COMPASS - New
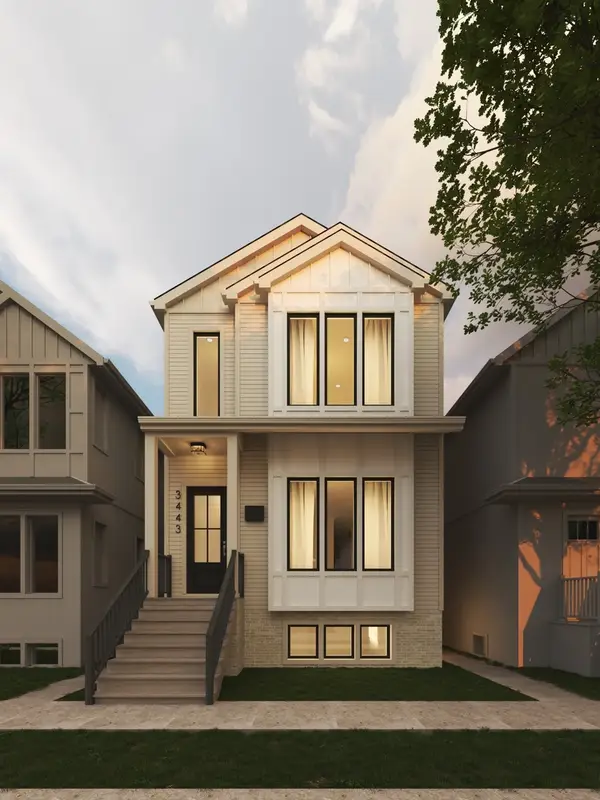 $2,495,000Active6 beds 6 baths
3443 N Oakley Avenue, Chicago, IL 60618
MLS# 12731200Listed by: JAMESON SOTHEBY'S INTL REALTY - New
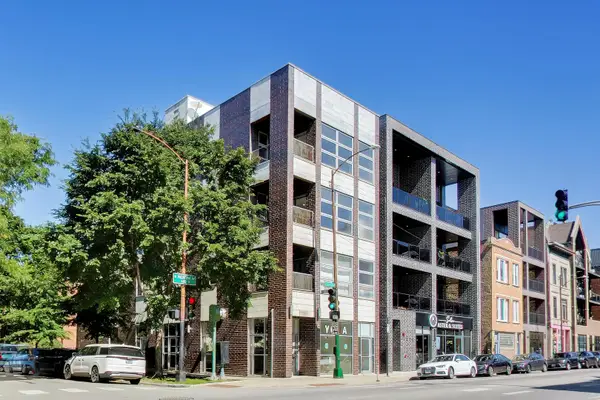 $650,000Active2 beds 3 baths1,600 sq. ft.
1605 N Oakley Avenue #3S, Chicago, IL 60647
MLS# 12741038Listed by: COMPASS - New
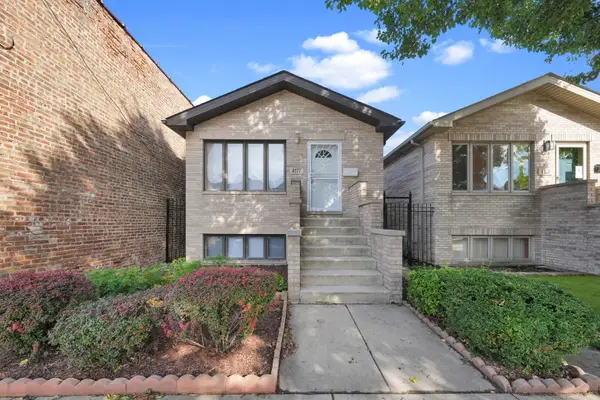 $549,000Active4 beds 3 baths2,140 sq. ft.
4177 S Emerald Avenue, Chicago, IL 60609
MLS# 12765717Listed by: KELLER WILLIAMS SUCCESS REALTY - Open Sat, 11am to 1pmNew
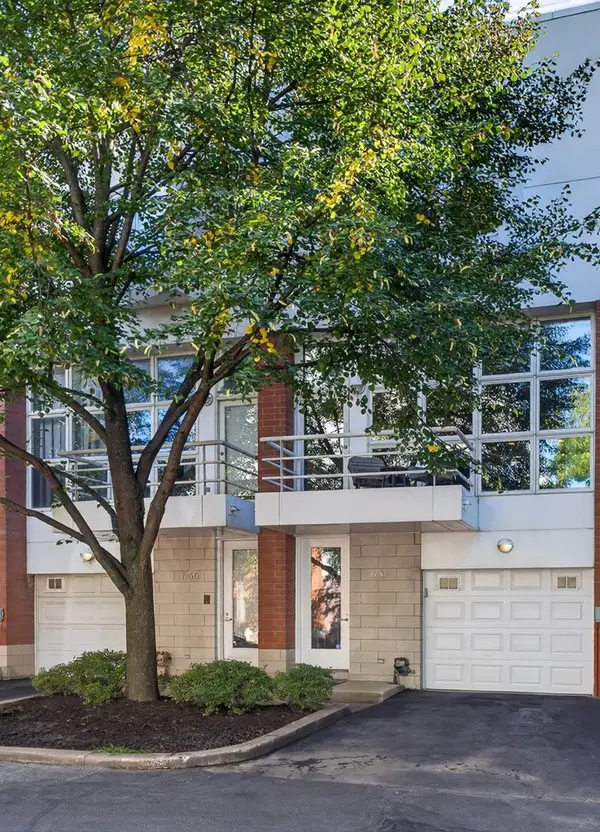 $975,000Active3 beds 3 baths2,300 sq. ft.
1741 W George Street, Chicago, IL 60657
MLS# 12768853Listed by: REDFIN CORPORATION - New
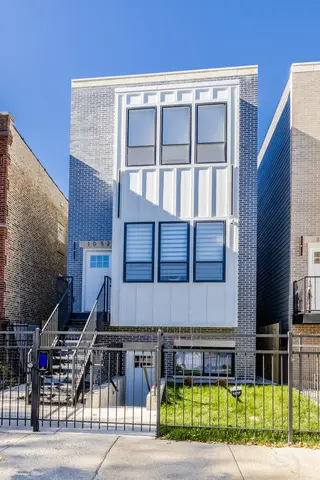 $999,999Active9 beds 6 baths
1052 N Central Park Avenue, Chicago, IL 60651
MLS# 12771268Listed by: CITYWIDE REAL ESTATE - New
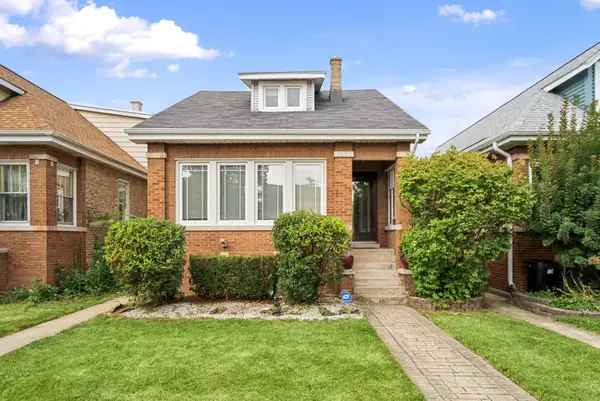 $470,000Active5 beds 3 baths1,290 sq. ft.
5650 N Mason Avenue, Chicago, IL 60646
MLS# 12771633Listed by: JAMES CLARK - New
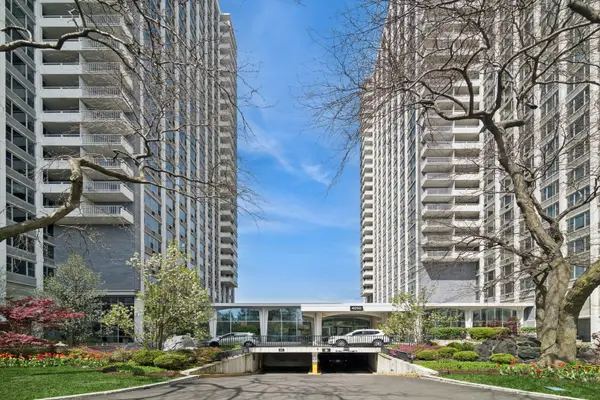 $172,000Active-- beds 1 baths550 sq. ft.
4250 N Marine Drive #705, Chicago, IL 60613
MLS# 12771850Listed by: COLDWELL BANKER REALTY - New
 $550,000Active3 beds 3 baths
5023 W Eddy Street, Chicago, IL 60641
MLS# 12773164Listed by: EPIQUE REALTY INC


Protect your home and budget from life's surprises with an Assurant Home Warranty, backed by a partner that supports you through every step of homeownership. Explore Plans.
© 2023 - 2026 ERA Franchise Systems LLC. All rights reserved. ERA Franchise Systems LLC fully supports the principles of the Fair Housing Act and the Equal Opportunity Act. ERA, ERA Real Estate powered, and their respective logos are registered service marks of ERA Franchise Systems LLC. Each office is independently owned and operated.