
1519 S 61st Avenue, Cicero, IL 60804
Local realty services provided by:ERA Partners
1519 S 61st Avenue,Cicero, IL 60804
$349,999
- 5 Beds
- 2 Baths
- 1,988 sq. ft.
- Single family
- Active
Upcoming open houses
- Sat, Sep 2612:00 pm - 02:00 pm
Listed by: ericka taylor
Office: coldwell banker realty
MLS#:12689713
Source:MLSNI
Price summary
- Price:$349,999
- Price per sq. ft.:$176.06
About this home
Beautifully maintained brick bungalow in Cicero offering space and flexibility for today's lifestyle. This well-cared-for home features hardwood floors, a bright living room, and a separate formal dining room perfect for everyday living and entertaining. The eat-in kitchen offers a chef-inspired setup with granite countertops, cooktop, wall oven, and dishwasher. With 5 spacious bedrooms, with spacious master bedroom and den/office on 2nd floor for added privacy. The finished basement is ideal for related living or an in-law arrangement, featuring a family room, 5th bedroom with closet, second full bathroom, laundry room, cedar closet, and exterior access. Enjoy the outdoors from the large wood back porch/deck and retractable awning-covered patio/park-like yard. A 2.5-car garage adds even more value and convenience. Major updates include roof (2009), kitchen and bathroom updates (2021), water heater (2024), and sump pump/ejector pump (2024). Cicero inspection has already been completed, and approximately 95% of the required items have been addressed by the seller, leaving only a small portion of the compliance list for the new buyer....
Contact an agent
Home facts
- Year built:1918
- Listing ID #:12689713
- Updated:September 19, 2026 at 11:54 AM
Rooms and interior
- Bedrooms:5
- Total bathrooms:2
- Full bathrooms:2
- Rooms Total:10
- Dining Description:Separate Dining Room
- Kitchen Description:Double Oven, Refrigerator
- Basement Description:Finished, Full
- Living area:1,988 sq. ft.
Heating and cooling
- Heating:Natural Gas
Structure and exterior
- Roof:Asphalt
- Year built:1918
- Building area:1,988 sq. ft.
- Architectural Style:Bungalow
- Foundation Description:Concrete Perimeter
- Levels:1.5 Story
Utilities
- Water:Public
- Sewer:Public Sewer
Finances and disclosures
- Price:$349,999
- Price per sq. ft.:$176.06
- Tax amount:$5,151 (2024)
Features and amenities
- Laundry features:Dryer, Washer
- Amenities:CO Detectors
Parking
- Total parking spaces:2
- Parking description:Detached Garage, Garage
- Garage:Yes
- Garage spaces:2
 Copyright 2026 Midwest Real Estate Data LLC. All rights reserved. The data relating to real estate for sale on this web site comes in part from the Broker Reciprocity Program of the Midwest Real Estate Data LLC. Listing information is deemed reliable but not guaranteed. MLSNI Member Broker: Frank Scibior
New listings near 1519 S 61st Avenue
- New
 $359,900Active0 Acres
1328-1334 S Cicero Avenue, Cicero, IL 60804
MLS# 12764009Listed by: CAPORALE REALTY GROUP - Open Sat, 11am to 1pmNew
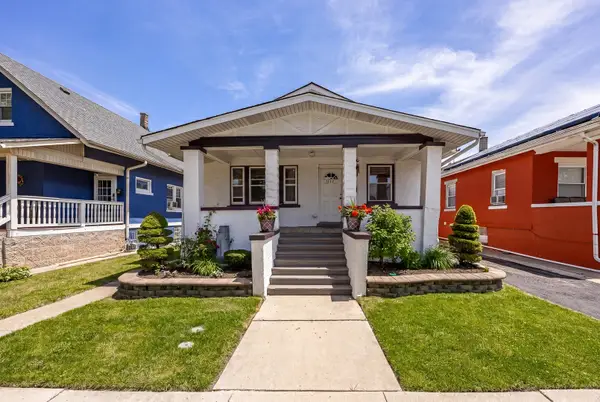 $335,000Active4 beds 2 baths1,134 sq. ft.
1517 S 57th Avenue, Cicero, IL 60804
MLS# 12760600Listed by: COLDWELL BANKER REALTY - New
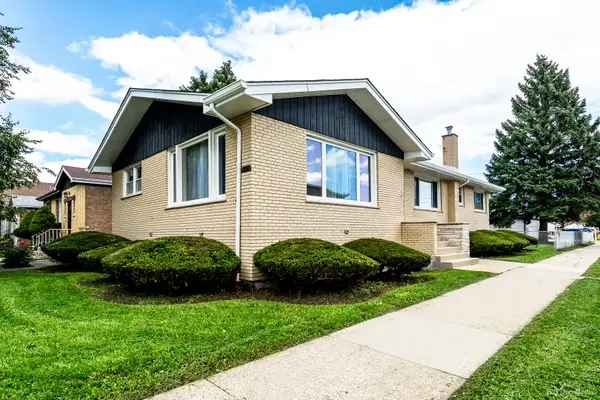 $384,900Active3 beds 3 baths1,698 sq. ft.
3045 S 48th Court, Cicero, IL 60804
MLS# 12725628Listed by: HOME SELLERS REALTY INC - New
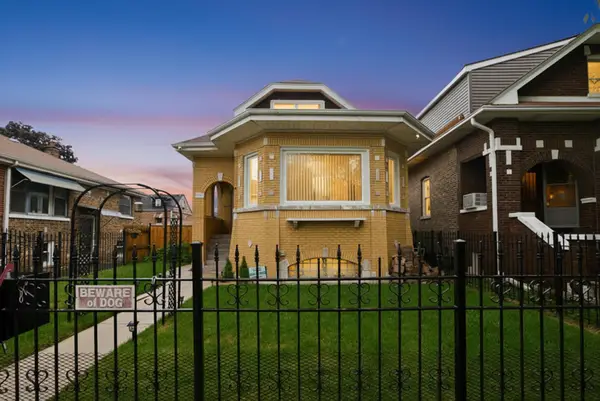 $368,000Active5 beds 2 baths2,612 sq. ft.
3119 52nd Court, Cicero, IL 60804
MLS# 12759220Listed by: RE/MAX LOYALTY 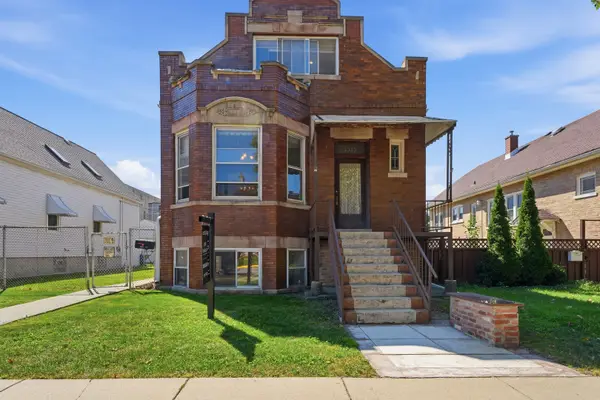 $350,000Pending3 beds 3 baths1,206 sq. ft.
5323 W 24th Place, Cicero, IL 60804
MLS# 12757781Listed by: ERA CHICAGO REALTY INC- New
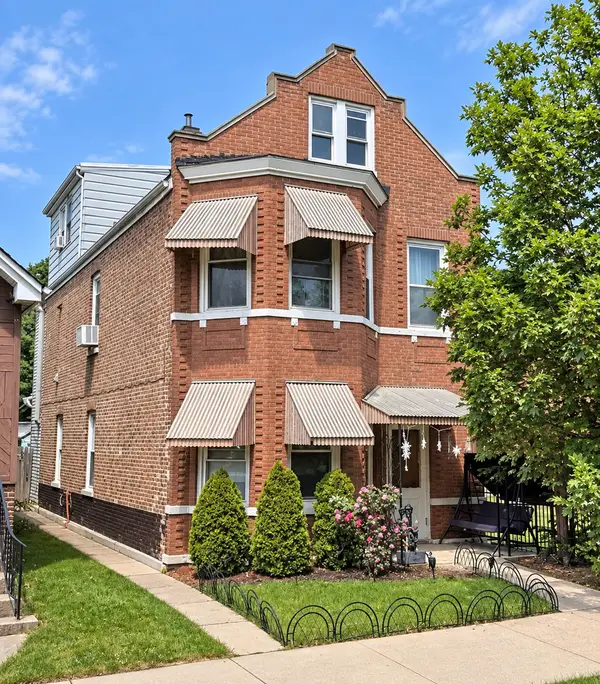 $240,000Active4 beds 3 baths
3142 S 52nd Court, Cicero, IL 60804
MLS# 12757320Listed by: NANCY & ASSOCIATES REALTY - Open Sat, 12 to 2pmNew
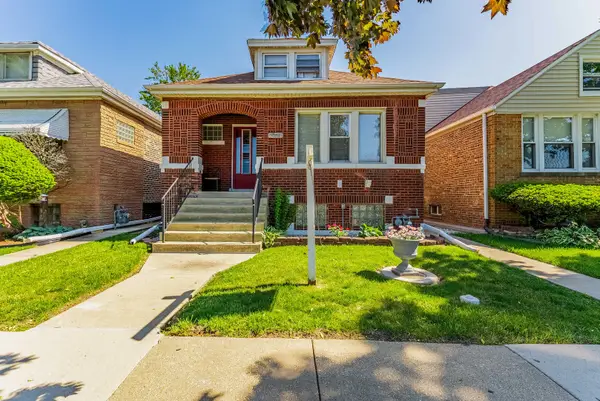 $299,999Active3 beds 2 baths1,500 sq. ft.
5511 W 31st Street, Cicero, IL 60804
MLS# 12757158Listed by: REALTY OF AMERICA, LLC - Open Sat, 11am to 2pmNew
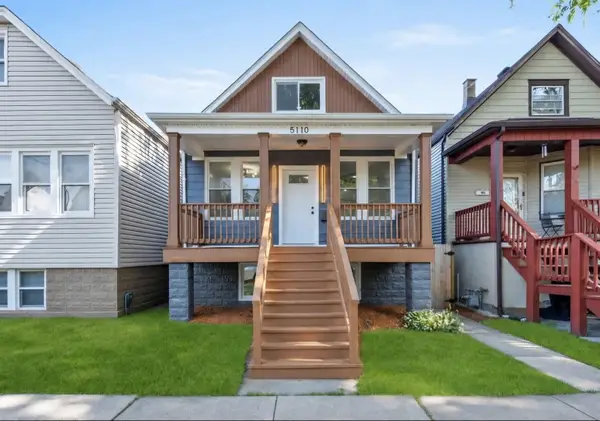 $449,900Active6 beds 2 baths1,800 sq. ft.
5110 W 31st Place, Cicero, IL 60804
MLS# 12756924Listed by: EXP REALTY 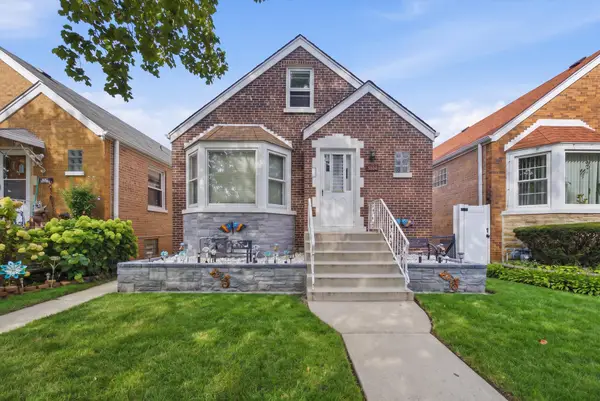 $295,000Pending3 beds 1 baths2,300 sq. ft.
3804 S 59th Court, Cicero, IL 60804
MLS# 12755592Listed by: DUARTE REALTY COMPANY


Protect your home and budget from life's surprises with an Assurant Home Warranty, backed by a partner that supports you through every step of homeownership. Explore Plans.
© 2023 - 2026 ERA Franchise Systems LLC. All rights reserved. ERA Franchise Systems LLC fully supports the principles of the Fair Housing Act and the Equal Opportunity Act. ERA, ERA Real Estate powered, and their respective logos are registered service marks of ERA Franchise Systems LLC. Each office is independently owned and operated.