
1809 S 47th Court, Cicero, IL 60804
Local realty services provided by:ERA Partners
1809 S 47th Court,Cicero, IL 60804
$250,000
- 3 Beds
- 2 Baths
- 1,225 sq. ft.
- Single family
- Active
Listed by: kevin rodriguez
Office: re/max future
MLS#:12750086
Source:MLSNI
Price summary
- Price:$250,000
- Price per sq. ft.:$204.08
About this home
This solid brick bungalow offers 3 legal bedrooms, 2 full bathrooms, and plenty of additional finished living space throughout. The main level features hardwood floors in the living room, dining room, kitchen, and both bedrooms, along with an updated full bathroom. The finished attic includes two additional rooms with laminate flooring, offering great flexibility for a home office, playroom, storage, or additional living space. The finished walk-out basement features ceramic tile flooring, a recreation area, laundry room, full bathroom, a legal bedroom with an egress window, and an additional finished room with a large closet. Exterior features include a 2-car garage, an additional exterior parking space, and tuckpointing completed in 2025. Additional highlights include a roof approximately 10 years old, replacement second-floor windows, and a sump pump with battery backup.
Contact an agent
Home facts
- Year built:1919
- Listing ID #:12750086
- Updated:September 06, 2026 at 11:02 AM
Rooms and interior
- Bedrooms:3
- Total bathrooms:2
- Full bathrooms:2
- Rooms Total:8
- Dining Description:Separate Dining Room
- Basement Description:Finished, Full
- Living area:1,225 sq. ft.
Heating and cooling
- Heating:Forced Air, Natural Gas
Structure and exterior
- Roof:Asphalt
- Year built:1919
- Building area:1,225 sq. ft.
- Architectural Style:Bungalow
- Levels:1.5 Story
Schools
- High school:J Sterling Morton East High Scho
- Elementary school:Cicero East Elementary School
Utilities
- Water:Lake Michigan, Public
- Sewer:Public Sewer
Finances and disclosures
- Price:$250,000
- Price per sq. ft.:$204.08
- Tax amount:$5,468 (2025)
Parking
- Total parking spaces:2
- Parking description:Detached Garage, Garage
- Garage:Yes
- Garage spaces:2
 Copyright 2026 Midwest Real Estate Data LLC. All rights reserved. The data relating to real estate for sale on this web site comes in part from the Broker Reciprocity Program of the Midwest Real Estate Data LLC. Listing information is deemed reliable but not guaranteed. MLSNI Member Broker: Frank Scibior
New listings near 1809 S 47th Court
- New
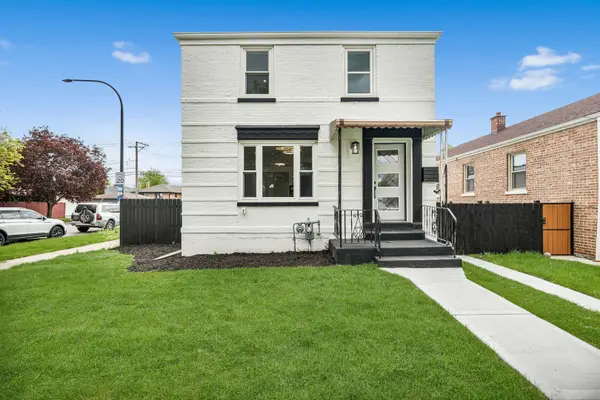
 $499,000Active4 beds 4 baths2,181 sq. ft.
3611 S 55th Court, Cicero, IL 60804
MLS# 12735987Listed by: CROSSTOWN REALTORS INC - New
 $449,900Active3 beds 4 baths2,100 sq. ft.
3601 S 56th Court, Cicero, IL 60804
MLS# 12752405Listed by: RE/MAX PARTNERS - Open Sun, 12 to 3pmNew
 $450,000Active6 beds 3 baths3,369 sq. ft.
2241 S Austin Boulevard, Cicero, IL 60804
MLS# 12752168Listed by: REMAX LEGENDS - New
 $189,900Active4 beds 2 baths1,364 sq. ft.
1644 S 57th Court, Cicero, IL 60804
MLS# 12752060Listed by: AREA WIDE REALTY - New
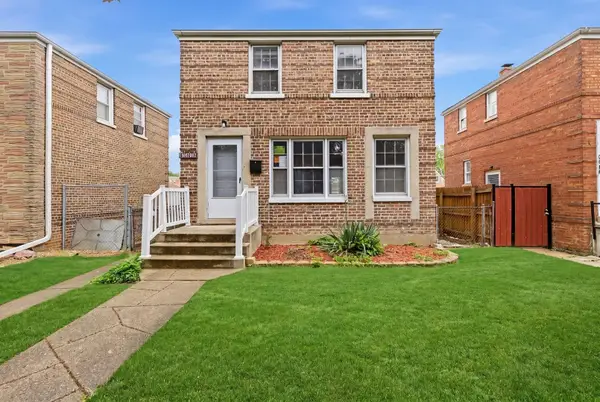 $319,900Active3 beds 3 baths1,500 sq. ft.
3307 S 58th Avenue, Cicero, IL 60804
MLS# 12751710Listed by: @PROPERTIES CHRISTIE'S INTERNATIONAL REAL ESTATE - New
 $265,000Active3 beds 2 baths1,112 sq. ft.
3331 S 56th Court, Cicero, IL 60804
MLS# 12751377Listed by: UPTURN PROPERTIES LLC - New
 $400,000Active6 beds 2 baths3,703 sq. ft.
1601 S 51st Court, Cicero, IL 60804
MLS# 12751452Listed by: RE/MAX FUTURE - New
 $285,000Active3 beds 1 baths1,056 sq. ft.
3532 S 59th Court, Cicero, IL 60804
MLS# 12750636Listed by: LUNA REALTY GROUP - New
 $22,000Active0 Acres
1436 S 51st Avenue, Cicero, IL 60804
MLS# 12750313Listed by: REALTY OF AMERICA, LLC  $10,000Pending0 Acres
208-210 S Cicero Avenue, Chicago, IL 60644
MLS# 12751024Listed by: WIRTZ REAL ESTATE GROUP INC.


Protect your home and budget from life's surprises with an Assurant Home Warranty, backed by a partner that supports you through every step of homeownership. Explore Plans.
© 2023 - 2026 ERA Franchise Systems LLC. All rights reserved. ERA Franchise Systems LLC fully supports the principles of the Fair Housing Act and the Equal Opportunity Act. ERA, ERA Real Estate powered, and their respective logos are registered service marks of ERA Franchise Systems LLC. Each office is independently owned and operated.