
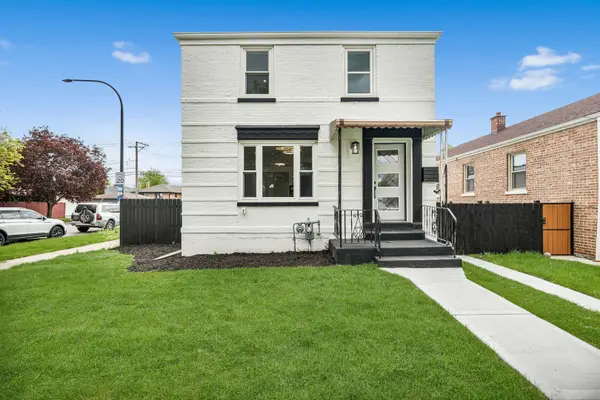
3307 S 58th Avenue, Cicero, IL 60804
Local realty services provided by:ERA Naper Realty
3307 S 58th Avenue,Cicero, IL 60804
$319,900
- 3 Beds
- 3 Baths
- 1,500 sq. ft.
- Single family
- Active
Listed by: katerina vielehr
Office: @properties christie's international real estate
MLS#:12751710
Source:MLSNI
Price summary
- Price:$319,900
- Price per sq. ft.:$213.27
About this home
Classic Charm. Modern Comfort. Room to Grow. Welcome to 3307 S. 58th Ave. in Cicero, where classic Georgian charm meets modern living. A thoughtfully designed addition creates a bright, open-concept main level filled with natural light, with elegant French doors leading to a spacious backyard and detached two-car garage-ideal for entertaining, summer gatherings, or simply enjoying your own outdoor space. A brand-new A/C system was just installed, providing efficient, worry-free comfort from day one. Upstairs offers three generously sized bedrooms plus a versatile bonus room that can easily serve as a fourth bedroom, home office, playroom, or additional living space. With its timeless character, modern updates, flexible layout, generous yard, and convenient location, this home offers space to live, room to grow, and an opportunity to build equity for years to come.
Contact an agent
Home facts
- Year built:1949
- Listing ID #:12751710
- Updated:September 06, 2026 at 11:03 AM
Rooms and interior
- Bedrooms:3
- Total bathrooms:3
- Full bathrooms:2
- Half bathrooms:1
- Rooms Total:8
- Dining Description:Combined With Living Room
- Basement Description:Finished, Partial
- Living area:1,500 sq. ft.
Heating and cooling
- Cooling:Central Air
- Heating:Natural Gas
- Central air:Yes
Structure and exterior
- Roof:Asphalt
- Year built:1949
- Building area:1,500 sq. ft.
- Lot Features:Common Grounds
- Architectural Style:Georgian
- Foundation Description:Concrete Perimeter
- Levels:2 Story
Schools
- High school:J Sterling Morton East High Scho
- Elementary school:Abe Lincoln Elementary School
Utilities
- Water:Lake Michigan, Public
- Sewer:Public Sewer
Finances and disclosures
- Price:$319,900
- Price per sq. ft.:$213.27
- Tax amount:$7,332 (2022)
Parking
- Total parking spaces:2
- Parking description:Detached Garage, Garage
- Garage:Yes
- Garage spaces:2
 Copyright 2026 Midwest Real Estate Data LLC. All rights reserved. The data relating to real estate for sale on this web site comes in part from the Broker Reciprocity Program of the Midwest Real Estate Data LLC. Listing information is deemed reliable but not guaranteed.
New listings near 3307 S 58th Avenue
- New
 $499,000Active4 beds 4 baths2,181 sq. ft.
3611 S 55th Court, Cicero, IL 60804
MLS# 12735987Listed by: CROSSTOWN REALTORS INC - New
 $449,900Active3 beds 4 baths2,100 sq. ft.
3601 S 56th Court, Cicero, IL 60804
MLS# 12752405Listed by: RE/MAX PARTNERS - Open Sun, 12 to 3pmNew
 $450,000Active6 beds 3 baths3,369 sq. ft.
2241 S Austin Boulevard, Cicero, IL 60804
MLS# 12752168Listed by: REMAX LEGENDS - New
 $189,900Active4 beds 2 baths1,364 sq. ft.
1644 S 57th Court, Cicero, IL 60804
MLS# 12752060Listed by: AREA WIDE REALTY - New
 $265,000Active3 beds 2 baths1,112 sq. ft.
3331 S 56th Court, Cicero, IL 60804
MLS# 12751377Listed by: UPTURN PROPERTIES LLC - New
 $400,000Active6 beds 2 baths3,703 sq. ft.
1601 S 51st Court, Cicero, IL 60804
MLS# 12751452Listed by: RE/MAX FUTURE - New
 $285,000Active3 beds 1 baths1,056 sq. ft.
3532 S 59th Court, Cicero, IL 60804
MLS# 12750636Listed by: LUNA REALTY GROUP - New
 $22,000Active0 Acres
1436 S 51st Avenue, Cicero, IL 60804
MLS# 12750313Listed by: REALTY OF AMERICA, LLC  $10,000Pending0 Acres
208-210 S Cicero Avenue, Chicago, IL 60644
MLS# 12751024Listed by: WIRTZ REAL ESTATE GROUP INC.


Protect your home and budget from life's surprises with an Assurant Home Warranty, backed by a partner that supports you through every step of homeownership. Explore Plans.
© 2023 - 2026 ERA Franchise Systems LLC. All rights reserved. ERA Franchise Systems LLC fully supports the principles of the Fair Housing Act and the Equal Opportunity Act. ERA, ERA Real Estate powered, and their respective logos are registered service marks of ERA Franchise Systems LLC. Each office is independently owned and operated.