
3307 S 58th Avenue, Cicero, IL 60804
Local realty services provided by:Results Realty ERA Powered
3307 S 58th Avenue,Cicero, IL 60804
$330,000
- 3 Beds
- 3 Baths
- 1,500 sq. ft.
- Single family
- Active
Listed by: katerina vielehr
Office: @properties christie's international real estate
MLS#:12741362
Source:MLSNI
Price summary
- Price:$330,000
- Price per sq. ft.:$220
About this home
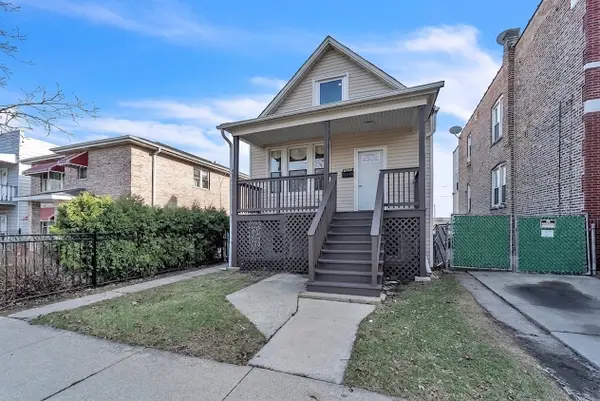
Welcome to 3307 S. 58th Ave. in Cicero, a classic Georgian thoughtfully updated for today's lifestyle. A recent addition has transformed the main level into a bright, open-concept living space filled with natural light, while elegant French doors open to a spacious backyard and detached two-car garage-perfect for entertaining, summer gatherings, or relaxing at home. Adding comfort and peace of mind, a brand-new A/C unit was installed this week, offering efficient cooling from day one. Upstairs features three generously sized bedrooms plus a versatile bonus room that can easily function as a fourth bedroom, home office, playroom, or additional living space. With its classic character, modern updates, flexible floor plan, generous outdoor space, and convenient Cicero location, this home offers the opportunity to move in, make it your own, and build equity for years to come.
Contact an agent
Home facts
- Year built:1949
- Listing ID #:12741362
- Updated:August 24, 2026 at 09:42 PM
Rooms and interior
- Bedrooms:3
- Total bathrooms:3
- Full bathrooms:2
- Half bathrooms:1
- Rooms Total:8
- Dining Description:Combined With Living Room
- Basement Description:Finished, Partial
- Living area:1,500 sq. ft.
Heating and cooling
- Cooling:Central Air
- Heating:Natural Gas
- Central air:Yes
Structure and exterior
- Roof:Asphalt
- Year built:1949
- Building area:1,500 sq. ft.
- Lot Features:Common Grounds
- Architectural Style:Georgian
- Foundation Description:Concrete Perimeter
- Levels:2 Story
Schools
- High school:J Sterling Morton East High Scho
- Elementary school:Abe Lincoln Elementary School
Utilities
- Water:Lake Michigan, Public
- Sewer:Public Sewer
Finances and disclosures
- Price:$330,000
- Price per sq. ft.:$220
- Tax amount:$7,332 (2022)
Parking
- Total parking spaces:2
- Parking description:Detached Garage, Garage
- Garage:Yes
- Garage spaces:2
 Copyright 2026 Midwest Real Estate Data LLC. All rights reserved. The data relating to real estate for sale on this web site comes in part from the Broker Reciprocity Program of the Midwest Real Estate Data LLC. Listing information is deemed reliable but not guaranteed.
New listings near 3307 S 58th Avenue
- New
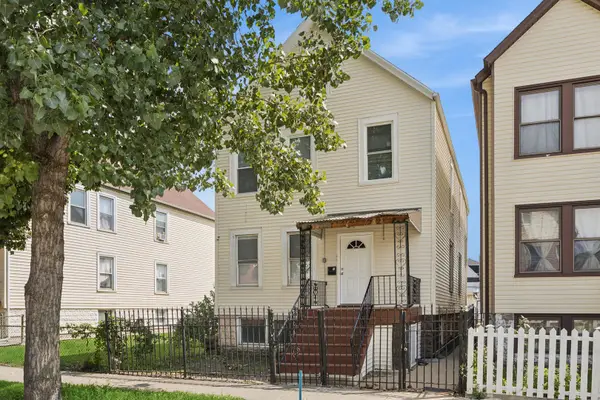 $367,500Active4 beds 2 baths
1421 S 48th Court, Cicero, IL 60804
MLS# 12632374Listed by: BAIRD & WARNER - New
 $385,000Active5 beds 2 baths1,141 sq. ft.
3724 S 60th Court, Cicero, IL 60804
MLS# 12740561Listed by: BETTER HOMES AND GARDENS - New
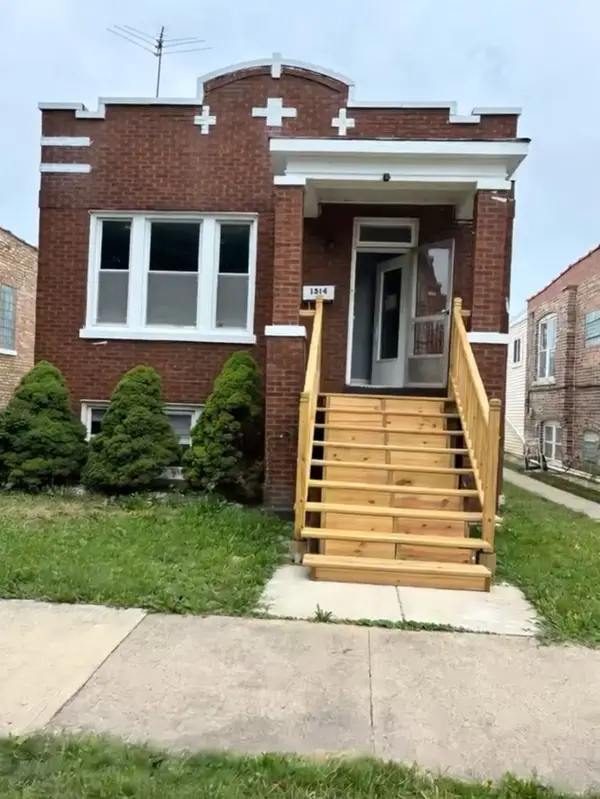 $320,000Active4 beds 2 baths1,222 sq. ft.
1314 S 61st Court, Cicero, IL 60804
MLS# 12738014Listed by: NA COMMERCIAL REAL ESTATE INC - New
 $379,900Active4 beds 1 baths1,200 sq. ft.
1621 S 60th Court, Cicero, IL 60804
MLS# 12736255Listed by: RE/MAX IN THE VILLAGE - New
 $449,000Active5 beds 4 baths
5810 W 35th Street, Cicero, IL 60804
MLS# 12738494Listed by: RE/MAX PARTNERS - New
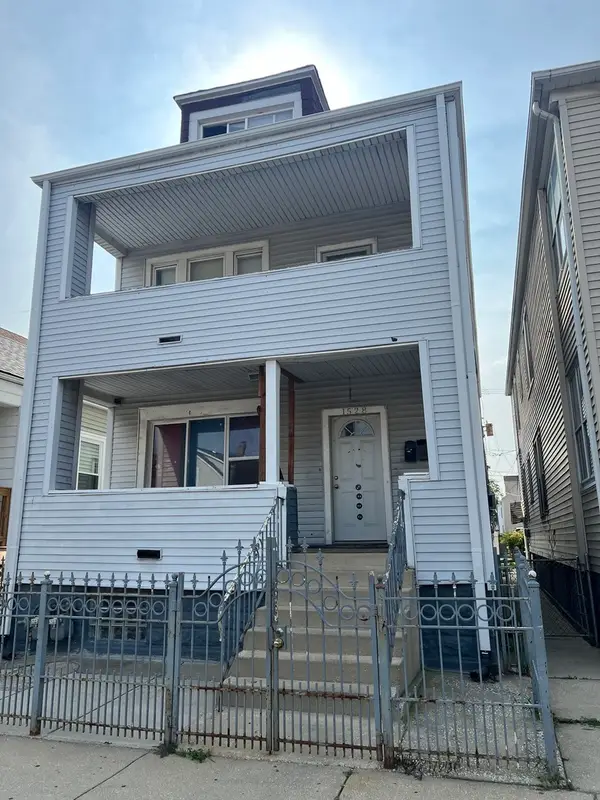 $399,000Active6 beds 3 baths
1528 S 50th Avenue, Cicero, IL 60804
MLS# 12738679Listed by: CHICAGOLAND REALTY GROUP - New
 $30,000Active0.07 Acres
1303 S 51st Avenue, Cicero, IL 60804
MLS# 12738716Listed by: REAL BROKER LLC - New
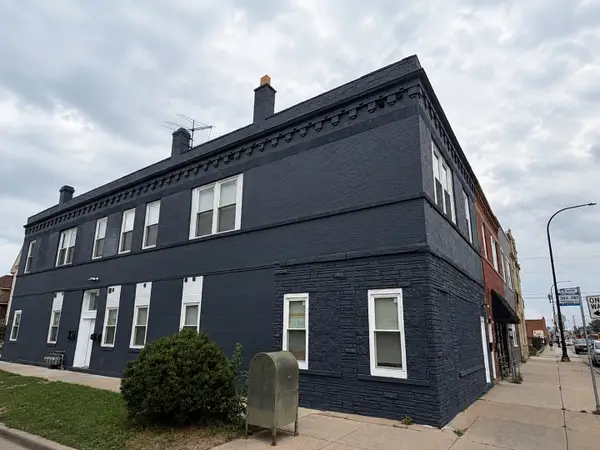 $999,000Active10 beds 6 baths
2301 S Laramie Avenue, Cicero, IL 60804
MLS# 12737612Listed by: COMPASS - New
 $319,900Active3 beds 1 baths1,500 sq. ft.
5323 W 25th Place, Cicero, IL 60804
MLS# 12737027Listed by: LUXE REALTY STUDIO LLC


Protect your home and budget from life's surprises with an Assurant Home Warranty, backed by a partner that supports you through every step of homeownership. Explore Plans.
© 2023 - 2026 ERA Franchise Systems LLC. All rights reserved. ERA Franchise Systems LLC fully supports the principles of the Fair Housing Act and the Equal Opportunity Act. ERA, ERA Real Estate powered, and their respective logos are registered service marks of ERA Franchise Systems LLC. Each office is independently owned and operated.