
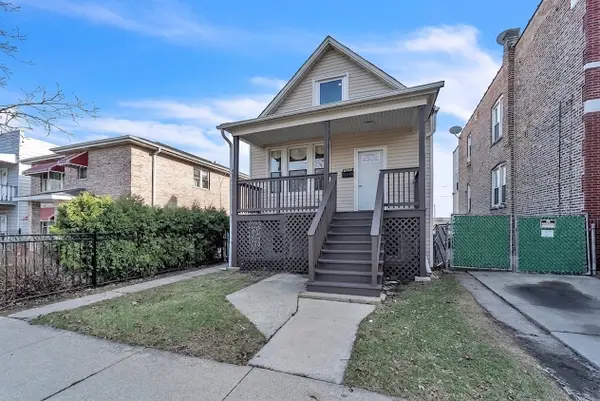
3724 S 60th Court, Cicero, IL 60804
Local realty services provided by:ERA Partners
3724 S 60th Court,Cicero, IL 60804
$385,000
- 5 Beds
- 2 Baths
- 1,141 sq. ft.
- Single family
- Active
Listed by: juan tamayo, jose fernandez
Office: better homes and gardens
MLS#:12740561
Source:MLSNI
Price summary
- Price:$385,000
- Price per sq. ft.:$337.42
About this home
Step into a beautifully brick home offering 5 spacious bedrooms, 2 modern bathrooms, and a finished basement that expands your living options-ideal for a workspace, fitness area, or recreation room. The basement is a garden apartment and can be used as an in-law arrangement. The property includes a two car garage, abundant storage, and a layout designed for everyday comfort. Situated in a well located neighborhood close to parks, shopping, and local amenities, this move in ready residence provides both convenience and value. A great opportunity for anyone seeking a thoughtfully updated home.
Contact an agent
Home facts
- Year built:1955
- Listing ID #:12740561
- Updated:August 24, 2026 at 09:55 PM
Rooms and interior
- Bedrooms:5
- Total bathrooms:2
- Full bathrooms:2
- Rooms Total:10
- Kitchen Description:Range
- Basement Description:Egress Window, Finished, Full
- Living area:1,141 sq. ft.
Heating and cooling
- Cooling:Window Unit(s)
- Heating:Baseboard, Natural Gas, Steam
Structure and exterior
- Roof:Asphalt
- Year built:1955
- Building area:1,141 sq. ft.
- Lot area:0.11 Acres
- Architectural Style:Ranch
- Foundation Description:Concrete Perimeter
- Levels:1 Story
Utilities
- Water:Lake Michigan, Public
- Sewer:Public Sewer
Finances and disclosures
- Price:$385,000
- Price per sq. ft.:$337.42
- Tax amount:$6,861 (2025)
Features and amenities
- Laundry features:Dryer, Washer
- Amenities:Ceiling Fan(s)
Parking
- Total parking spaces:2
- Parking description:Concrete, Detached Garage, Garage
- Garage:Yes
- Garage spaces:2
 Copyright 2026 Midwest Real Estate Data LLC. All rights reserved. The data relating to real estate for sale on this web site comes in part from the Broker Reciprocity Program of the Midwest Real Estate Data LLC. Listing information is deemed reliable but not guaranteed. MLSNI Member Broker: Frank Scibior
New listings near 3724 S 60th Court
- New
 $330,000Active3 beds 3 baths1,500 sq. ft.
3307 S 58th Avenue, Cicero, IL 60804
MLS# 12741362Listed by: @PROPERTIES CHRISTIE'S INTERNATIONAL REAL ESTATE - New
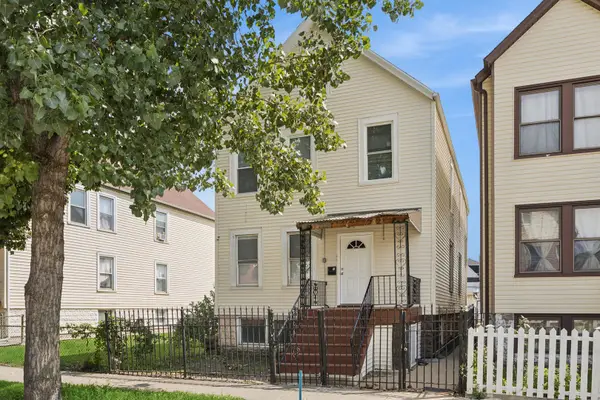 $367,500Active4 beds 2 baths
1421 S 48th Court, Cicero, IL 60804
MLS# 12632374Listed by: BAIRD & WARNER - New
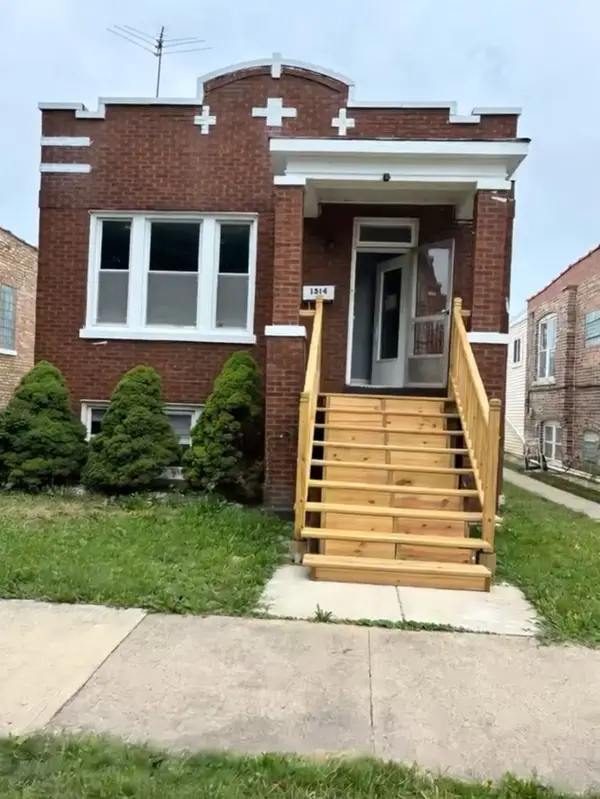 $320,000Active4 beds 2 baths1,222 sq. ft.
1314 S 61st Court, Cicero, IL 60804
MLS# 12738014Listed by: NA COMMERCIAL REAL ESTATE INC - New
 $379,900Active4 beds 1 baths1,200 sq. ft.
1621 S 60th Court, Cicero, IL 60804
MLS# 12736255Listed by: RE/MAX IN THE VILLAGE - New
 $449,000Active5 beds 4 baths
5810 W 35th Street, Cicero, IL 60804
MLS# 12738494Listed by: RE/MAX PARTNERS - New
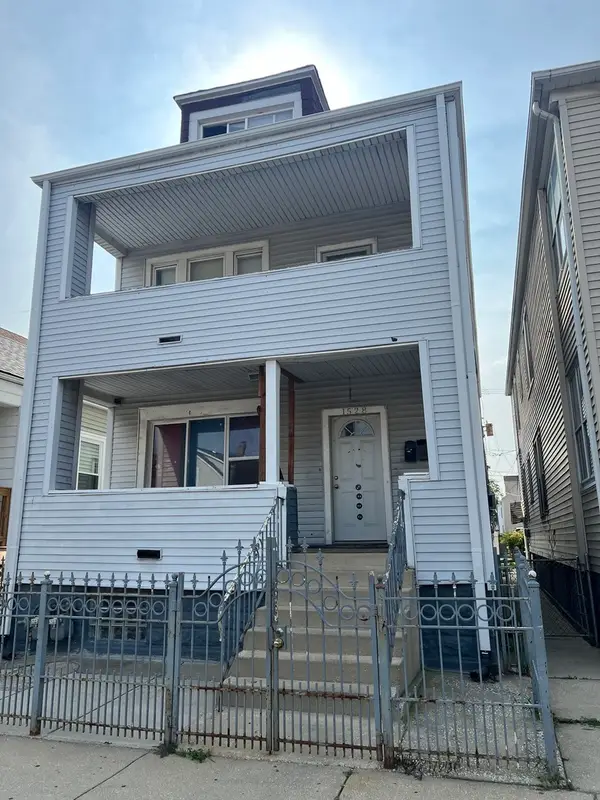 $399,000Active6 beds 3 baths
1528 S 50th Avenue, Cicero, IL 60804
MLS# 12738679Listed by: CHICAGOLAND REALTY GROUP - New
 $30,000Active0.07 Acres
1303 S 51st Avenue, Cicero, IL 60804
MLS# 12738716Listed by: REAL BROKER LLC - New
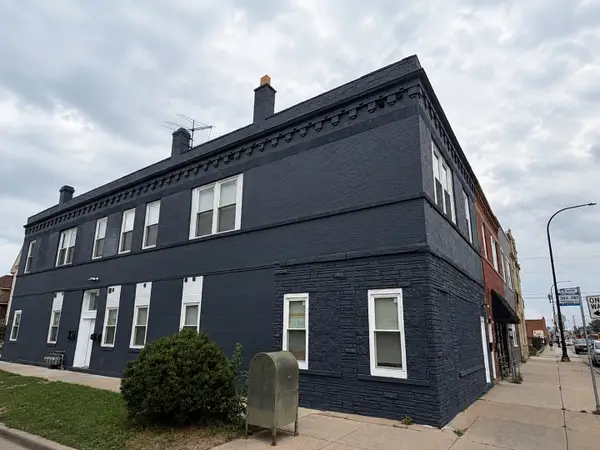 $999,000Active10 beds 6 baths
2301 S Laramie Avenue, Cicero, IL 60804
MLS# 12737612Listed by: COMPASS - New
 $319,900Active3 beds 1 baths1,500 sq. ft.
5323 W 25th Place, Cicero, IL 60804
MLS# 12737027Listed by: LUXE REALTY STUDIO LLC


Protect your home and budget from life's surprises with an Assurant Home Warranty, backed by a partner that supports you through every step of homeownership. Explore Plans.
© 2023 - 2026 ERA Franchise Systems LLC. All rights reserved. ERA Franchise Systems LLC fully supports the principles of the Fair Housing Act and the Equal Opportunity Act. ERA, ERA Real Estate powered, and their respective logos are registered service marks of ERA Franchise Systems LLC. Each office is independently owned and operated.