
282 Stonegate Road, Clarendon Hills, IL 60514
Local realty services provided by:ERA Naper Realty
282 Stonegate Road,Clarendon Hills, IL 60514
$925,000
- 4 Beds
- 3 Baths
- 2,362 sq. ft.
- Single family
- Active
Listed by: arlene storino
Office: berkshire hathaway homeservices chicago
MLS#:12723413
Source:MLSNI
Price summary
- Price:$925,000
- Price per sq. ft.:$391.62
About this home
Ideally situated in a premier golf course setting, renovated home perfectly blends timeless charm with today's relaxed, modern lifestyle. Offering exceptional curb appeal in a highly sought-after neighborhood, the home is served by top-rated elementary schools and Hinsdale Central High School. Step inside to discover newer hardwood flooring throughout the inviting living rm, dining rm and home, creating a warm and sophisticated atmosphere. The thoughtfully designed lower level features a spacious family room with a cozy fireplace, along with a versatile bedroom that is ideal for guests, a private home office, or flex space. The updated kitchen showcases refreshed cabinetry doors, granite countertops, newer refrigerator, microwave, dishwasher, updated lighting entire home and renovated baths. A functional layout designed for everyday living and entertaining. Recent improvements include a freshly whitewashed exterior (26'), new driveway (26'), air conditioning (26') hot water heater (26') landscaping (26') some newer windows, roof replaced, 2 new ceiling fans, freshly painted interior and exterior. Numerous cosmetic updates that make this home truly move-in ready. Extensive basement provides additional storage space to meet your everyday needs. Combining an exceptional golf course location, tasteful updates, outstanding schools, and a welcoming open floor plan, this home offers an incredible lifestyle opportunity in one of the area's most desirable communities....
Contact an agent
Home facts
- Year built:1963
- Subdivision & Development:Stonegate
- Listing ID #:12723413
- Updated:August 14, 2026 at 11:20 AM
Rooms and interior
- Bedrooms:4
- Total bathrooms:3
- Full bathrooms:2
- Half bathrooms:1
- Rooms Total:8
- Dining Description:Combined With Living Room
- Kitchen Description:Dishwasher, Disposal, Microwave, Range, Refrigerator, Stainless Steel Appliance(s)
- Basement Description:Full, Unfinished
- Living area:2,362 sq. ft.
Heating and cooling
- Cooling:Central Air
- Heating:Forced Air, Natural Gas
- Central air:Yes
Structure and exterior
- Roof:Asphalt
- Year built:1963
- Building area:2,362 sq. ft.
- Foundation Description:Concrete Perimeter
- Levels:Split Level with Sub
Schools
- High school:Hinsdale Central High School
- Middle school:Clarendon Hills Middle School
- Elementary school:Prospect Elementary School
Utilities
- Water:Lake Michigan
- Sewer:Public Sewer
Finances and disclosures
- Price:$925,000
- Price per sq. ft.:$391.62
- Tax amount:$14,484 (2025)
Features and amenities
- Laundry features:Dryer, Washer
- Amenities:CO Detectors, Ceiling Fan(s)
Parking
- Total parking spaces:2
- Parking description:Asphalt, Attached Garage, Garage
- Garage:Yes
- Garage spaces:2
 Copyright 2026 Midwest Real Estate Data LLC. All rights reserved. The data relating to real estate for sale on this web site comes in part from the Broker Reciprocity Program of the Midwest Real Estate Data LLC. Listing information is deemed reliable but not guaranteed.
New listings near 282 Stonegate Road
- New
 $389,000Active0 Acres
137 Chicago Avenue, Clarendon Hills, IL 60514
MLS# 12730903Listed by: JAMESON SOTHEBY'S INTERNATIONAL REALTY - Open Sat, 12:30 to 2:30pmNew
 $995,000Active4 beds 4 baths2,724 sq. ft.
447 Ridge Avenue, Clarendon Hills, IL 60514
MLS# 12730375Listed by: JAMESON SOTHEBY'S INTL REALTY  $999,993Pending4 beds 3 baths3,198 sq. ft.
353 Western Avenue, Clarendon Hills, IL 60514
MLS# 12726918Listed by: COMPASS- New
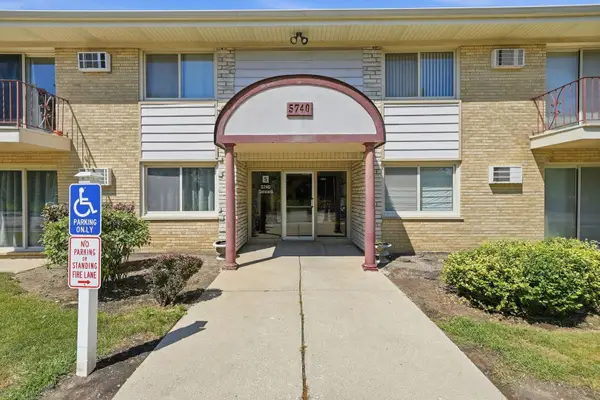 $179,000Active1 beds 1 baths970 sq. ft.
5740 Concord Lane #13, Clarendon Hills, IL 60514
MLS# 12650729Listed by: JAMESON SOTHEBY'S INTERNATIONAL REALTY  $874,000Active3 beds 3 baths1,800 sq. ft.
132 Mohawk Drive, Clarendon Hills, IL 60514
MLS# 12688324Listed by: COLDWELL BANKER REAL ESTATE GROUP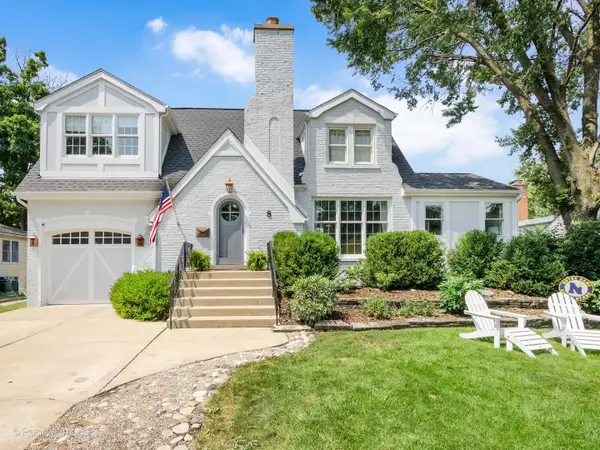 $877,000Active3 beds 4 baths2,056 sq. ft.
8 Mohawk Drive, Clarendon Hills, IL 60514
MLS# 12715216Listed by: JAMESON SOTHEBY'S INTERNATIONAL REALTY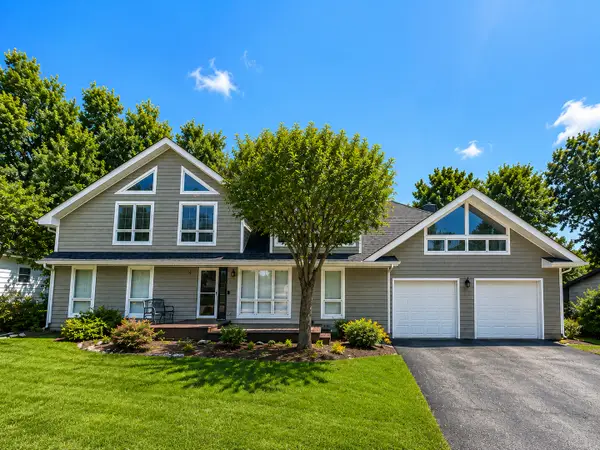 $949,900Active6 beds 4 baths5,500 sq. ft.
215 58th Street, Clarendon Hills, IL 60514
MLS# 12705292Listed by: REAL PEOPLE REALTY $499,000Pending3 beds 2 baths1,400 sq. ft.
143 Woodstock Avenue, Clarendon Hills, IL 60514
MLS# 12709627Listed by: BERKSHIRE HATHAWAY HOMESERVICES CHICAGO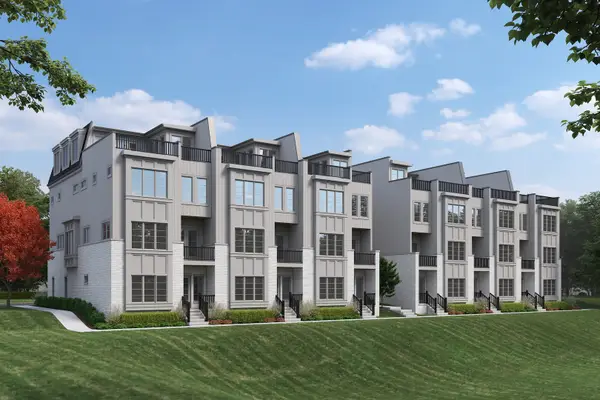 $1,595,000Active5 beds 5 baths3,557 sq. ft.
421 Park Avenue #B, Clarendon Hills, IL 60514
MLS# 12709553Listed by: JAMESON SOTHEBY'S INTERNATIONAL REALTY


Protect your home and budget from life's surprises with an Assurant Home Warranty, backed by a partner that supports you through every step of homeownership. Explore Plans.
© 2023 - 2026 ERA Franchise Systems LLC. All rights reserved. ERA Franchise Systems LLC fully supports the principles of the Fair Housing Act and the Equal Opportunity Act. ERA, ERA Real Estate powered, and their respective logos are registered service marks of ERA Franchise Systems LLC. Each office is independently owned and operated.