
447 Ridge Avenue, Clarendon Hills, IL 60514
Local realty services provided by:ERA Naper Realty
447 Ridge Avenue,Clarendon Hills, IL 60514
$995,000
- 4 Beds
- 4 Baths
- 2,724 sq. ft.
- Single family
- Pending
Listed by: chris gomes
Office: jameson sotheby's intl realty
MLS#:12730375
Source:MLSNI
Price summary
- Price:$995,000
- Price per sq. ft.:$365.27
About this home
Set in the heart of Clarendon Hills, recently named the #1 Best Suburb to Raise a Family in America by Niche, this beautifully maintained all-brick home offers an exceptional combination of location, character and thoughtful updates. Just a quick walk to Hosek Park and conveniently located near top-rated schools and the train, 447 Ridge Avenue is perfectly positioned to enjoy everything that makes this community so special. Inside, a gracious living room is anchored by a beautifully updated fireplace with a new surround, hearth and custom built-in display cabinetry. The open dining room and first-floor flex room create inviting spaces for everyday living and entertaining, while the updated kitchen features GE Profile stainless steel appliances, full-extension cabinetry, granite countertops, a newer backsplash and water-purification system. New lighting throughout and extensive interior painting further refresh the home. Upstairs, hardwood floors continue into the primary suite with custom Elfa closets and a renovated en suite bathroom featuring heated floors, quartz countertops, Carrara marble tile, a glass-enclosed shower and double vanity. Two additional bedrooms and an updated hall bathroom complete the second floor, including newer hardwood flooring and additional Elfa closet organization. The finished lower level has been recently refreshed with new carpeting and offers a fourth bedroom, full bathroom and private laundry room with newer washer and dryer. Behind the scenes, the home has been equally well cared for, with a new roof in 2020, attic re-insulation, newer water heater and A/C serviced in summer 2026. Outside, years of thoughtful improvements have created equally inviting surroundings. Extensive landscaping includes hydrangeas, boxwoods, clematis, daylilies, tulips and daffodils, complemented by a retaining wall, expanded patio, newer shed and pathway. Front patio pavers, an all-brick rear patio, cedar privacy fence and insulated 2.5-car garage complete this exceptionally well-maintained Clarendon Hills home....
Contact an agent
Home facts
- Year built:1955
- Listing ID #:12730375
- Updated:October 07, 2026 at 09:03 AM
Rooms and interior
- Bedrooms:4
- Total bathrooms:4
- Full bathrooms:3
- Half bathrooms:1
- Rooms Total:9
- Dining Description:Breakfast Room, Separate Dining Room
- Bathrooms Description:Double Sinks
- Kitchen Description:Dishwasher, Disposal, Microwave, Range, Refrigerator, Stainless Steel Appliance(s)
- Basement Description:Finished, Full
- Living area:2,724 sq. ft.
Heating and cooling
- Cooling:Central Air
- Heating:Forced Air, Natural Gas
- Central air:Yes
Structure and exterior
- Roof:Asphalt
- Year built:1955
- Building area:2,724 sq. ft.
- Lot area:0.15 Acres
- Levels:2 Story
Schools
- High school:Hinsdale Central High School
- Middle school:Clarendon Hills Middle School
- Elementary school:Walker Elementary School
Utilities
- Water:Lake Michigan
- Sewer:Public Sewer
Finances and disclosures
- Price:$995,000
- Price per sq. ft.:$365.27
- Tax amount:$12,622 (2024)
Features and amenities
- Laundry features:Dryer, Washer
- Amenities:Backup Sump Pump, Ceiling Fan(s), Sump Pump, TV-Cable
Parking
- Total parking spaces:2
- Parking description:Asphalt, Detached Garage, Garage
- Garage:Yes
- Garage spaces:2.1
 Copyright 2026 Midwest Real Estate Data LLC. All rights reserved. The data relating to real estate for sale on this web site comes in part from the Broker Reciprocity Program of the Midwest Real Estate Data LLC. Listing information is deemed reliable but not guaranteed.
New listings near 447 Ridge Avenue
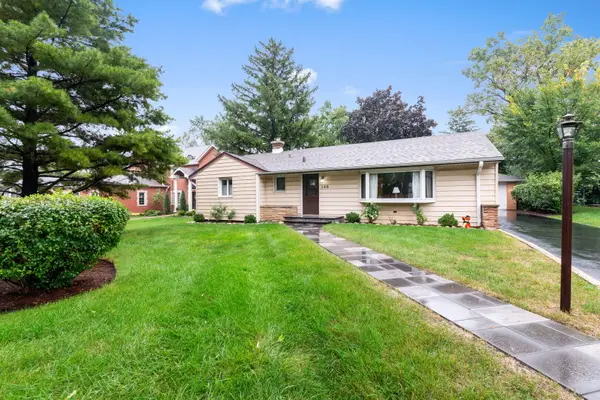 $579,900Pending4 beds 2 baths1,353 sq. ft.
209 N Richmond Avenue, Clarendon Hills, IL 60514
MLS# 12744758Listed by: COLDWELL BANKER REALTY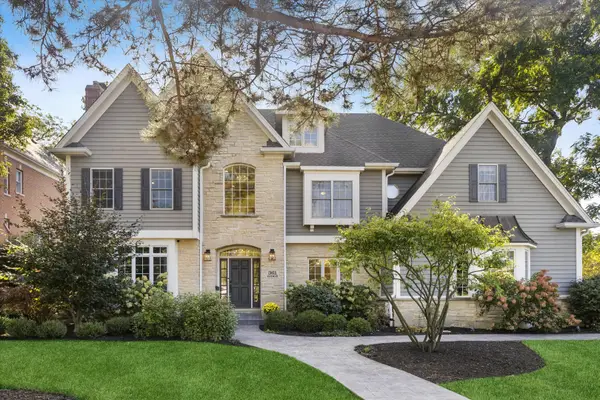 $2,299,000Pending6 beds 7 baths4,746 sq. ft.
361 Ridge Avenue, Clarendon Hills, IL 60514
MLS# 12771546Listed by: @PROPERTIES CHRISTIE'S INTERNATIONAL REAL ESTATE $1,899,000Pending5 beds 6 baths4,041 sq. ft.
434 Traube Avenue, Clarendon Hills, IL 60514
MLS# 12736224Listed by: @PROPERTIES CHRISTIE'S INTERNATIONAL REAL ESTATE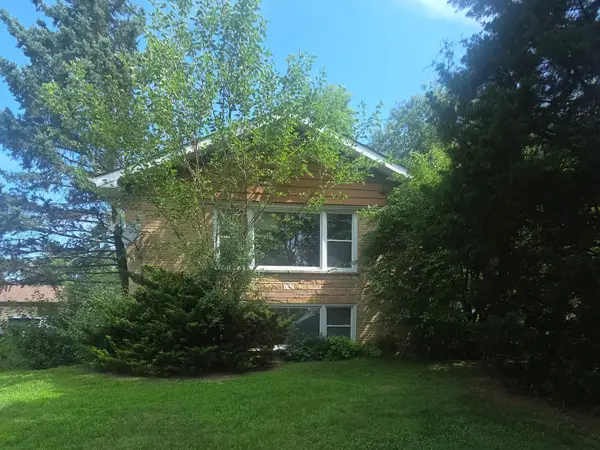 $475,000Pending6 beds 2 baths
16W740 56th Place, Clarendon Hills, IL 60514
MLS# 12750596Listed by: COLDWELL BANKER REAL ESTATE GROUP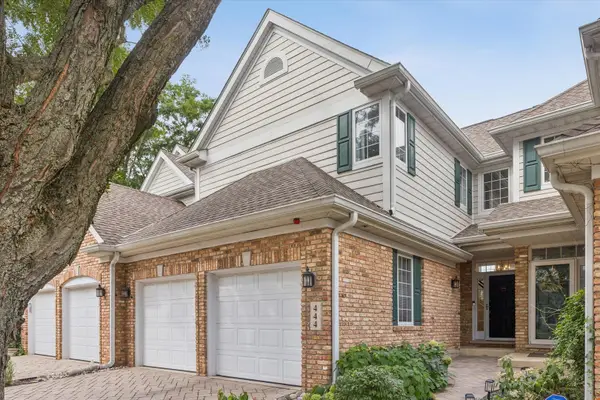 $675,000Pending2 beds 4 baths2,325 sq. ft.
444 Parkview Court, Clarendon Hills, IL 60514
MLS# 12757519Listed by: @PROPERTIES CHRISTIE'S INTERNATIONAL REAL ESTATE $315,000Pending2 beds 2 baths1,225 sq. ft.
245 Burlington Avenue #201, Clarendon Hills, IL 60514
MLS# 12761569Listed by: REDFIN CORPORATION $594,000Pending3 beds 2 baths2,252 sq. ft.
127 Hiawatha Drive, Clarendon Hills, IL 60514
MLS# 12758620Listed by: COMPASS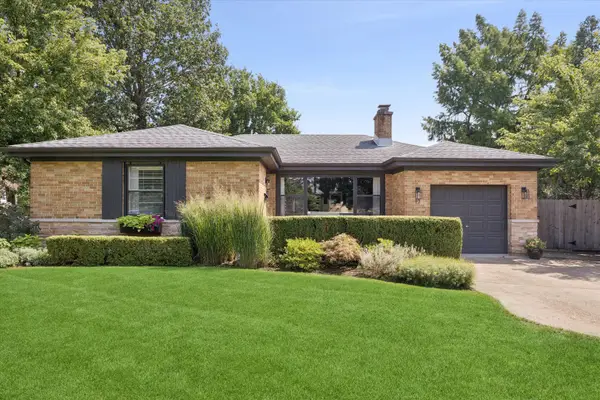 $835,000Pending3 beds 4 baths2,138 sq. ft.
17 Golf Avenue, Clarendon Hills, IL 60514
MLS# 12758417Listed by: COMPASS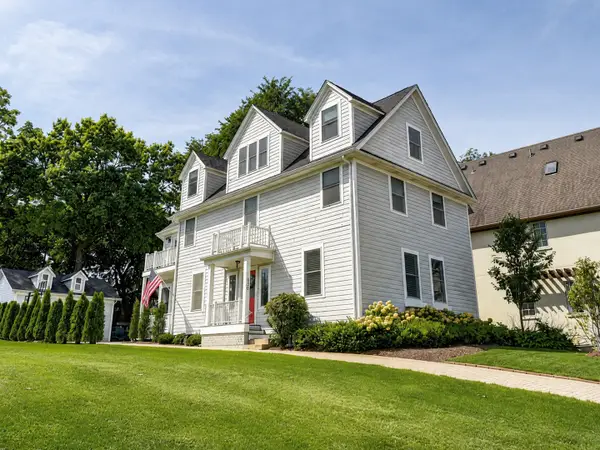 $1,250,000Active5 beds 5 baths4,279 sq. ft.
303 Park Avenue, Clarendon Hills, IL 60514
MLS# 12759453Listed by: COMPASS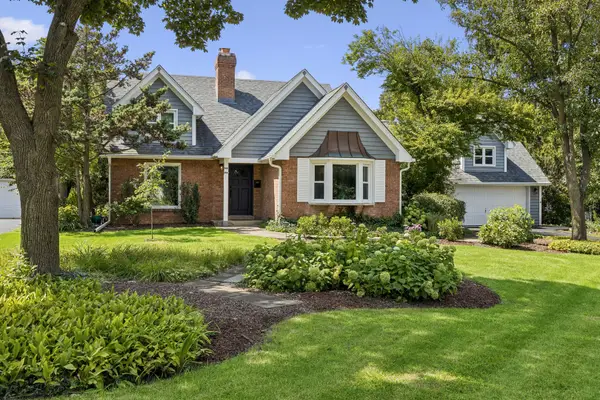 $949,000Pending4 beds 3 baths3,089 sq. ft.
210 Eastern Avenue, Clarendon Hills, IL 60514
MLS# 12740609Listed by: BAIRD & WARNER


Protect your home and budget from life's surprises with an Assurant Home Warranty, backed by a partner that supports you through every step of homeownership. Explore Plans.
© 2023 - 2026 ERA Franchise Systems LLC. All rights reserved. ERA Franchise Systems LLC fully supports the principles of the Fair Housing Act and the Equal Opportunity Act. ERA, ERA Real Estate powered, and their respective logos are registered service marks of ERA Franchise Systems LLC. Each office is independently owned and operated.