
315 Park Avenue, Clarendon Hills, IL 60514
Local realty services provided by:ERA Naper Realty
Upcoming open houses
- Thu, Oct 0811:00 am - 01:00 pm
- Sat, Oct 1011:00 am - 01:00 pm
Listed by: larysa domino
Office: @properties christie's international real estate
MLS#:12769516
Source:MLSNI
Price summary
- Price:$829,000
- Price per sq. ft.:$389.93
About this home
Enjoy the best of in-town Clarendon Hills living from this beautifully updated home in an amazing A+ location just 2.5 blocks from Walker School, and 2 blocks from the Metra and downtown Clarendon Hills. Completely updated with a fresh, stylish feel, this move-in-ready home features hardwood floors throughout the main level, beautiful kitchen with newer appliances, and inviting spaces designed for easy everyday living. The finished lower-level rec room provides additional space to relax, work, or entertain. Outside, the exceptionally deep, fenced backyard is a true highlight. Set on an approximately 50 x 238 foot lot (more than a quarter acre,) the outdoor space features beautiful landscape and a brick paver patio, creating the perfect setting for dining, entertaining, or simply enjoying the expansive yard. The inviting front porch is a true extension of the outdoor space, featuring a new Trex deck. A heated attached 2.5-car garage adds even more convenience. The home has been exceptionally maintained, with newer mechanicals, roof and windows. With the train, downtown shops and restaurants, parks, and everything Clarendon Hills has to offer just steps away, this home delivers the rare combination of a fully updated interior, incredible outdoor space, and an unbeatable in-town location....
Contact an agent
Home facts
- Year built:1968
- Listing ID #:12769516
- Updated:October 07, 2026 at 09:40 PM
Rooms and interior
- Bedrooms:3
- Total bathrooms:2
- Full bathrooms:2
- Rooms Total:7
- Basement Description:Finished, Full
- Living area:2,126 sq. ft.
Heating and cooling
- Cooling:Central Air
- Heating:Natural Gas
- Central air:Yes
Structure and exterior
- Roof:Asphalt
- Year built:1968
- Building area:2,126 sq. ft.
- Lot area:0.27 Acres
- Architectural Style:Ranch
- Foundation Description:Concrete Perimeter
- Levels:1 Story
Schools
- High school:Hinsdale Central High School
- Middle school:Clarendon Hills Middle School
- Elementary school:Walker Elementary School
Utilities
- Water:Lake Michigan, Public
- Sewer:Public Sewer
Finances and disclosures
- Price:$829,000
- Price per sq. ft.:$389.93
- Tax amount:$10,694 (2025)
Features and amenities
- Amenities:Backup Sump Pump, CO Detectors, Sump Pump
Parking
- Total parking spaces:2
- Parking description:Attached Garage, Garage
- Garage:Yes
- Garage spaces:2.5
 Copyright 2026 Midwest Real Estate Data LLC. All rights reserved. The data relating to real estate for sale on this web site comes in part from the Broker Reciprocity Program of the Midwest Real Estate Data LLC. Listing information is deemed reliable but not guaranteed.
New listings near 315 Park Avenue
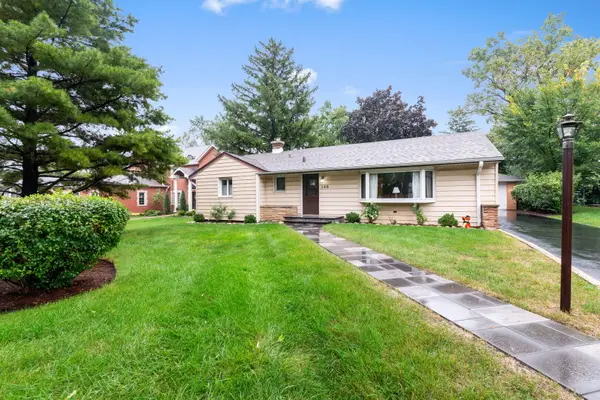 $579,900Pending4 beds 2 baths1,353 sq. ft.
209 N Richmond Avenue, Clarendon Hills, IL 60514
MLS# 12744758Listed by: COLDWELL BANKER REALTY $1,899,000Pending5 beds 6 baths4,041 sq. ft.
434 Traube Avenue, Clarendon Hills, IL 60514
MLS# 12736224Listed by: @PROPERTIES CHRISTIE'S INTERNATIONAL REAL ESTATE $475,000Pending6 beds 2 baths
16W740 56th Place, Clarendon Hills, IL 60514
MLS# 12750596Listed by: COLDWELL BANKER REAL ESTATE GROUP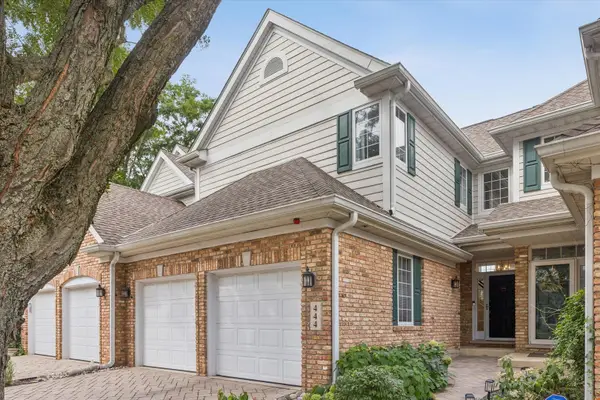 $675,000Pending2 beds 4 baths2,325 sq. ft.
444 Parkview Court, Clarendon Hills, IL 60514
MLS# 12757519Listed by: @PROPERTIES CHRISTIE'S INTERNATIONAL REAL ESTATE $315,000Pending2 beds 2 baths1,225 sq. ft.
245 Burlington Avenue #201, Clarendon Hills, IL 60514
MLS# 12761569Listed by: REDFIN CORPORATION $594,000Pending3 beds 2 baths2,252 sq. ft.
127 Hiawatha Drive, Clarendon Hills, IL 60514
MLS# 12758620Listed by: COMPASS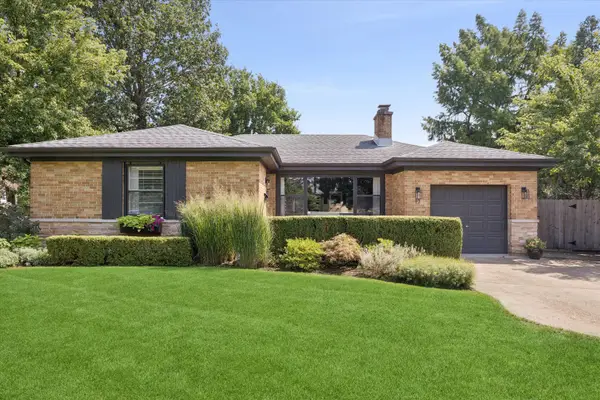 $835,000Pending3 beds 4 baths2,138 sq. ft.
17 Golf Avenue, Clarendon Hills, IL 60514
MLS# 12758417Listed by: COMPASS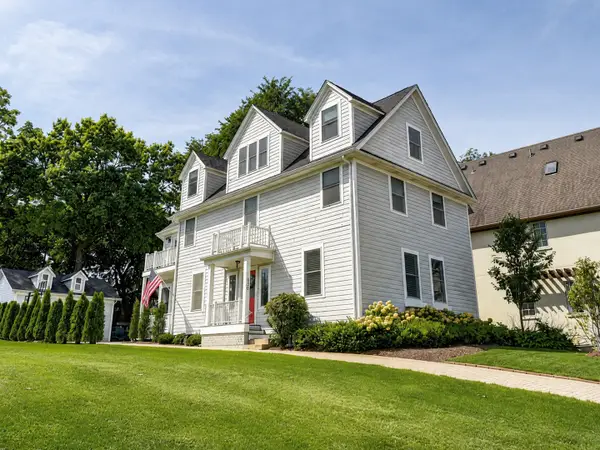 $1,250,000Active5 beds 5 baths4,279 sq. ft.
303 Park Avenue, Clarendon Hills, IL 60514
MLS# 12759453Listed by: COMPASS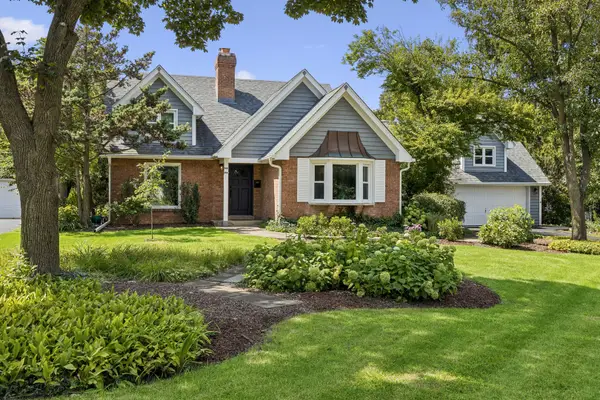 $949,000Pending4 beds 3 baths3,089 sq. ft.
210 Eastern Avenue, Clarendon Hills, IL 60514
MLS# 12740609Listed by: BAIRD & WARNER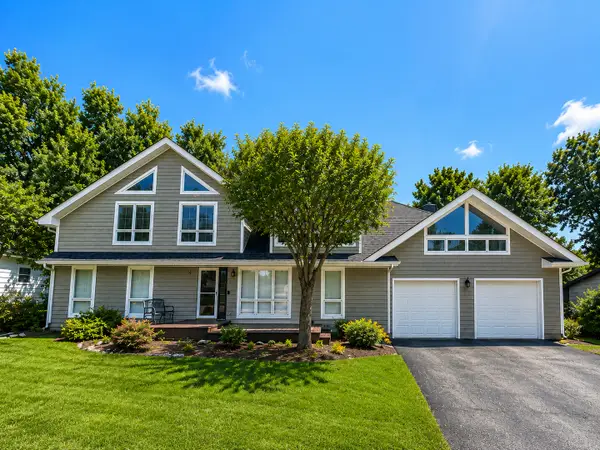 $874,999Active6 beds 4 baths5,500 sq. ft.
215 58th Street, Clarendon Hills, IL 60514
MLS# 12756448Listed by: REAL PEOPLE REALTY


Protect your home and budget from life's surprises with an Assurant Home Warranty, backed by a partner that supports you through every step of homeownership. Explore Plans.
© 2023 - 2026 ERA Franchise Systems LLC. All rights reserved. ERA Franchise Systems LLC fully supports the principles of the Fair Housing Act and the Equal Opportunity Act. ERA, ERA Real Estate powered, and their respective logos are registered service marks of ERA Franchise Systems LLC. Each office is independently owned and operated.