
444 Parkview Court, Clarendon Hills, IL 60514
Local realty services provided by:Results Realty ERA Powered
444 Parkview Court,Clarendon Hills, IL 60514
$675,000
- 2 Beds
- 4 Baths
- 2,325 sq. ft.
- Townhouse
- Active
Listed by: bryan bomba, paul mancini
Office: @properties christie's international real estate
MLS#:12757519
Source:MLSNI
Price summary
- Price:$675,000
- Price per sq. ft.:$290.32
- Monthly HOA dues:$450
About this home
Fully reimagined in 2024 - Everything has been updated with extraordinarily high quality materials and workmanship. Kitchen. Bathrooms. Mechanicals. Designer lighting. There has never been another one like this on the market in The Reserve of Clarendon Hills. Refinished hardwoods flow into a designer culinary space fitted with quartz surfaces, soft-close custom cabinetry, Bosch appliances, and a Thermador wine column. Two story family room with fireplace. The vaulted primary suite features a bespoke walk-in closet and en-suite bathroom with radiant heated floors. A versatile 2nd floor loft complements two upper bedrooms. A rare full walk-out lower level provides back yard access opening directly to custom paver patio. Well within the confines of Hinsdale Central High School District. A rare offering in an exclusive enclave-private viewings arranged by request.
Contact an agent
Home facts
- Year built:1997
- Subdivision & Development:The Reserve
- Listing ID #:12757519
- Updated:September 17, 2026 at 07:43 PM
Rooms and interior
- Bedrooms:2
- Total bathrooms:4
- Full bathrooms:3
- Half bathrooms:1
- Rooms Total:8
- Dining Description:Breakfast Room, Separate Dining Room
- Bathrooms Description:Double Sinks, Separate Shower, Soaking Tub
- Kitchen Description:Dishwasher, Disposal, Microwave, Range, Refrigerator, Wine Refrigerator
- Basement Description:Finished, Full
- Living area:2,325 sq. ft.
Heating and cooling
- Cooling:Central Air
- Heating:Forced Air, Natural Gas
- Central air:Yes
Structure and exterior
- Year built:1997
- Building area:2,325 sq. ft.
Schools
- High school:Hinsdale Central High School
- Middle school:Westview Hills Middle School
- Elementary school:Maercker Elementary School
Utilities
- Water:Lake Michigan
- Sewer:Public Sewer
Finances and disclosures
- Price:$675,000
- Price per sq. ft.:$290.32
- Tax amount:$9,455 (2025)
Features and amenities
- Laundry features:Dryer, Washer
- Amenities:Backup Sump Pump, Radon Mitigation System, Sump Pump
Parking
- Total parking spaces:2
- Parking description:Attached Garage, Garage
- Garage:Yes
- Garage spaces:2
 Copyright 2026 Midwest Real Estate Data LLC. All rights reserved. The data relating to real estate for sale on this web site comes in part from the Broker Reciprocity Program of the Midwest Real Estate Data LLC. Listing information is deemed reliable but not guaranteed.
New listings near 444 Parkview Court
- Open Sat, 11am to 1pmNew
 $315,000Active2 beds 2 baths1,225 sq. ft.
245 Burlington Avenue #201, Clarendon Hills, IL 60514
MLS# 12761569Listed by: REDFIN CORPORATION - New
 $599,000Active3 beds 2 baths2,252 sq. ft.
127 Hiawatha Drive, Clarendon Hills, IL 60514
MLS# 12758620Listed by: COMPASS - New
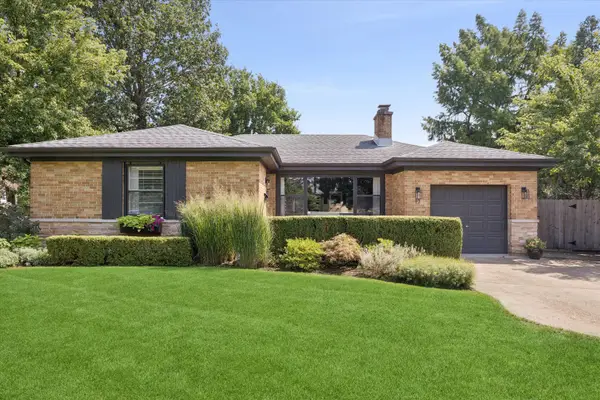 $835,000Active3 beds 4 baths2,138 sq. ft.
17 Golf Avenue, Clarendon Hills, IL 60514
MLS# 12758417Listed by: COMPASS - Open Sat, 11am to 1pmNew
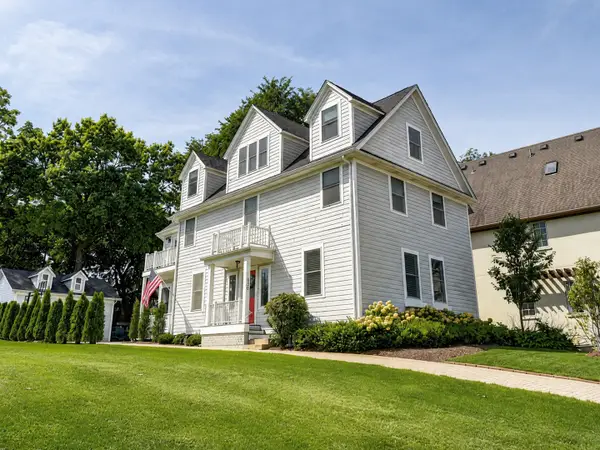 $1,250,000Active5 beds 5 baths4,279 sq. ft.
303 Park Avenue, Clarendon Hills, IL 60514
MLS# 12759453Listed by: COMPASS - New
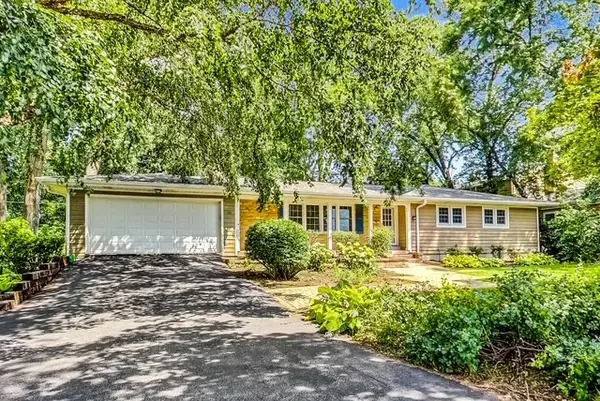 $799,000Active3 beds -- baths2,339 sq. ft.
125 N Prospect Avenue, Clarendon Hills, IL 60514
MLS# 12753577Listed by: COMPASS 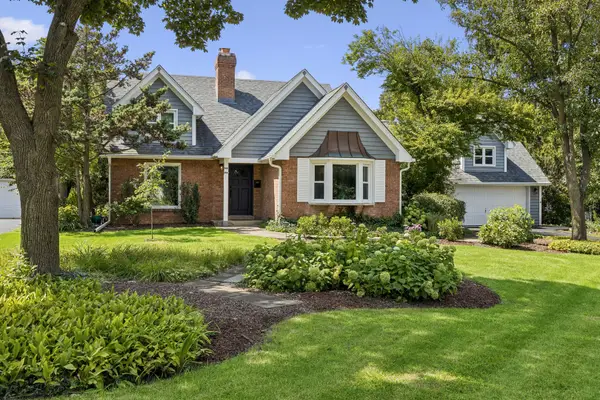 $949,000Pending4 beds 3 baths3,089 sq. ft.
210 Eastern Avenue, Clarendon Hills, IL 60514
MLS# 12740609Listed by: BAIRD & WARNER- New
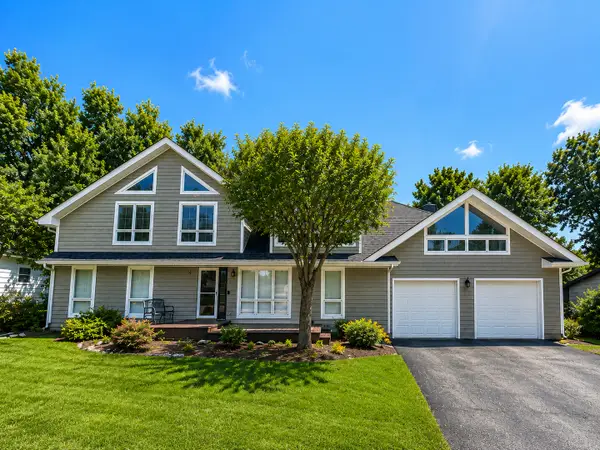 $874,999Active6 beds 4 baths5,500 sq. ft.
215 58th Street, Clarendon Hills, IL 60514
MLS# 12756448Listed by: REAL PEOPLE REALTY - New
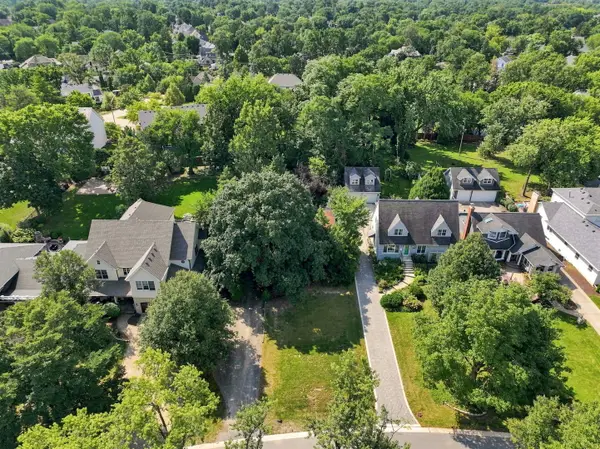 $749,990Active0.41 Acres
115 Ann Street, Clarendon Hills, IL 60514
MLS# 12755548Listed by: XR REALTY - New
 $799,900Active3 beds 3 baths1,800 sq. ft.
132 Mohawk Drive, Clarendon Hills, IL 60514
MLS# 12755303Listed by: BETTER HOMES & GARDENS REAL ESTATE CONNECTIONS


Protect your home and budget from life's surprises with an Assurant Home Warranty, backed by a partner that supports you through every step of homeownership. Explore Plans.
© 2023 - 2026 ERA Franchise Systems LLC. All rights reserved. ERA Franchise Systems LLC fully supports the principles of the Fair Housing Act and the Equal Opportunity Act. ERA, ERA Real Estate powered, and their respective logos are registered service marks of ERA Franchise Systems LLC. Each office is independently owned and operated.