
414 Chicago Avenue, Clarendon Hills, IL 60514
Local realty services provided by:ERA Partners
414 Chicago Avenue,Clarendon Hills, IL 60514
$1,299,000
- 4 Beds
- 4 Baths
- 2,413 sq. ft.
- Single family
- Active
Listed by: lisa read
Office: @properties christie's international real estate
MLS#:12741194
Source:MLSNI
Price summary
- Price:$1,299,000
- Price per sq. ft.:$538.33
About this home
Coveted ranch on an extraordinary 100 x 300 lot in one of Clarendon Hills' most desirable locations. Beautifully renovated, this exceptional home offers four spacious bedrooms, each one thoughtfully paired with its own updated full bath. The cheerful, window-lined first-floor office provides an inspiring space to work from home and could also serve as a 5th bedroom. The heart of the home is the spectacular open family room and dining room, where large windows, rich trim, custom shelving, and a crackling wood-burning fireplace create a warm, inviting space for everyday living and entertaining. The spacious bright kitchen features a vaulted ceiling and connects to a screened-in porch that serves as the perfect three-season TV room overlooking the pool. The backyard is a private retreat featuring a pool, brand new deck, lush landscaping, fire pit, mature trees, and room to play, entertain, or simply enjoy the beauty of this extraordinary property. The finished basement offers exceptional flexibility with a wet bar, large recreation room, playroom and laundry. A second private office above the three-car garage creates the ideal space for a home business or studio. Located directly across from Clarendon Hills Middle School and within walking distance to downtown Clarendon Hills, this is an opportunity to own one of Clarendon Hills' most special properties. Metra, parks, Prospect Elementary, Award-winning schools....
Contact an agent
Home facts
- Year built:1926
- Listing ID #:12741194
- Updated:September 07, 2026 at 11:02 AM
Rooms and interior
- Bedrooms:4
- Total bathrooms:4
- Full bathrooms:4
- Rooms Total:10
- Dining Description:Combined With Family Room
- Bathrooms Description:Double Sinks
- Basement Description:Partially Finished
- Living area:2,413 sq. ft.
Heating and cooling
- Cooling:Central Air
- Heating:Forced Air, Natural Gas
- Central air:Yes
Structure and exterior
- Roof:Asphalt
- Year built:1926
- Building area:2,413 sq. ft.
- Lot area:0.7 Acres
- Lot Features:Mature Trees
- Architectural Style:Cape Cod, Ranch
- Exterior Features:Fire Pit
- Foundation Description:Concrete Perimeter
- Levels:1 Story
Schools
- High school:Hinsdale Central High School
- Middle school:Clarendon Hills Middle School
- Elementary school:Prospect Elementary School
Utilities
- Water:Lake Michigan
- Sewer:Public Sewer
Finances and disclosures
- Price:$1,299,000
- Price per sq. ft.:$538.33
- Tax amount:$11,806 (2024)
Parking
- Total parking spaces:3
- Parking description:Asphalt, Detached Garage, Garage
- Garage:Yes
- Garage spaces:3
 Copyright 2026 Midwest Real Estate Data LLC. All rights reserved. The data relating to real estate for sale on this web site comes in part from the Broker Reciprocity Program of the Midwest Real Estate Data LLC. Listing information is deemed reliable but not guaranteed. MLSNI Member Broker: Frank Scibior
New listings near 414 Chicago Avenue
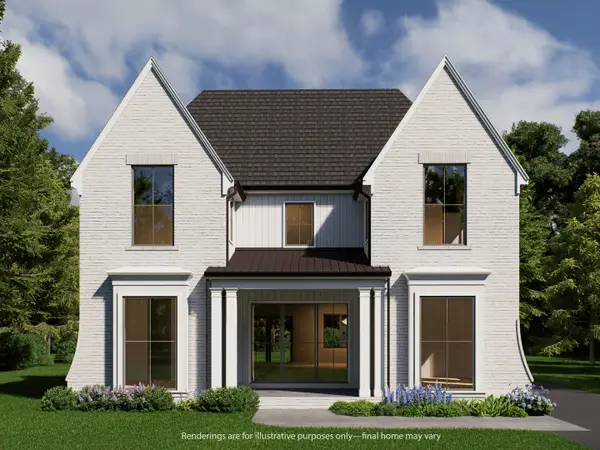 $2,350,000Pending5 beds 6 baths4,500 sq. ft.
11 Arthur Avenue, Clarendon Hills, IL 60514
MLS# 12665290Listed by: COLDWELL BANKER REALTY- New
 $899,999Active4 beds 3 baths2,362 sq. ft.
282 Stonegate Road, Clarendon Hills, IL 60514
MLS# 12744549Listed by: BERKSHIRE HATHAWAY HOMESERVICES CHICAGO 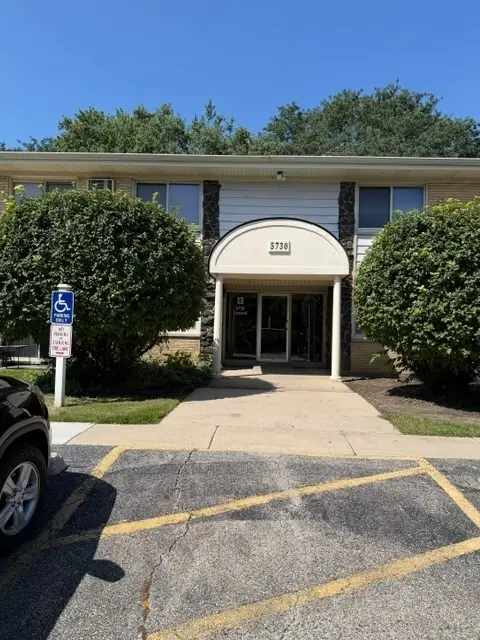 $209,000Active2 beds 2 baths1,050 sq. ft.
5730 Concord Lane #3, Clarendon Hills, IL 60514
MLS# 12739321Listed by: REMAX LEGENDS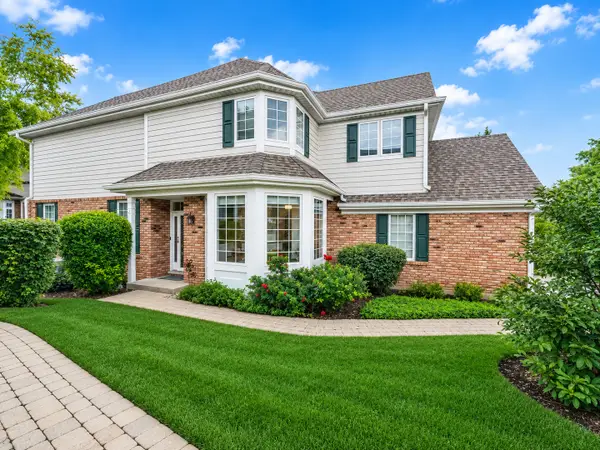 $600,000Pending4 beds 4 baths2,050 sq. ft.
312 Reserve Circle, Clarendon Hills, IL 60514
MLS# 12731413Listed by: KELLER WILLIAMS EXPERIENCE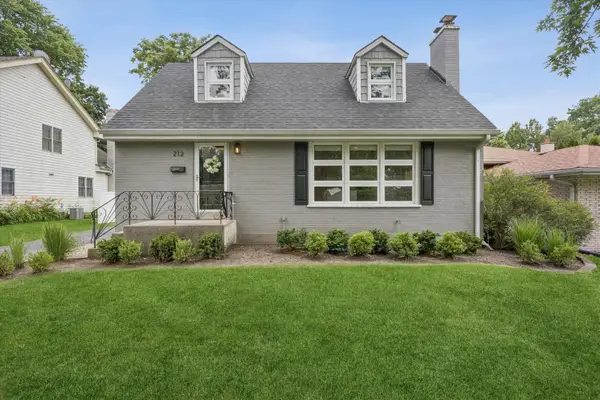 $679,000Active3 beds 3 baths1,365 sq. ft.
212 N Jackson Road, Clarendon Hills, IL 60514
MLS# 12732600Listed by: @PROPERTIES CHRISTIE'S INTERNATIONAL REAL ESTATE $995,000Pending4 beds 4 baths2,724 sq. ft.
447 Ridge Avenue, Clarendon Hills, IL 60514
MLS# 12730375Listed by: JAMESON SOTHEBY'S INTL REALTY $999,993Pending4 beds 3 baths3,198 sq. ft.
353 Western Avenue, Clarendon Hills, IL 60514
MLS# 12726918Listed by: COMPASS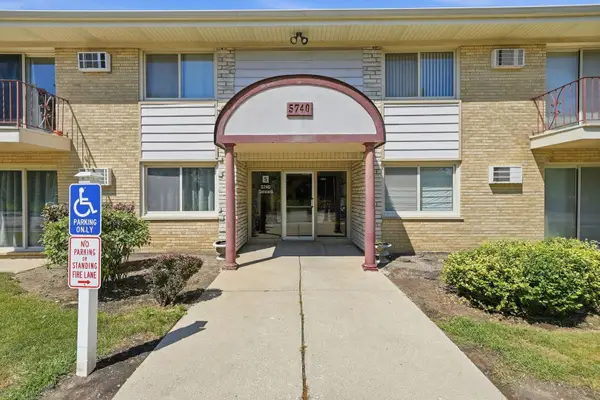 $179,000Active1 beds 1 baths970 sq. ft.
5740 Concord Lane #13, Clarendon Hills, IL 60514
MLS# 12650729Listed by: JAMESON SOTHEBY'S INTERNATIONAL REALTY $824,999Active3 beds 3 baths1,800 sq. ft.
132 Mohawk Drive, Clarendon Hills, IL 60514
MLS# 12688324Listed by: COLDWELL BANKER REAL ESTATE GROUP


Protect your home and budget from life's surprises with an Assurant Home Warranty, backed by a partner that supports you through every step of homeownership. Explore Plans.
© 2023 - 2026 ERA Franchise Systems LLC. All rights reserved. ERA Franchise Systems LLC fully supports the principles of the Fair Housing Act and the Equal Opportunity Act. ERA, ERA Real Estate powered, and their respective logos are registered service marks of ERA Franchise Systems LLC. Each office is independently owned and operated.