
303 S Elm Street, Clinton, IL 61727
Local realty services provided by:Results Realty ERA Powered
303 S Elm Street,Clinton, IL 61727
$72,000
- 1 Beds
- 1 Baths
- 2,296 sq. ft.
- Single family
- Active
Listed by: jj devore
Office: century 21 quest
MLS#:12803510
Source:MLSNI
Price summary
- Price:$72,000
- Price per sq. ft.:$31.36
About this home
Welcome home to 303 S Elm St in Clinton! This charming home offers so much space and so much potential at a wonderful price. The massive living room is the heart of the home, with beautiful hardwood floors and room for everyone to gather. The kitchen is a favorite, with space to eat in or set up a dining area, and all appliances stay. On the main level you will also find a bedroom and a full bath, so everything you need is right there. Upstairs, the unfinished attic is ready for your vision and could become two more bedrooms. Downstairs, the full basement adds even more room with a bonus room, laundry room, and a large storage room. Outside, the spacious, fenced in backyard is perfect for kids, pets, and summer evenings, and the two car detached garage gives you plenty of parking and storage. Come see all the space and possibility this home has to offer!
Contact an agent
Home facts
- Year built:1925
- Subdivision & Development:Not Applicable
- Listing ID #:12803510
- Updated:November 13, 2026 at 12:59 PM
Rooms and interior
- Bedrooms:1
- Total bathrooms:1
- Full bathrooms:1
- Rooms Total:5
- Kitchen Description:Dishwasher, Range, Refrigerator
- Basement Description:Full, Unfinished
- Living area:2,296 sq. ft.
Heating and cooling
- Cooling:Central Air
- Heating:Gas
- Central air:Yes
Structure and exterior
- Year built:1925
- Building area:2,296 sq. ft.
- Architectural Style:Traditional
- Levels:1.5 Story
Schools
- High school:Clinton High School
- Middle school:Clinton Junior High School
- Elementary school:Lincoln School
Utilities
- Water:Public
- Sewer:Public Sewer
Finances and disclosures
- Price:$72,000
- Price per sq. ft.:$31.36
- Tax amount:$1,841 (2025)
Features and amenities
- Laundry features:Dryer, Washer
Parking
- Total parking spaces:4
- Parking description:Detached Garage, Garage
- Garage:Yes
- Garage spaces:2
 Copyright 2026 Midwest Real Estate Data LLC. All rights reserved. The data relating to real estate for sale on this web site comes in part from the Broker Reciprocity Program of the Midwest Real Estate Data LLC. Listing information is deemed reliable but not guaranteed.
New listings near 303 S Elm Street
- New
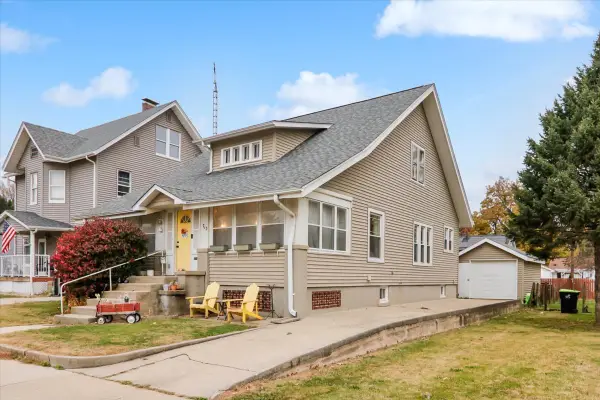 $169,900Active2 beds 2 baths2,280 sq. ft.
713 W Main Street, Clinton, IL 61727
MLS# 12804080Listed by: EXP REALTY 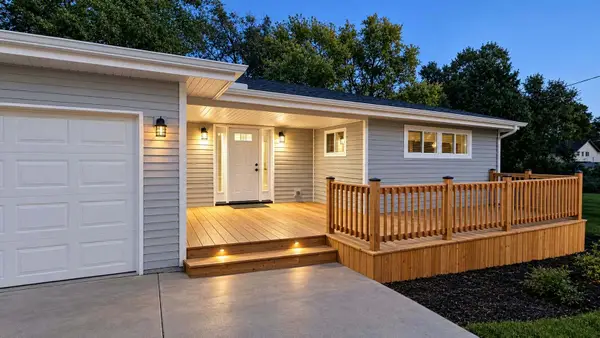 $174,900Pending3 beds 2 baths1,460 sq. ft.
Address Withheld By Seller, Clinton, IL 61727
MLS# 12793916Listed by: RE/MAX CHOICE- New
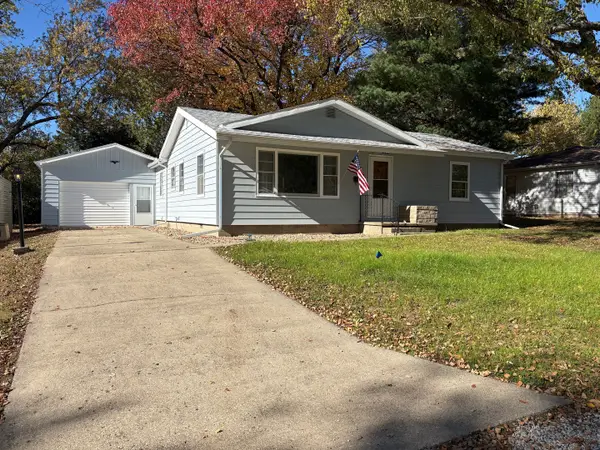 $149,900Active2 beds 2 baths1,328 sq. ft.
405 S Portland Place, Clinton, IL 61727
MLS# 12804447Listed by: UTTERBACK REAL ESTATE - New
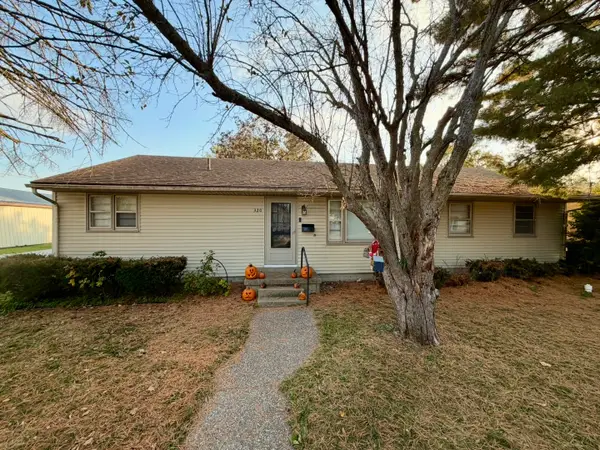 $127,500Active3 beds 2 baths1,528 sq. ft.
320 E Webster Street, Clinton, IL 61727
MLS# 12795834Listed by: CENTURY 21 QUEST 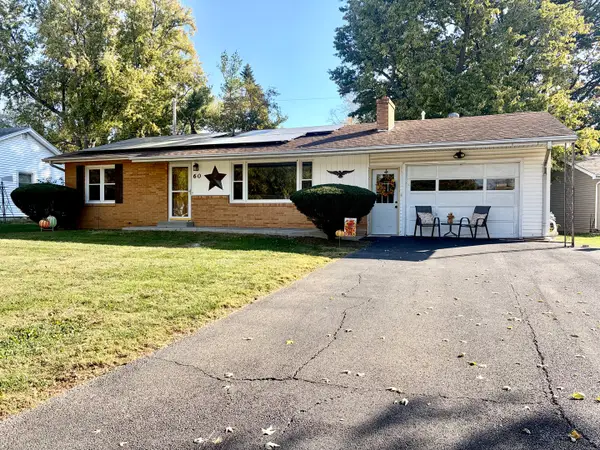 $164,900Pending3 beds 1 baths1,395 sq. ft.
60 Edgelea Drive, Clinton, IL 61727
MLS# 12795884Listed by: CENTURY 21 QUEST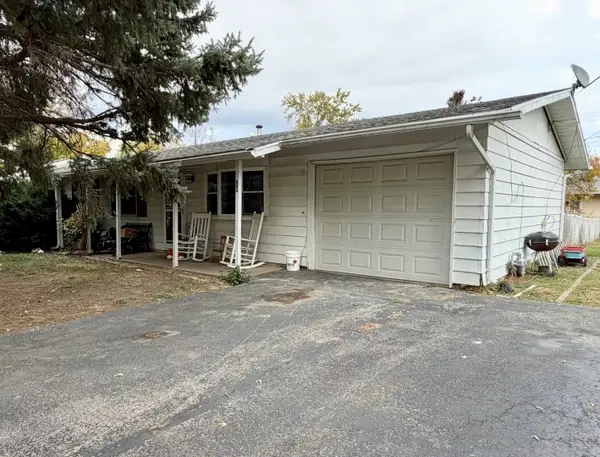 $95,000Pending2 beds 1 baths925 sq. ft.
28 Fairlawn Drive, Clinton, IL 61727
MLS# 12776828Listed by: CENTURY 21 QUEST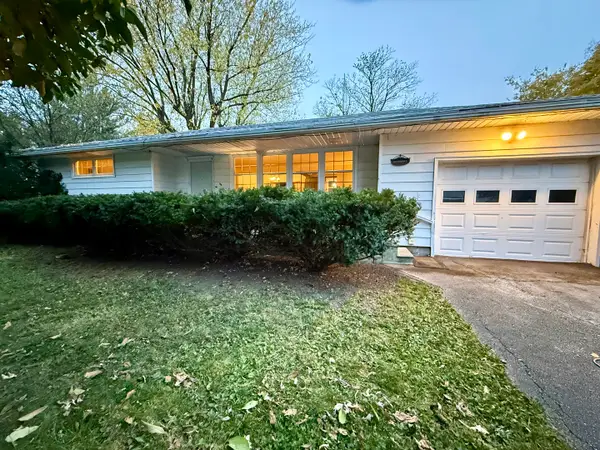 $145,000Active2 beds 2 baths1,402 sq. ft.
205 S Walnut Street, Clinton, IL 61727
MLS# 12788142Listed by: CENTURY 21 QUEST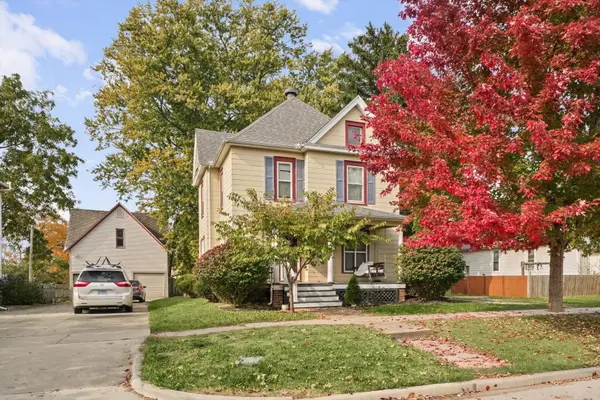 $169,900Active4 beds 2 baths1,957 sq. ft.
409 S Center Street, Clinton, IL 61727
MLS# 12760276Listed by: NATE EVANS GROUP $149,900Active4 beds 2 baths1,746 sq. ft.
419 W Jefferson Street, Clinton, IL 61727
MLS# 12764993Listed by: UTTERBACK REAL ESTATE


Protect your home and budget from life's surprises with an Assurant Home Warranty, backed by a partner that supports you through every step of homeownership. Explore Plans.
© 2023 - 2026 ERA Franchise Systems LLC. All rights reserved. ERA Franchise Systems LLC fully supports the principles of the Fair Housing Act and the Equal Opportunity Act. ERA, ERA Real Estate powered, and their respective logos are registered service marks of ERA Franchise Systems LLC. Each office is independently owned and operated.