
405 S Portland Place, Clinton, IL 61727
Local realty services provided by:ERA Naper Realty
405 S Portland Place,Clinton, IL 61727
$149,900
- 2 Beds
- 2 Baths
- 1,328 sq. ft.
- Single family
- Active
Listed by: ryan utterback
Office: utterback real estate
MLS#:12804447
Source:MLSNI
Price summary
- Price:$149,900
- Price per sq. ft.:$112.88
About this home
Freshly Updated Ranch Home - Move-In Ready! Welcome home to this beautifully refreshed 2 bedroom, 2 full bath ranch offering comfortable living and flexible space! Step inside to discover a spacious living room, separate dining room, and a versatile bonus room that could easily serve as a 3rd bedroom, home office, or family room. You'll love the many recent updates, including fresh interior and exterior paint, new gutters, new flooring, updated light fixtures, new window blinds, a brand-new A/C unit and newer furnace. The kitchen shines with granite countertops and new appliances, while the updated bathroom adds a fresh, modern touch. An attached 1-car garage provides everyday convenience to stay out of the elements. Outside, enjoy the spacious backyard with plenty of room for entertaining, gardening, or relaxing, plus an existing concrete pad perfect for a storage shed or fire pit area. With so many improvements already completed, this home is ready for its next owner to move right in and enjoy. Don't miss your opportunity to make this one yours!...
Contact an agent
Home facts
- Year built:1955
- Subdivision & Development:Not Applicable
- Listing ID #:12804447
- Updated:November 13, 2026 at 12:59 PM
Rooms and interior
- Bedrooms:2
- Total bathrooms:2
- Full bathrooms:2
- Rooms Total:6
- Dining Description:Separate Dining Room
- Kitchen Description:Range, Refrigerator
- Living area:1,328 sq. ft.
Heating and cooling
- Cooling:Central Air
- Heating:Forced Air, Gas
- Central air:Yes
Structure and exterior
- Roof:Asphalt
- Year built:1955
- Building area:1,328 sq. ft.
- Architectural Style:Ranch
- Levels:1 Story
Schools
- High school:Clinton High School
- Middle school:Clinton Junior High School
- Elementary school:Clinton Elementary School
Utilities
- Water:Public
- Sewer:Public Sewer
Finances and disclosures
- Price:$149,900
- Price per sq. ft.:$112.88
- Tax amount:$2,051 (2025)
Features and amenities
- Laundry features:Dryer, Washer
Parking
- Total parking spaces:1
- Parking description:Attached Garage, Concrete, Garage
- Garage:Yes
- Garage spaces:1
 Copyright 2026 Midwest Real Estate Data LLC. All rights reserved. The data relating to real estate for sale on this web site comes in part from the Broker Reciprocity Program of the Midwest Real Estate Data LLC. Listing information is deemed reliable but not guaranteed.
New listings near 405 S Portland Place
- New
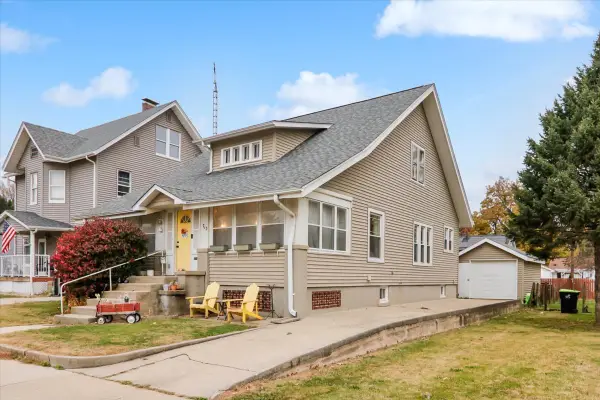 $169,900Active2 beds 2 baths2,280 sq. ft.
713 W Main Street, Clinton, IL 61727
MLS# 12804080Listed by: EXP REALTY - New
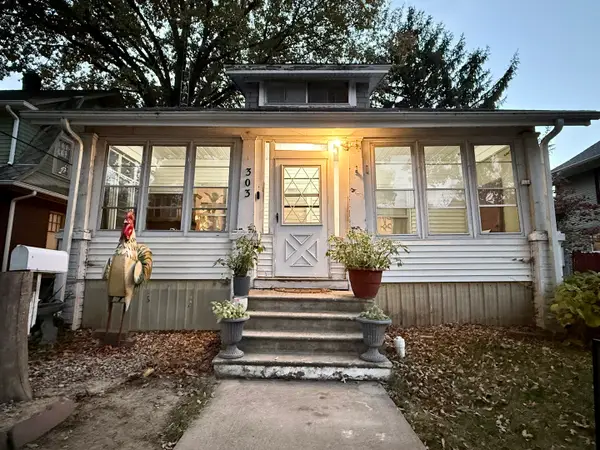 $72,000Active1 beds 1 baths2,296 sq. ft.
303 S Elm Street, Clinton, IL 61727
MLS# 12803510Listed by: CENTURY 21 QUEST 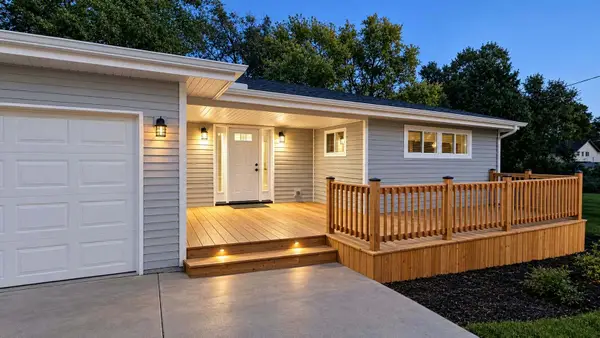 $174,900Pending3 beds 2 baths1,460 sq. ft.
Address Withheld By Seller, Clinton, IL 61727
MLS# 12793916Listed by: RE/MAX CHOICE- New
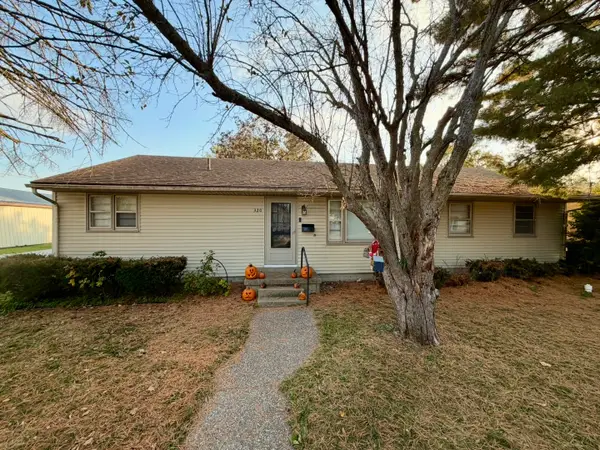 $127,500Active3 beds 2 baths1,528 sq. ft.
320 E Webster Street, Clinton, IL 61727
MLS# 12795834Listed by: CENTURY 21 QUEST 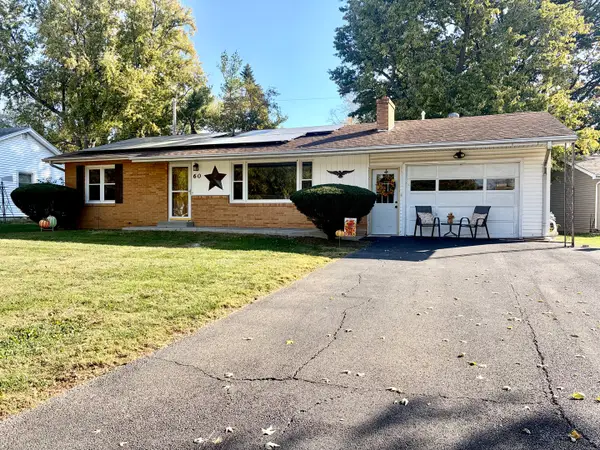 $164,900Pending3 beds 1 baths1,395 sq. ft.
60 Edgelea Drive, Clinton, IL 61727
MLS# 12795884Listed by: CENTURY 21 QUEST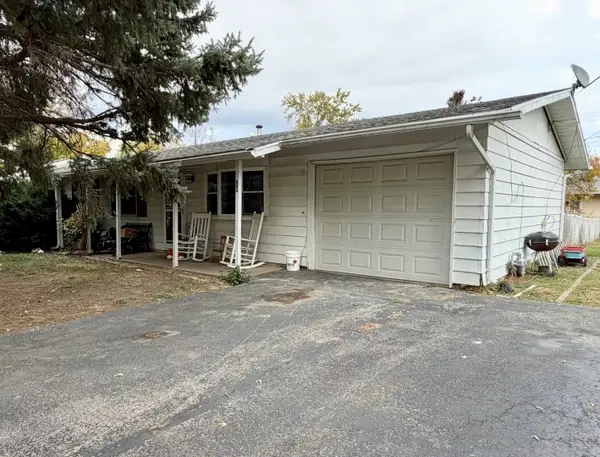 $95,000Pending2 beds 1 baths925 sq. ft.
28 Fairlawn Drive, Clinton, IL 61727
MLS# 12776828Listed by: CENTURY 21 QUEST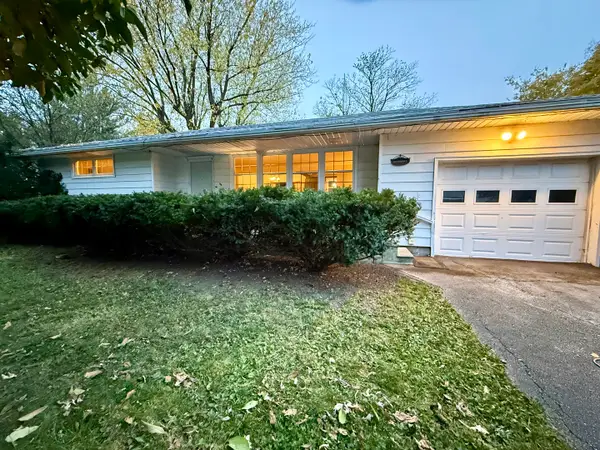 $145,000Active2 beds 2 baths1,402 sq. ft.
205 S Walnut Street, Clinton, IL 61727
MLS# 12788142Listed by: CENTURY 21 QUEST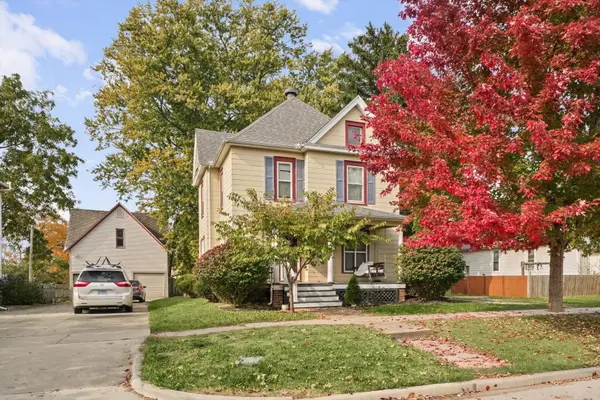 $169,900Active4 beds 2 baths1,957 sq. ft.
409 S Center Street, Clinton, IL 61727
MLS# 12760276Listed by: NATE EVANS GROUP $149,900Active4 beds 2 baths1,746 sq. ft.
419 W Jefferson Street, Clinton, IL 61727
MLS# 12764993Listed by: UTTERBACK REAL ESTATE


Protect your home and budget from life's surprises with an Assurant Home Warranty, backed by a partner that supports you through every step of homeownership. Explore Plans.
© 2023 - 2026 ERA Franchise Systems LLC. All rights reserved. ERA Franchise Systems LLC fully supports the principles of the Fair Housing Act and the Equal Opportunity Act. ERA, ERA Real Estate powered, and their respective logos are registered service marks of ERA Franchise Systems LLC. Each office is independently owned and operated.