
3245 N Lakeside Drive, Coal City, IL 60416
Local realty services provided by:ERA Partners
3245 N Lakeside Drive,Coal City, IL 60416
$449,000
- 4 Beds
- 3 Baths
- 2,300 sq. ft.
- Single family
- Active
Listed by: julie vanduyne
Office: coldwell banker real estate group
MLS#:12770633
Source:MLSNI
Price summary
- Price:$449,000
- Price per sq. ft.:$195.22
- Monthly HOA dues:$16.67
About this home
If you have been waiting for privacy and one floor living your search is over. Escape the crowded town to this beautiful ranch home on 3 acres with 4 Bedrooms and 3 Bathrooms. Situated perfectly on 3 acres on Half Moon Lake (Beaver Lake) in your backyard. Imagine sitting on your front porch watching all the wildlife this beautiful setting attracts or back patio watching the sunsets over your beach area and lake. This home offers a 16x20 Living Room, a 14x27 Sunroom, Kitchen Dining-Room Combo with Corian Countertops, along with 4 Bedrooms and 3 Bathrooms for your growing family. Attached 1-1/2 Car Garage along with a 2-1/2 Car Garage that are both Heated. There is a divider wall between them with a door. Metal Roof is 5 yrs young. Central Air is brand new Sept 2026. Refrigerator, Washer & Dryer are 1 year old. Call for your private showing before this one is gone. Truly need to see this to appreciate it.
Contact an agent
Home facts
- Year built:1972
- Listing ID #:12770633
- Updated:September 28, 2026 at 08:19 PM
Rooms and interior
- Bedrooms:4
- Total bathrooms:3
- Full bathrooms:3
- Rooms Total:8
- Kitchen Description:Dishwasher, Disposal, Electric Oven, Microwave, Range, Refrigerator
- Living area:2,300 sq. ft.
Heating and cooling
- Cooling:Central Air
- Heating:Baseboard, Electric
- Central air:Yes
Structure and exterior
- Roof:Metal
- Year built:1972
- Building area:2,300 sq. ft.
- Lot area:3 Acres
- Lot Features:Mature Trees, Rear Of Lot, Water Rights
- Architectural Style:Ranch
- Exterior Features:Dog Run
- Foundation Description:Concrete Perimeter
- Levels:1 Story
Finances and disclosures
- Price:$449,000
- Price per sq. ft.:$195.22
- Tax amount:$6,010 (2025)
Features and amenities
- Laundry features:Dryer, Washer
Parking
- Total parking spaces:9
- Parking description:Asphalt, Attached Garage, Driveway, Garage, Off Street
- Garage:Yes
- Garage spaces:3
 Copyright 2026 Midwest Real Estate Data LLC. All rights reserved. The data relating to real estate for sale on this web site comes in part from the Broker Reciprocity Program of the Midwest Real Estate Data LLC. Listing information is deemed reliable but not guaranteed. MLSNI Member Broker: Frank Scibior
New listings near 3245 N Lakeside Drive
- New
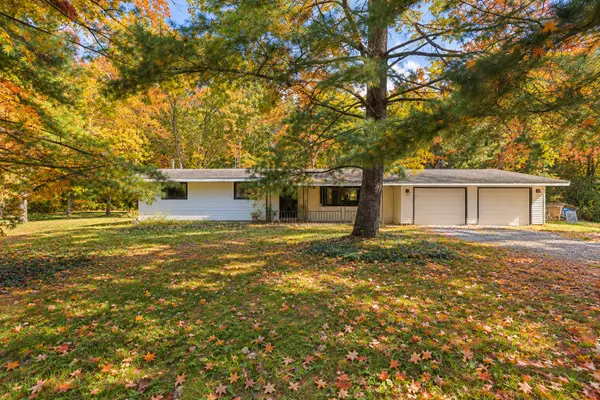 $450,000Active3 beds 1 baths1,300 sq. ft.
6130 E Deerfield Drive, Coal City, IL 60416
MLS# 12768304Listed by: RE/MAX ENTERPRISES - New
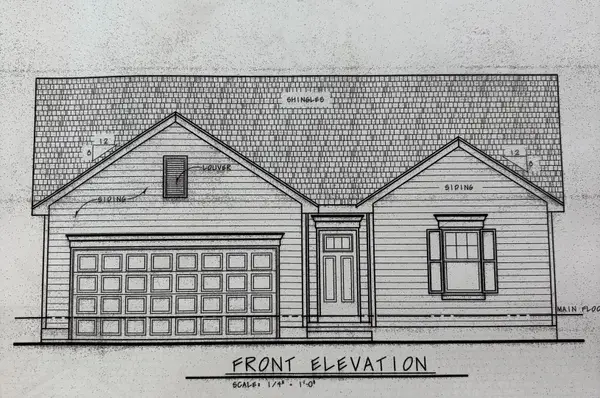 $359,900Active3 beds 2 baths1,304 sq. ft.
240 S Berta Road, Coal City, IL 60416
MLS# 12766650Listed by: COLDWELL BANKER REAL ESTATE GROUP 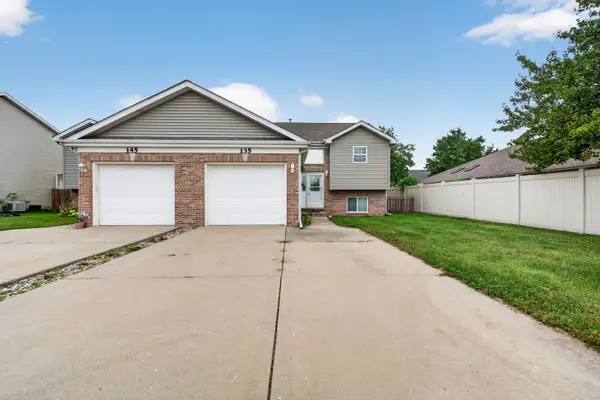 $275,000Pending3 beds 2 baths1,500 sq. ft.
135 Kevin Drive, Coal City, IL 60416
MLS# 12760691Listed by: LORI BONAREK REALTY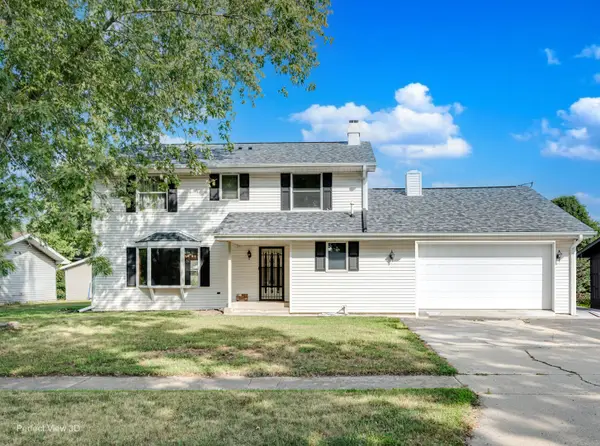 $322,500Pending4 beds 3 baths2,604 sq. ft.
455 N Shabbona Street, Coal City, IL 60416
MLS# 12763869Listed by: RE/MAX TOP PROPERTIES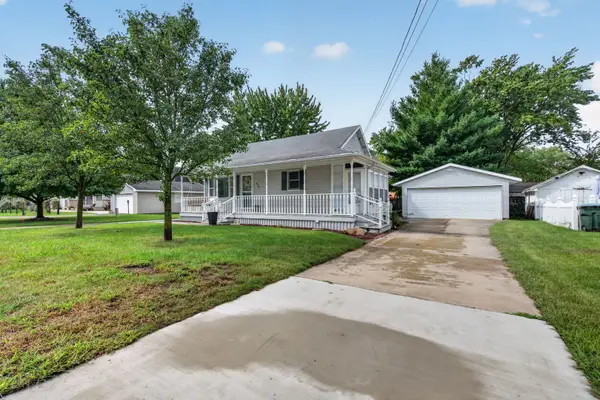 $230,000Pending2 beds 2 baths1,080 sq. ft.
250 N Irving Street, Coal City, IL 60416
MLS# 12739443Listed by: CROSSTOWN REALTORS, INC.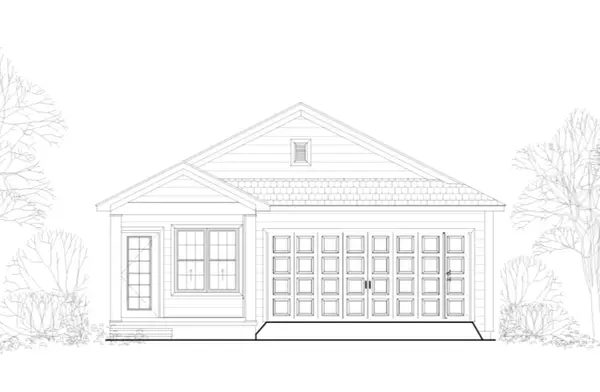 $360,000Active3 beds 2 baths1,604 sq. ft.
355 N 3rd Avenue, Coal City, IL 60416
MLS# 12711872Listed by: KALE REALTY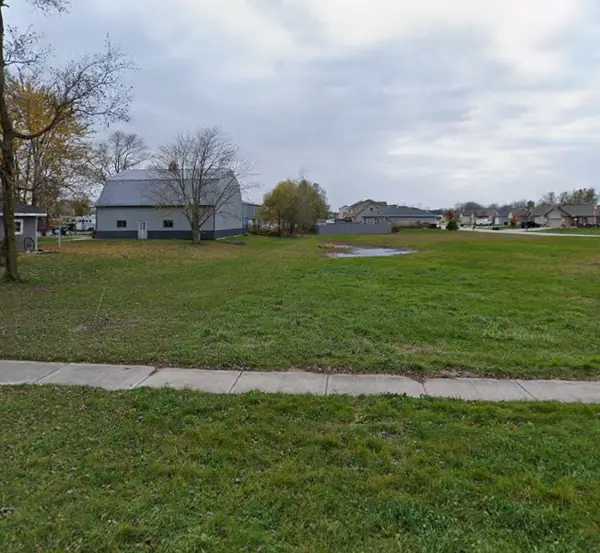 $40,000Pending0 Acres
260 S Berta Road, Coal City, IL 60416
MLS# 12760327Listed by: COLDWELL BANKER REAL ESTATE GROUP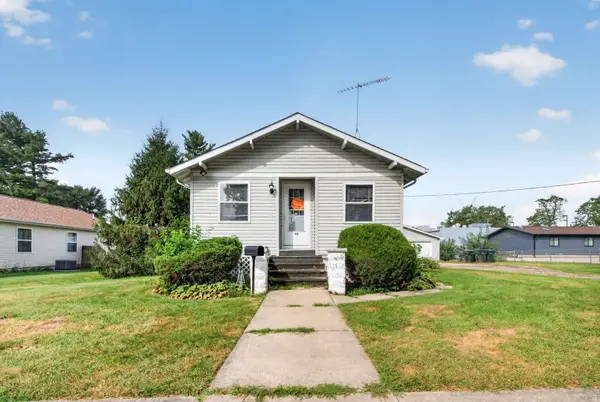 $240,000Pending3 beds 1 baths1,000 sq. ft.
40 S Marguerite Street, Coal City, IL 60416
MLS# 12754775Listed by: LORI BONAREK REALTY $274,900Active2 beds 1 baths1,348 sq. ft.
110 N Lincoln Street, Coal City, IL 60416
MLS# 12750073Listed by: LORI BONAREK REALTY


Protect your home and budget from life's surprises with an Assurant Home Warranty, backed by a partner that supports you through every step of homeownership. Explore Plans.
© 2023 - 2026 ERA Franchise Systems LLC. All rights reserved. ERA Franchise Systems LLC fully supports the principles of the Fair Housing Act and the Equal Opportunity Act. ERA, ERA Real Estate powered, and their respective logos are registered service marks of ERA Franchise Systems LLC. Each office is independently owned and operated.