
6487 W Walnut Street, Coal City, IL 60416
Local realty services provided by:ERA Naper Realty
6487 W Walnut Street,Coal City, IL 60416
$650,000
- 4 Beds
- 4 Baths
- 2,400 sq. ft.
- Single family
- Active
Listed by: sandra hennessy
Office: advantage realty, inc.
MLS#:12729579
Source:MLSNI
Price summary
- Price:$650,000
- Price per sq. ft.:$270.83
About this home
LOG CABIN LIVING in the center of COAL CITY!! This sprawling 2,400 SQ FT, 4 BEDROOM, 3.5 BATH is FULL of ALL the CHARM & CHARACTER you would expect from QUALITY LOG CONSTRUCTION, Complimented by MANY MODERN AMMENITIES! Updated in 2016, the KITCHEN Boasts Beautiful Custom Cabinetry, a Grand Hardwood & Glass Buffet, Quartz Countertops, Built-in Pantry, Double Ovens, Spacious Island with Stylish Ceramic Floors flowing thru the entire Kitchen/Dining Space. The CUSTOM LOG CONSTRUCTION is Best Appreciated in the 23FT x 15FT LIVINGROOM with BEAMED, CATHERDAL CEILING & Sensational STONE FIREPLACE!! The First Floor is completed by a HALF BATH, First Floor 2nd MASTER SUITE with Recently (2016) added FULL BATH and an 11FT x 14FT OFFICE, with its Neutral Walls & Hardwood Floors could easily serve as a SITTING or SEPERATE DINING ROOM! The Second Floor is All About Comforting & Calming Surroundings, especially in the Spacious15FT X 15FT MASTER SUITE with Walk-in Closet and Updated (2016) Stylish Stone Shower/Whirlpool FULL BATH. The Roomy THIRD & FOURTH BEDROOMS and Additional Updated (2016) FULL BATH Complete this Floor! The FULL BASEMENT is Constructed with 10 FT Ceilings, 10 IN Poured Walls & 7 IN Floors, Built with Safety & Security in Mind! The Unfinished Space here has Endless Possibilities! Giving you a headstart is the Roughed-in 2nd FIRPLACE w/Mantle in the Studded-in Walls! The NEW (2017) PRESIDENTIAL ROOF W/50yr Guarantee & TRIPLE-PANE REPLACEMENT WINDOWS w/LIFETIME WARRANTY, will Give You Peace of Mind for the Future! The EXTERIOR of this Home is Just as Amazing!! Welcoming Covered FRONT PORCH Draws You In, While the Relaxing BACK DECK Makes You Want to Stay Awhile and Enjoy the Setting! This Secluded SETTING includes 2.51 LANDSCAPED ACRES, with PAVER SIDEWALK and ADDTIONAL PARKING for 6! ANOTHER AMAZING AMENNITY of this Compound is 42Ft X 60FT STEEL TRUSS OUTBUILDING with over 2,900 SQ FT, Polyurethane Insulation, 7IN Concrete Flooring, 14FT X 14FT Overhead Door, 400+ SQ FT of LOFTED STORAGE, Additional ELECTRICAL SERVICE and HEATED WORKSHOP A Carpenter's or Craft Person's Dream! Built-in Cabinetry, Workbenches, & Shelving. Tons & Tons of Storage! ALL OF THIS, IN YOUR PERSONAL PARADISE! Located within the Highly Rated Coal City Unit 1 School District, Blocks from Community Parks/Playgrounds, Downtown Shopping & Entertainment and ONLY Minutes from I-55 & IL RT 47 Access! PIN# 09-03-326-004=1.65 acres (w/House & Outbuilding) PIN#09-03-326-005=0.85 acre (2 vacant lots) A HOME LIKE THIS DOES NOT COME ALONG EVERYDAY, DO NOT MISS OUT ON YOUR OPPORTUNITY TO OWN A PIECE OF THE COUNTRY INSIDE THE CITY! Estate Sale, Sellers Request AS-IS Sale....
Contact an agent
Home facts
- Year built:1981
- Listing ID #:12729579
- Updated:October 07, 2026 at 11:28 AM
Rooms and interior
- Bedrooms:4
- Total bathrooms:4
- Full bathrooms:3
- Half bathrooms:1
- Rooms Total:8
- Kitchen Description:Dishwasher, Disposal, Double Oven, Range Hood
- Basement Description:Full, Unfinished
- Living area:2,400 sq. ft.
Heating and cooling
- Cooling:Window Unit(s)
- Heating:Individual Room Controls, Radiant, Zoned
Structure and exterior
- Year built:1981
- Building area:2,400 sq. ft.
- Lot area:2.51 Acres
- Levels:2 Story
Finances and disclosures
- Price:$650,000
- Price per sq. ft.:$270.83
- Tax amount:$7,022 (2025)
Features and amenities
- Laundry features:Dryer, Washer
- Amenities:Central Vacuum, Fan-Whole House, Sump Pump, TV-Dish
Parking
- Total parking spaces:14
- Parking description:Detached Garage, Driveway, Garage, Off Street, Tandem
- Garage:Yes
- Garage spaces:8
 Copyright 2026 Midwest Real Estate Data LLC. All rights reserved. The data relating to real estate for sale on this web site comes in part from the Broker Reciprocity Program of the Midwest Real Estate Data LLC. Listing information is deemed reliable but not guaranteed.
New listings near 6487 W Walnut Street
- New
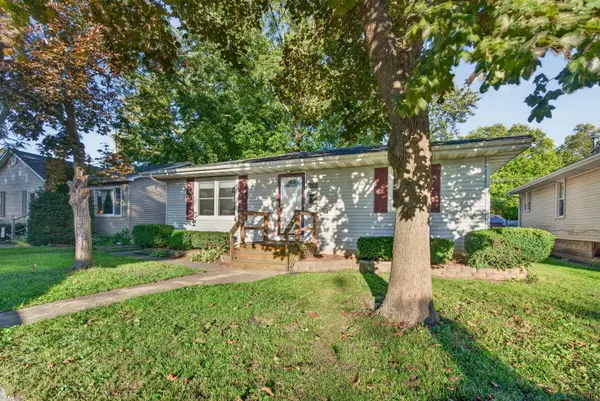 $247,500Active2 beds 1 baths936 sq. ft.
335 S Mazon Street, Coal City, IL 60416
MLS# 12771329Listed by: CROSSTOWN REALTORS, INC. - New
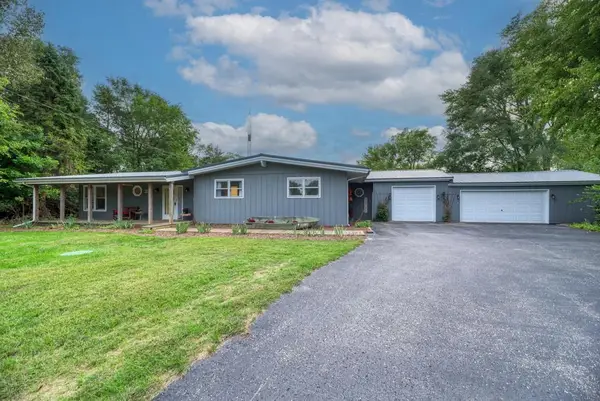 $449,000Active4 beds 3 baths2,300 sq. ft.
3245 N Lakeside Drive, Coal City, IL 60416
MLS# 12770633Listed by: COLDWELL BANKER REAL ESTATE GROUP 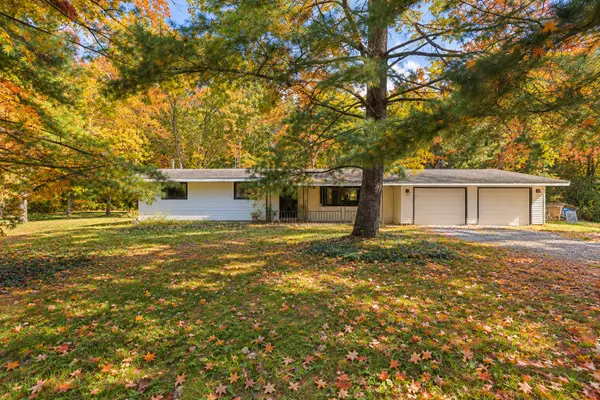 $450,000Active3 beds 1 baths1,300 sq. ft.
6130 E Deerfield Drive, Coal City, IL 60416
MLS# 12768304Listed by: RE/MAX ENTERPRISES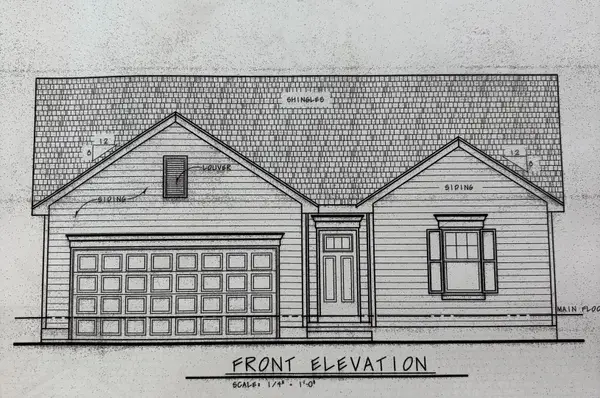 $359,900Active3 beds 2 baths1,304 sq. ft.
240 S Berta Road, Coal City, IL 60416
MLS# 12766650Listed by: COLDWELL BANKER REAL ESTATE GROUP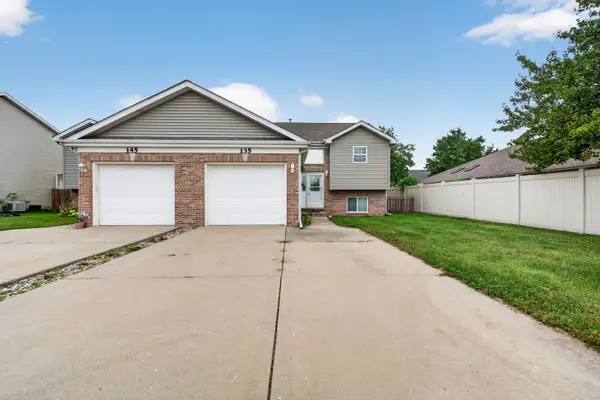 $275,000Pending3 beds 2 baths1,500 sq. ft.
135 Kevin Drive, Coal City, IL 60416
MLS# 12760691Listed by: LORI BONAREK REALTY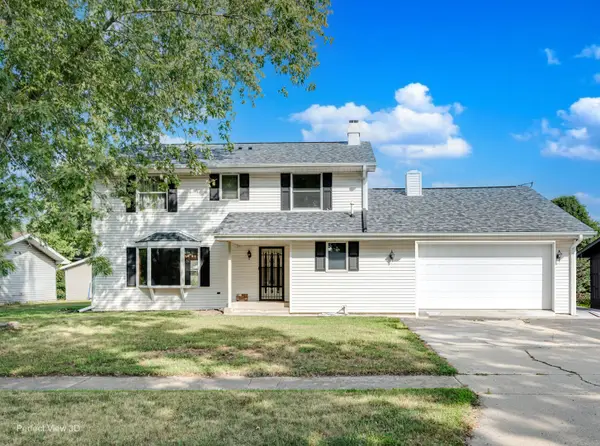 $322,500Pending4 beds 3 baths2,604 sq. ft.
455 N Shabbona Street, Coal City, IL 60416
MLS# 12763869Listed by: RE/MAX TOP PROPERTIES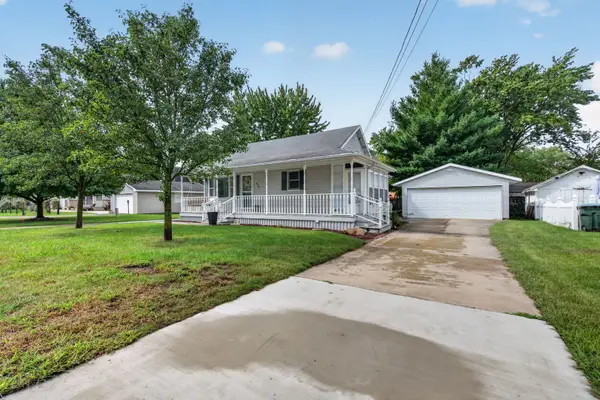 $230,000Pending2 beds 2 baths1,080 sq. ft.
250 N Irving Street, Coal City, IL 60416
MLS# 12739443Listed by: CROSSTOWN REALTORS, INC.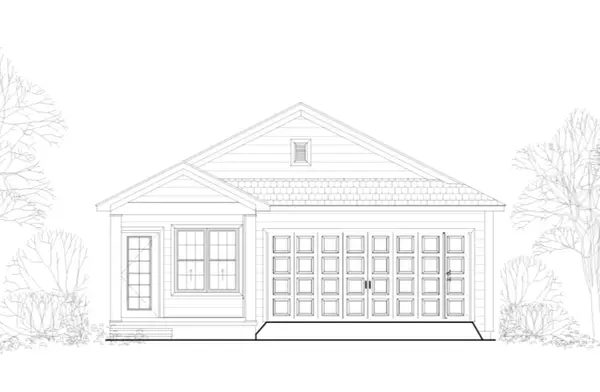 $360,000Active3 beds 2 baths1,604 sq. ft.
355 N 3rd Avenue, Coal City, IL 60416
MLS# 12711872Listed by: KALE REALTY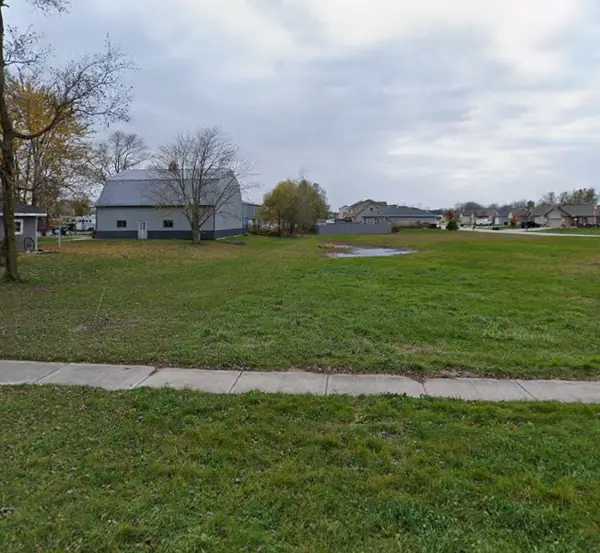 $40,000Pending0 Acres
260 S Berta Road, Coal City, IL 60416
MLS# 12760327Listed by: COLDWELL BANKER REAL ESTATE GROUP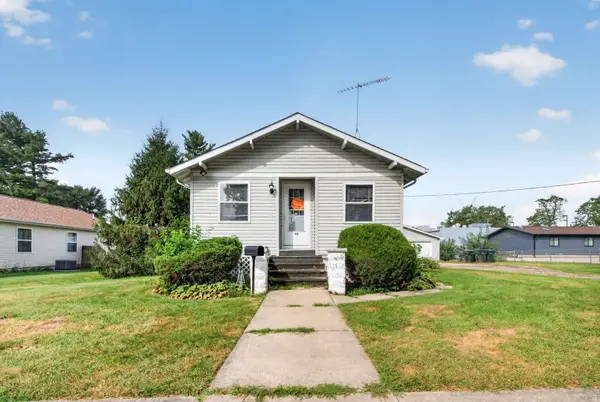 $240,000Pending3 beds 1 baths1,000 sq. ft.
40 S Marguerite Street, Coal City, IL 60416
MLS# 12754775Listed by: LORI BONAREK REALTY


Protect your home and budget from life's surprises with an Assurant Home Warranty, backed by a partner that supports you through every step of homeownership. Explore Plans.
© 2023 - 2026 ERA Franchise Systems LLC. All rights reserved. ERA Franchise Systems LLC fully supports the principles of the Fair Housing Act and the Equal Opportunity Act. ERA, ERA Real Estate powered, and their respective logos are registered service marks of ERA Franchise Systems LLC. Each office is independently owned and operated.