
1108 E 4th Street, Coal Valley, IL 61240
Local realty services provided by:ERA Naper Realty
1108 E 4th Street,Coal Valley, IL 61240
$345,000
- 4 Beds
- 4 Baths
- 2,724 sq. ft.
- Single family
- Active
Listed by: scott egger
Office: ruhl&ruhl realtors moline
MLS#:12794055
Source:MLSNI
Price summary
- Price:$345,000
- Price per sq. ft.:$126.65
About this home
Nestled at the end of the cul-de-sac and sitting on a 2.75 acre lot surrounded by mature trees sits this custom built 4 bedroom 3 car garage home. As you approach the front door via the wrap around deck you instantly feel the privacy of the surroundings via the towering trees that surround you. Open foyer with ceramic tile floor is flanked by the formal dining room and the cozy living room. The large kitchen is open to the living room complete with fireplace and several sliding glass doors perfect for taking the indoor party to the outdoors. The expansive kitchen offers a large center island as well as a breakfast bar and large panty with work station. The upper level Master Suite has a bonus room added above the garage that makes for a perfect den/office or nursery. 3 additional guest rooms located on the upper level as well the laundry for added convenience. The walk-out basement offers a rec room, home gym, office, 1/2 bath and an abundance of storage. The 3 car garage is perfect for all your toys. If you are looking for privacy in the middle of town then you owe it to yourself to come and check this home out for yourself....
Contact an agent
Home facts
- Year built:1991
- Subdivision & Development:Rio Vales Oak Park
- Listing ID #:12794055
- Updated:October 28, 2026 at 12:01 PM
Rooms and interior
- Bedrooms:4
- Total bathrooms:4
- Full bathrooms:2
- Half bathrooms:2
- Rooms Total:12
- Dining Description:Separate Dining Room
- Kitchen Description:Dishwasher, Range, Refrigerator
- Basement Description:Finished
- Living area:2,724 sq. ft.
Heating and cooling
- Cooling:Central Air
- Heating:Gas
- Central air:Yes
Structure and exterior
- Roof:Asphalt
- Year built:1991
- Building area:2,724 sq. ft.
- Lot area:2.75 Acres
- Lot Features:Cul-De-Sac, Mature Trees, Wooded
- Foundation Description:Concrete Perimeter
- Levels:2 Story
Schools
- High school:Moline High School
- Middle school:John Deere Middle School
- Elementary school:Bicentennial Elementary
Utilities
- Water:Public
- Sewer:Public Sewer
Finances and disclosures
- Price:$345,000
- Price per sq. ft.:$126.65
- Tax amount:$9,790 (2025)
Features and amenities
- Laundry features:Dryer
Parking
- Parking description:Concrete
 Copyright 2026 Midwest Real Estate Data LLC. All rights reserved. The data relating to real estate for sale on this web site comes in part from the Broker Reciprocity Program of the Midwest Real Estate Data LLC. Listing information is deemed reliable but not guaranteed.
New listings near 1108 E 4th Street
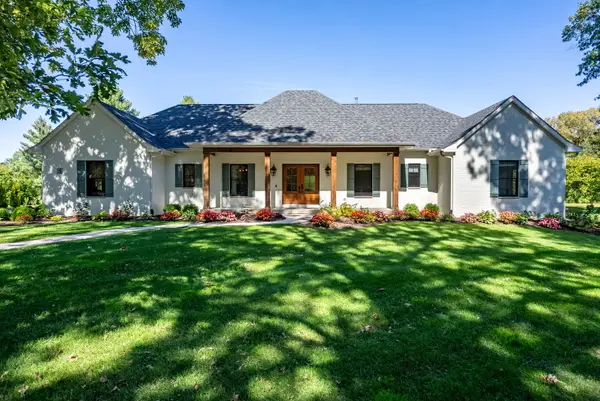 $949,000Active4 beds 4 baths2,792 sq. ft.
5 Bayhill Drive, Coal Valley, IL 61240
MLS# 12768553Listed by: QC RESERVE - REAL BROKER, LLC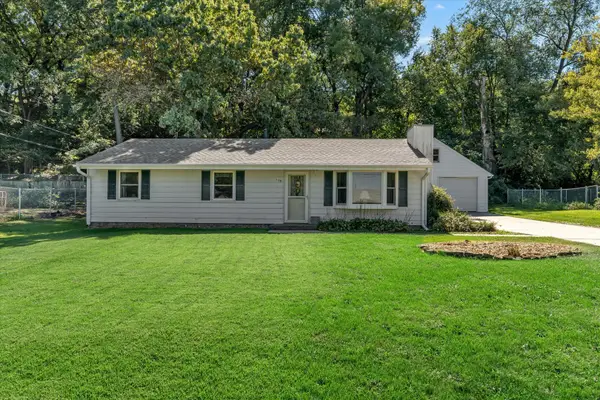 $180,000Pending3 beds 1 baths1,350 sq. ft.
115 E 3rd Avenue, Coal Valley, IL 61240
MLS# 12776970Listed by: CURRENTS AND KEYS REALTY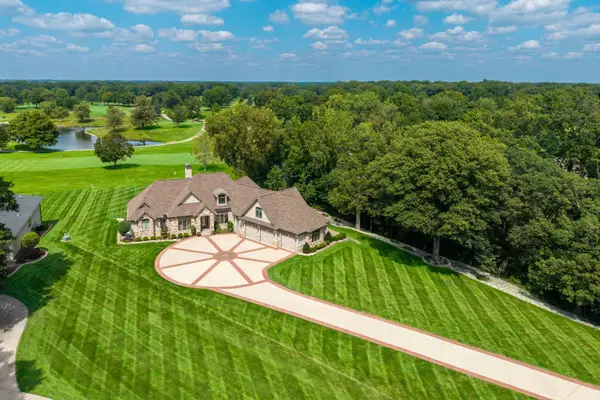 $1,195,000Active4 beds 3 baths4,877 sq. ft.
10 Bay Hill Drive, Coal Valley, IL 61240
MLS# 12772099Listed by: RUHL&RUHL REALTORS BETTENDORF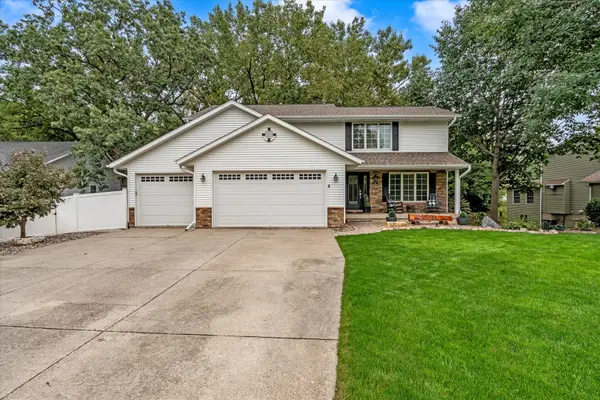 $389,900Pending4 beds 4 baths3,554 sq. ft.
611 E 6th Street, Coal Valley, IL 61240
MLS# 12769646Listed by: RE/MAX CONCEPTS BETTENDORF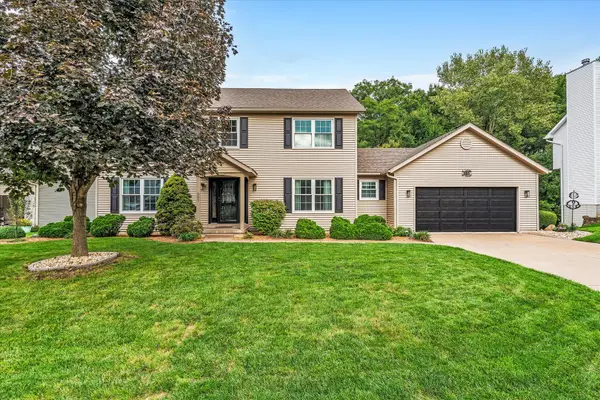 $389,900Active5 beds 4 baths3,900 sq. ft.
605 E 3rd Street, Coal Valley, IL 61240
MLS# 12767811Listed by: RE/MAX CONCEPTS BETTENDORF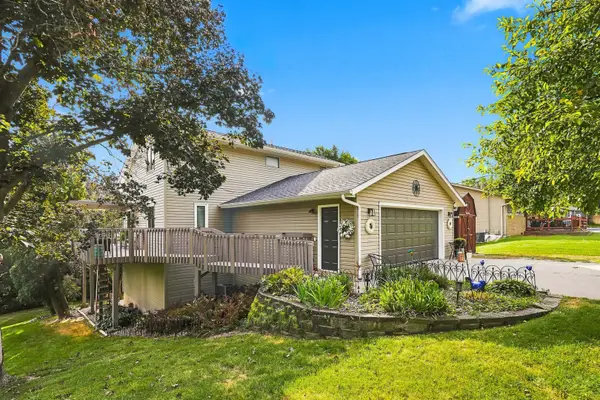 $264,900Pending3 beds 2 baths1,458 sq. ft.
2105 E 6th Street, Coal Valley, IL 61240
MLS# 12745619Listed by: RAINMAKER COLLECTIVE - REAL BROKER, LLC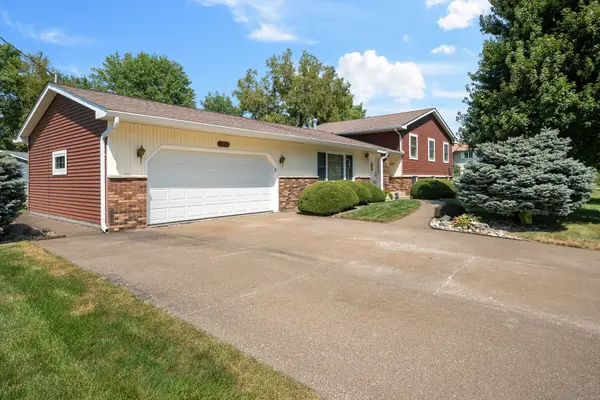 $315,000Active4 beds 3 baths2,256 sq. ft.
126 W 28th Avenue, Coal Valley, IL 61240
MLS# 12751161Listed by: RUHL&RUHL REALTORS MOLINE $54,999Active3 beds 2 baths
1710 W 4th Avenue, Coal Valley, IL 61240
MLS# 12745722Listed by: CURRENTS AND KEYS REALTY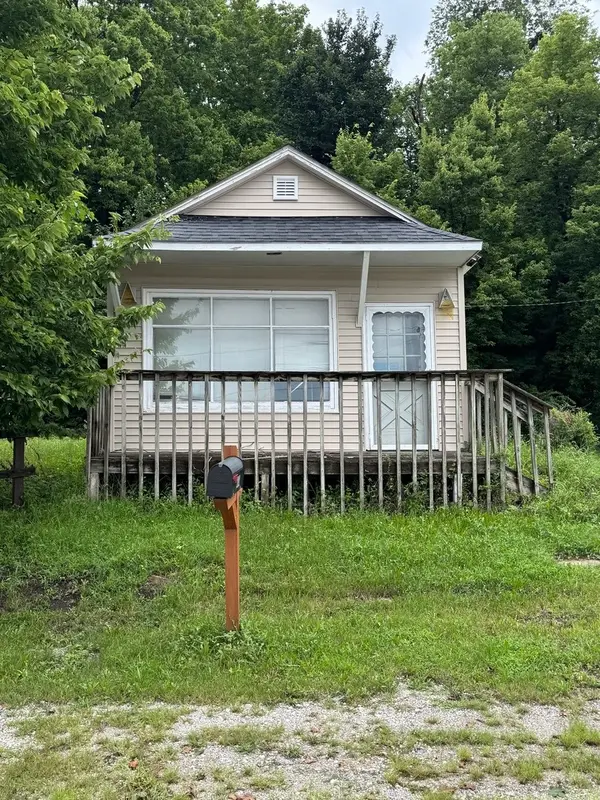 $45,000Active1 beds 1 baths400 sq. ft.
202 E 22nd Avenue A Avenue, Coal Valley, IL 61240
MLS# 12733724Listed by: THE RIVERVIEW GROUP - EPIQUE REALTY


Protect your home and budget from life's surprises with an Assurant Home Warranty, backed by a partner that supports you through every step of homeownership. Explore Plans.
© 2023 - 2026 ERA Franchise Systems LLC. All rights reserved. ERA Franchise Systems LLC fully supports the principles of the Fair Housing Act and the Equal Opportunity Act. ERA, ERA Real Estate powered, and their respective logos are registered service marks of ERA Franchise Systems LLC. Each office is independently owned and operated.