
611 E 6th Street, Coal Valley, IL 61240
Local realty services provided by:ERA Partners
611 E 6th Street,Coal Valley, IL 61240
$389,900
- 4 Beds
- 4 Baths
- 3,554 sq. ft.
- Single family
- Active
Listed by: richard bassford
Office: re/max concepts bettendorf
MLS#:12769646
Source:MLSNI
Price summary
- Price:$389,900
- Price per sq. ft.:$109.71
About this home
4-bedroom, 3.5-bathroom two-story home situated on a 0.29-acre lot on a cul-de-sac in Coal Valley. The home is has an attached 3-car garage and is backed by private timber with a fenced side yard featuring white vinyl privacy fencing. The open main level features a living room with two-story vaulted ceilings and a large brick corner fireplace, an updated half bath (2022), a fabulous kitchen, a screened porch, and an large deck overlooking the woods. The upper level holds three bedrooms, including a primary suite with a walk-in closet and private en suite bath, alongside two additional bedrooms connected by a Jack and Jill bathroom updated in 2020. The finished walkout basement includes the fourth bedroom, another full bath, a large recreation room, and a storage room with built-in shelving. Sliding glass doors open to a brick-paver patio, fire pit, and retaining wall installed in 2019. Key updates include a new roof (2023), air conditioner (2024), water heater (2026), and washing machine (2026)....
Contact an agent
Home facts
- Year built:1993
- Subdivision & Development:Oak Knoll Estates
- Listing ID #:12769646
- Updated:September 27, 2026 at 12:17 PM
Rooms and interior
- Bedrooms:4
- Total bathrooms:4
- Full bathrooms:3
- Half bathrooms:1
- Rooms Total:9
- Dining Description:Eating Area, Separate Dining Room
- Bathrooms Description:Double Sinks
- Kitchen Description:Dishwasher, Disposal, Freezer, Gas Cooktop, Gas Oven, Microwave, Range, Range Hood, Refrigerator, Stainless Steel Appliance(s)
- Basement Description:Egress Window, Finished, Full
- Living area:3,554 sq. ft.
Heating and cooling
- Cooling:Central Air
- Heating:Forced Air, Natural Gas
- Central air:Yes
Structure and exterior
- Roof:Asphalt
- Year built:1993
- Building area:3,554 sq. ft.
- Lot area:0.29 Acres
- Lot Features:Cul-De-Sac
- Exterior Features:Fire Pit
- Foundation Description:Brick/Mortar, Concrete Perimeter
- Levels:2 Story
Utilities
- Water:Public
- Sewer:Public Sewer
Finances and disclosures
- Price:$389,900
- Price per sq. ft.:$109.71
- Tax amount:$9,480 (2025)
Features and amenities
- Laundry features:Dryer, Washer
- Amenities:Ceiling Fan(s), Radon Mitigation System, Sump Pump
Parking
- Total parking spaces:3
- Parking description:Attached Garage, Concrete, Garage
- Garage:Yes
- Garage spaces:3
 Copyright 2026 Midwest Real Estate Data LLC. All rights reserved. The data relating to real estate for sale on this web site comes in part from the Broker Reciprocity Program of the Midwest Real Estate Data LLC. Listing information is deemed reliable but not guaranteed. MLSNI Member Broker: Frank Scibior
New listings near 611 E 6th Street
- New
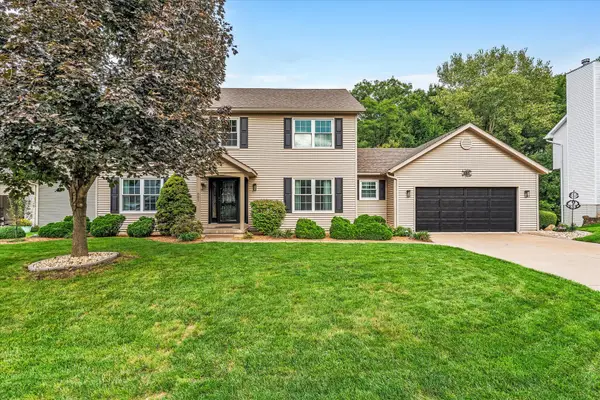 $399,900Active5 beds 4 baths3,900 sq. ft.
605 E 3rd Street, Coal Valley, IL 61240
MLS# 12767811Listed by: RE/MAX CONCEPTS BETTENDORF 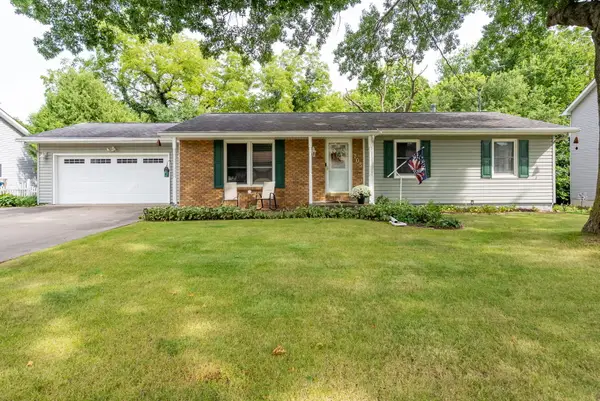 $265,000Pending4 beds 3 baths1,592 sq. ft.
705 E 5th Street, Coal Valley, IL 61240
MLS# 12765187Listed by: RUHL&RUHL REALTORS MOLINE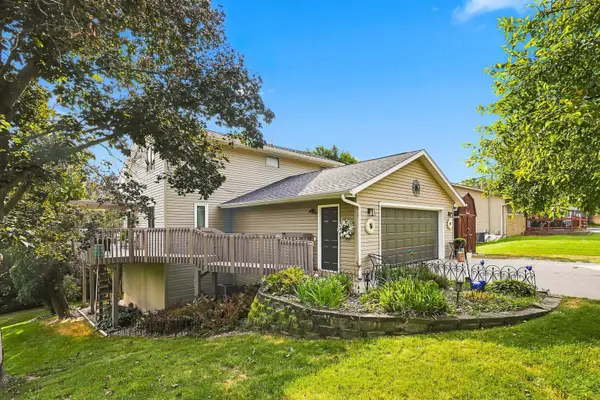 $264,900Pending3 beds 2 baths1,458 sq. ft.
2105 E 6th Street, Coal Valley, IL 61240
MLS# 12745619Listed by: RAINMAKER COLLECTIVE - REAL BROKER, LLC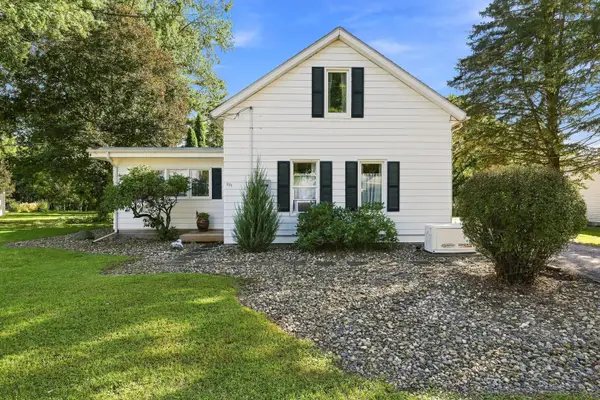 $174,900Pending3 beds 2 baths1,650 sq. ft.
201 W 19th Avenue, Coal Valley, IL 61240
MLS# 12749333Listed by: EXP REALTY- Open Sun, 12:30am to 2pm
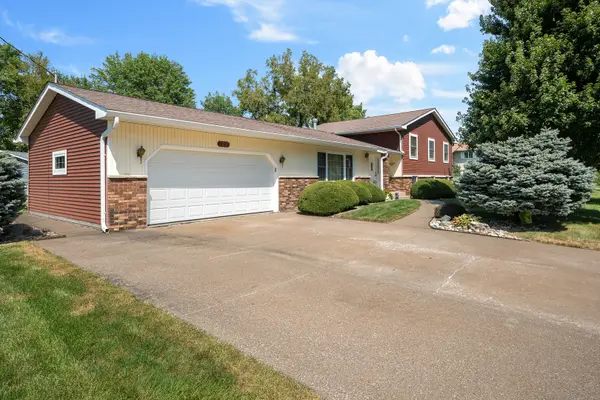 $315,000Active4 beds 3 baths2,256 sq. ft.
126 W 28th Avenue, Coal Valley, IL 61240
MLS# 12751161Listed by: RUHL&RUHL REALTORS MOLINE  $54,999Active3 beds 2 baths
1710 W 4th Avenue, Coal Valley, IL 61240
MLS# 12745722Listed by: CURRENTS AND KEYS REALTY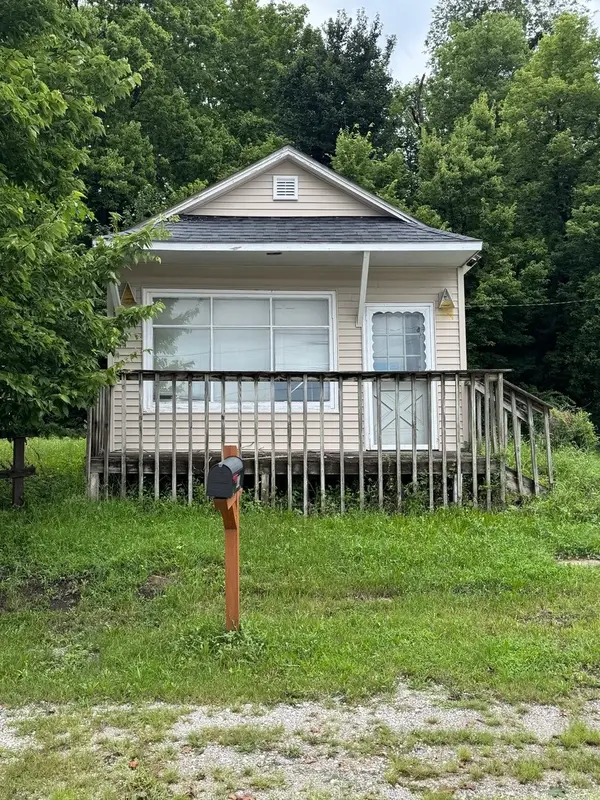 $45,000Active1 beds 1 baths400 sq. ft.
202 E 22nd Avenue A Avenue, Coal Valley, IL 61240
MLS# 12733724Listed by: THE RIVERVIEW GROUP - EPIQUE REALTY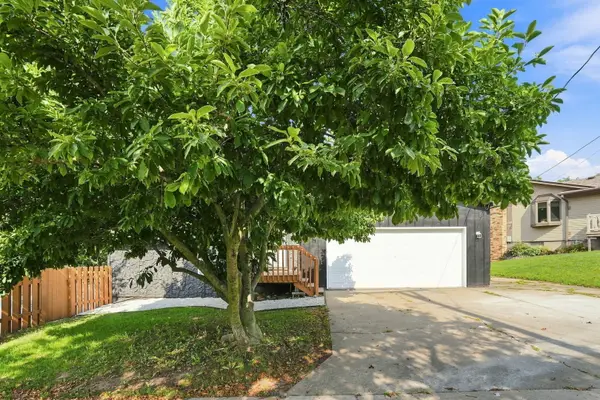 $279,900Pending4 beds 4 baths2,346 sq. ft.
7 Timothy Sirkl, Coal Valley, IL 61240
MLS# 12730045Listed by: EPIQUE REALTY INC $219,900Active6 beds 3 baths2,417 sq. ft.
119 E 5th Street, Coal Valley, IL 61240
MLS# 12726641Listed by: RE/MAX CONCEPTS BETTENDORF


Protect your home and budget from life's surprises with an Assurant Home Warranty, backed by a partner that supports you through every step of homeownership. Explore Plans.
© 2023 - 2026 ERA Franchise Systems LLC. All rights reserved. ERA Franchise Systems LLC fully supports the principles of the Fair Housing Act and the Equal Opportunity Act. ERA, ERA Real Estate powered, and their respective logos are registered service marks of ERA Franchise Systems LLC. Each office is independently owned and operated.