
210 E 2nd Street, Coal Valley, IL 61240
Local realty services provided by:ERA Naper Realty
210 E 2nd Street,Coal Valley, IL 61240
$195,000
- 4 Beds
- 2 Baths
- 1,344 sq. ft.
- Single family
- Active
Upcoming open houses
- Sun, Nov 1501:00 pm - 02:30 pm
Listed by: jaclyn mayse
Office: rainmaker collective - real broker, llc.
MLS#:12806023
Source:MLSNI
Price summary
- Price:$195,000
- Price per sq. ft.:$145.09
About this home
If you've been searching for a home with plenty of space inside AND out, this 4-bedroom, 2-bath ranch has so much to offer! Located in the heart of Coal Valley, just down the street from Fareway and conveniently close to shopping and dining, this slab home combines comfortable one-level living with some fantastic extras! Step inside to discover hardwood flooring throughout and a spacious eat-in kitchen featuring abundant cabinetry, updated countertops, a custom pantry, and a charming coffee bar! The kitchen offers plenty of room to gather and features a newer sliding glass door leading to the backyard patio. The primary suite is truly a standout! This spacious retreat features its own electric fireplace, sound system that stays, a custom walk-in closet, and a private bathroom complete with a jetted tub and separate shower. The three additional bedrooms offer flexible space, with built-in storage features adding convenience and character. Now let's talk about the garage! This isn't your average 2-car garage! Updated in 2022-2023, this impressive space features heating and air conditioning, added insulation, 220-volt electrical service, full air hookups, and a 2-stage, 80-gallon air compressor that stays! You'll also appreciate the attic storage running the entire length of the garage. Whether you enjoy working on vehicles, woodworking, or simply need a great workshop, this space is ready for your projects! Outside, you'll find beautiful landscaping, a partially fenced yard, two large 16' x 30' garden beds, and a 2-year-old playset that stays! The additional gravel driveway provides excellent parking space for a camper, trailer, or other recreational vehicles, while the patio offers a great place to relax outdoors. Major updates include a roof and siding less than 5 years old, upgraded windows, and a new water heater (2026). All kitchen appliances stay! With 4 bedrooms, a spacious primary suite, an exceptionally equipped garage, additional parking, and the convenience of one-level living, this Coal Valley home offers a combination of features you don't find every day! Schedule your private showing today!...
Contact an agent
Home facts
- Year built:1963
- Listing ID #:12806023
- Updated:November 12, 2026 at 01:08 PM
Rooms and interior
- Bedrooms:4
- Total bathrooms:2
- Full bathrooms:2
- Rooms Total:6
- Bathrooms Description:Separate Shower, Whirlpool
- Kitchen Description:Dishwasher, Microwave, Range, Refrigerator
- Living area:1,344 sq. ft.
Heating and cooling
- Cooling:Central Air
- Heating:Gas
- Central air:Yes
Structure and exterior
- Roof:Asphalt
- Year built:1963
- Building area:1,344 sq. ft.
- Lot area:0.29 Acres
- Architectural Style:Ranch
- Levels:1 Story
Utilities
- Water:Public
- Sewer:Public Sewer
Finances and disclosures
- Price:$195,000
- Price per sq. ft.:$145.09
- Tax amount:$4,465 (2025)
Features and amenities
- Laundry features:Dryer, Washer
- Amenities:Ceiling Fan(s)
Parking
- Total parking spaces:2
- Parking description:Concrete, Detached Garage, Garage
- Garage:Yes
- Garage spaces:2
 Copyright 2026 Midwest Real Estate Data LLC. All rights reserved. The data relating to real estate for sale on this web site comes in part from the Broker Reciprocity Program of the Midwest Real Estate Data LLC. Listing information is deemed reliable but not guaranteed.
New listings near 210 E 2nd Street
- New
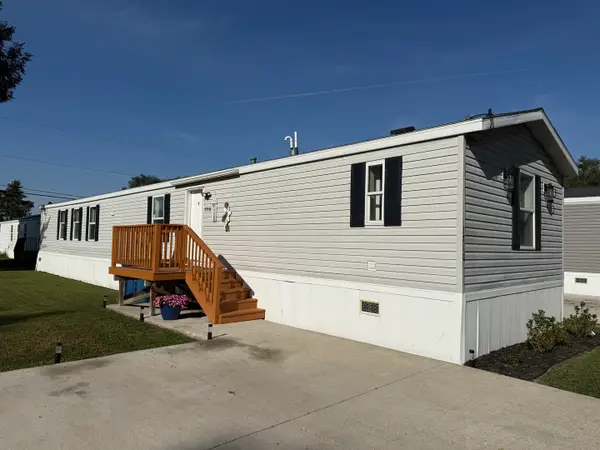 $54,999Active3 beds 2 baths
1710 W 4th Avenue, Coal Valley, IL 61240
MLS# 12803608Listed by: CURRENTS AND KEYS REALTY - New
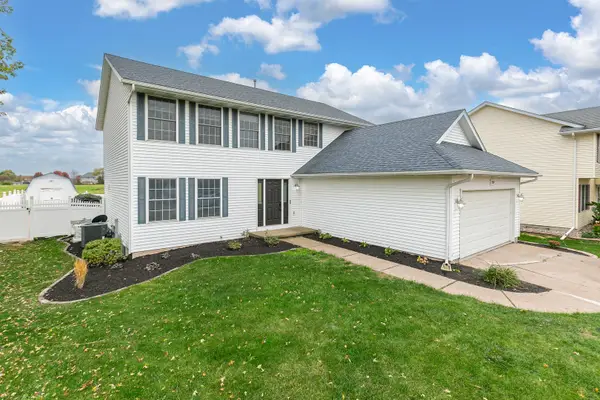 $410,000Active4 beds 3 baths2,320 sq. ft.
709 E 13th Avenue Court, Coal Valley, IL 61240
MLS# 12795240Listed by: RE/MAX CONCEPTS MOLINE - New
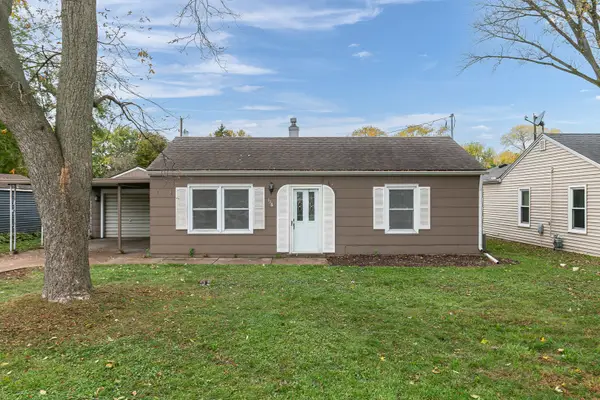 $129,900Active3 beds 1 baths1,064 sq. ft.
116 W 4th Street, Coal Valley, IL 61240
MLS# 12801494Listed by: NEXTHOME QC REALTY 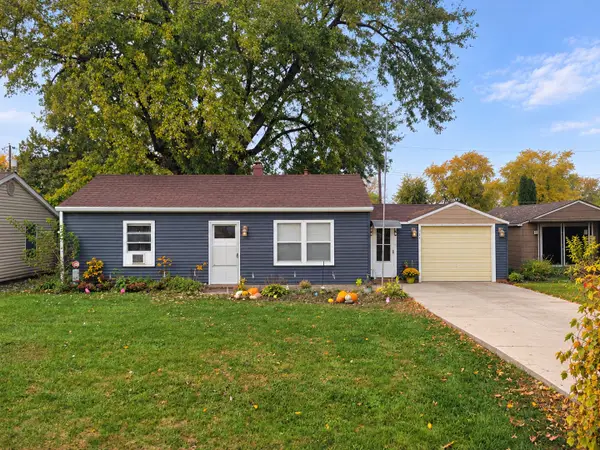 $90,000Active1 beds 1 baths1,049 sq. ft.
120 W 4th Street, Coal Valley, IL 61240
MLS# 12795593Listed by: RUHL&RUHL REALTORS MOLINE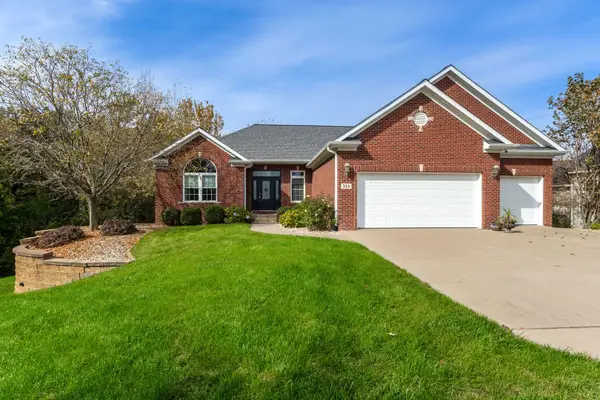 $484,900Active4 beds 4 baths2,111 sq. ft.
311 W 6th Avenue Court, Coal Valley, IL 61240
MLS# 12795617Listed by: RUHL&RUHL REALTORS MOLINE $329,900Active4 beds 4 baths2,724 sq. ft.
1108 E 4th Street, Coal Valley, IL 61240
MLS# 12794055Listed by: RUHL&RUHL REALTORS MOLINE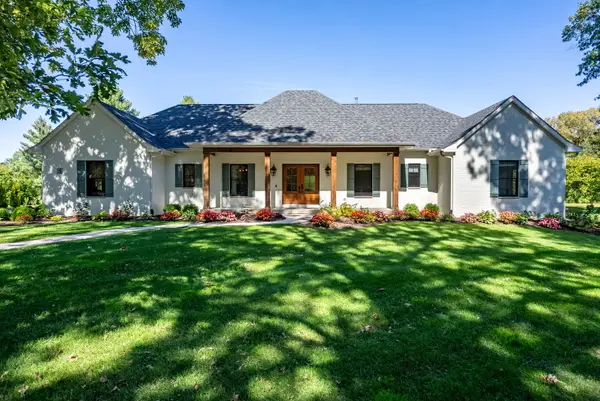 $899,900Active4 beds 4 baths2,792 sq. ft.
5 Bayhill Drive, Coal Valley, IL 61240
MLS# 12768553Listed by: QC RESERVE - REAL BROKER, LLC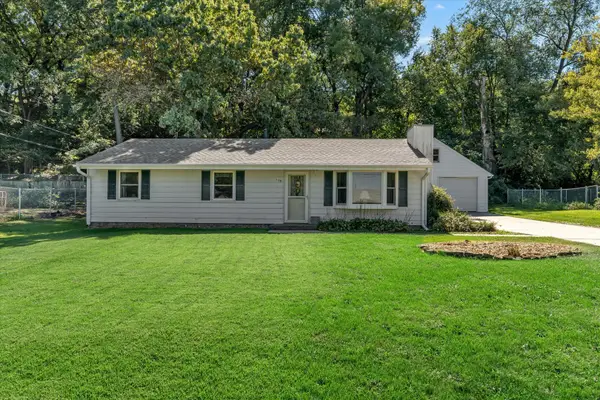 $180,000Pending3 beds 1 baths1,350 sq. ft.
115 E 3rd Avenue, Coal Valley, IL 61240
MLS# 12776970Listed by: CURRENTS AND KEYS REALTY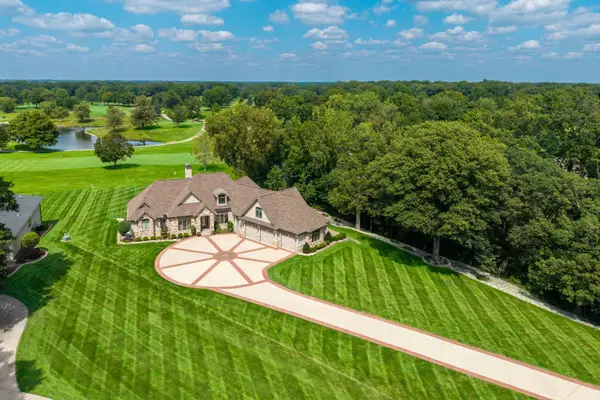 $1,145,000Active4 beds 3 baths4,877 sq. ft.
10 Bay Hill Drive, Coal Valley, IL 61240
MLS# 12772099Listed by: RUHL&RUHL REALTORS BETTENDORF


Protect your home and budget from life's surprises with an Assurant Home Warranty, backed by a partner that supports you through every step of homeownership. Explore Plans.
© 2023 - 2026 ERA Franchise Systems LLC. All rights reserved. ERA Franchise Systems LLC fully supports the principles of the Fair Housing Act and the Equal Opportunity Act. ERA, ERA Real Estate powered, and their respective logos are registered service marks of ERA Franchise Systems LLC. Each office is independently owned and operated.