
2808 W 3rd Street, Coal Valley, IL 61240
Local realty services provided by:ERA Naper Realty
2808 W 3rd Street,Coal Valley, IL 61240
$192,000
- 3 Beds
- 1 Baths
- 1,342 sq. ft.
- Single family
- Pending
Listed by: tammy hamerlinck
Office: nexthome qc realty
MLS#:12702119
Source:MLSNI
Price summary
- Price:$192,000
- Price per sq. ft.:$143.07
About this home
Welcome home to this charming 3-bedroom property situated on a spacious 0.47-acre fenced lot, offering plenty of room to relax, entertain, and enjoy the outdoors. Gather around the cozy fireplace on cool evenings or spend summer nights around the backyard firepit with family and friends. The remodeled kitchen features beautiful granite countertops, a convenient breakfast bar, and updated cabinetry, providing both style and functionality for everyday living and meal preparation. Additional interior updates include replacement windows, updated interior doors, and entry and back doors installed in 2019. An attached 2-car garage offers convenient parking and additional storage space. This home has been well maintained with numerous important updates, including plumbing and a 1,000-gallon septic system installed in 2013, an electrical panel replacement in 2018, a new roof, siding, and gutters in 2020, and a new garage door installed in 2021. The septic system was professionally cleaned in 2025 for added peace of mind. Don't miss the opportunity to make this wonderful property your new home. Showings are available Monday through Friday after 5:00 PM and all day on Saturdays and Sundays....
Contact an agent
Home facts
- Year built:1957
- Listing ID #:12702119
- Updated:September 06, 2026 at 08:11 AM
Rooms and interior
- Bedrooms:3
- Total bathrooms:1
- Full bathrooms:1
- Rooms Total:5
- Kitchen Description:Dishwasher, Disposal, Microwave, Range, Refrigerator
- Living area:1,342 sq. ft.
Heating and cooling
- Cooling:Central Air
- Heating:Forced Air
- Central air:Yes
Structure and exterior
- Roof:Asphalt
- Year built:1957
- Building area:1,342 sq. ft.
- Lot area:0.47 Acres
- Architectural Style:Ranch
- Foundation Description:Block
- Levels:1 Story
Schools
- High school:Moline High School
- Middle school:John Deere Middle School
- Elementary school:Bicentennial Elementary
Utilities
- Water:Public
Finances and disclosures
- Price:$192,000
- Price per sq. ft.:$143.07
- Tax amount:$3,413 (2025)
Features and amenities
- Laundry features:Dryer, Washer
 Copyright 2026 Midwest Real Estate Data LLC. All rights reserved. The data relating to real estate for sale on this web site comes in part from the Broker Reciprocity Program of the Midwest Real Estate Data LLC. Listing information is deemed reliable but not guaranteed.
New listings near 2808 W 3rd Street
- New
 $59,900Active3 beds 2 baths
1710 W 4th Avenue, Coal Valley, IL 61240
MLS# 12745722Listed by: CURRENTS AND KEYS REALTY 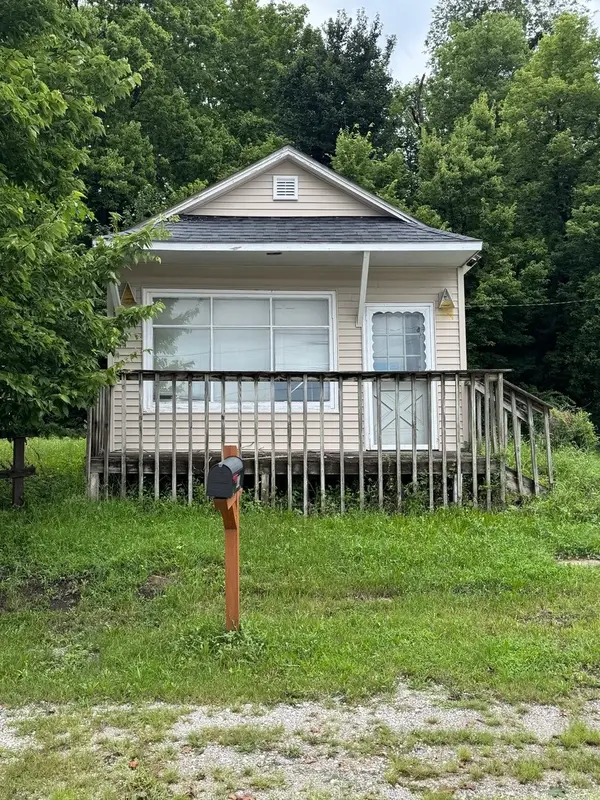 $45,000Active1 beds 1 baths400 sq. ft.
202 E 22nd Avenue A Avenue, Coal Valley, IL 61240
MLS# 12733724Listed by: THE RIVERVIEW GROUP - EPIQUE REALTY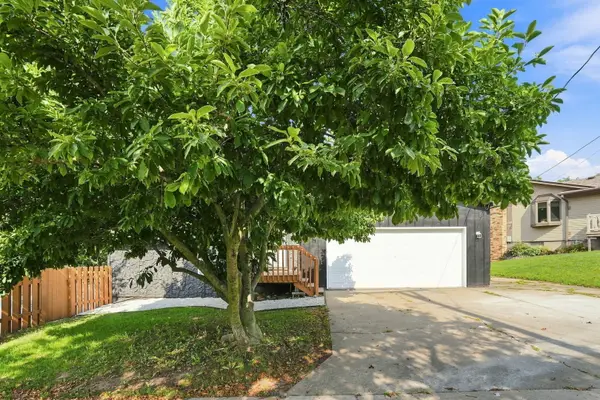 $279,900Active4 beds 4 baths2,346 sq. ft.
7 Timothy Sirkl, Coal Valley, IL 61240
MLS# 12730045Listed by: EPIQUE REALTY INC $219,900Active6 beds 3 baths2,417 sq. ft.
119 E 5th Street, Coal Valley, IL 61240
MLS# 12726641Listed by: RE/MAX CONCEPTS BETTENDORF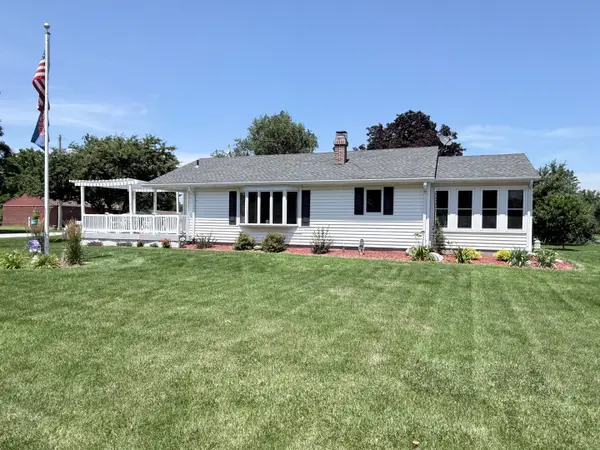 $229,900Active3 beds 2 baths2,075 sq. ft.
414 W 19th Avenue, Coal Valley, IL 61240
MLS# 12698109Listed by: KW 1ADVANTAGE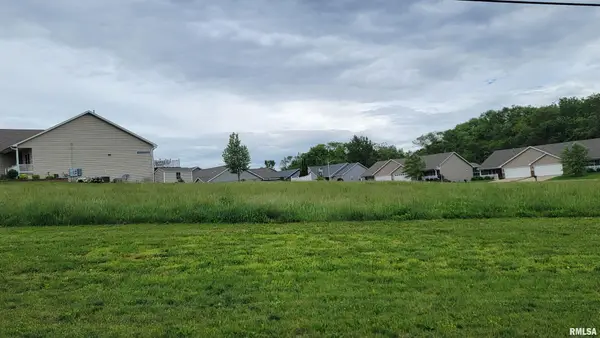 $40,000Active0.2 Acres
604 E 19th Avenue, Coal Valley, IL 61240
MLS# 12697583Listed by: RE/MAX CONCEPTS MOLINE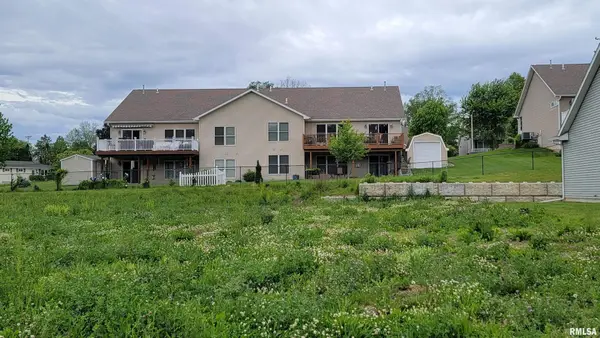 $40,000Active0.2 Acres
1806 E 6th Street A, Coal Valley, IL 61240
MLS# 12697573Listed by: RE/MAX CONCEPTS MOLINE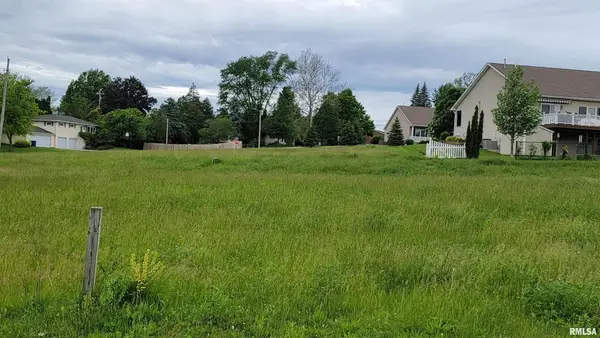 $40,000Active0.16 Acres
1810 E 6th Street A, Coal Valley, IL 61240
MLS# 12697560Listed by: RE/MAX CONCEPTS MOLINE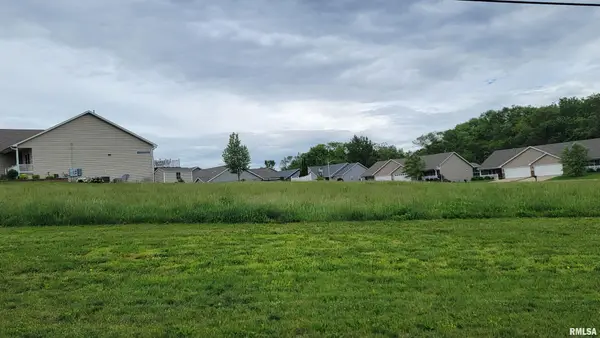 $35,000Active0.29 Acres
600 E 19th Avenue, Coal Valley, IL 61240
MLS# 12694271Listed by: RE/MAX CONCEPTS MOLINE


Protect your home and budget from life's surprises with an Assurant Home Warranty, backed by a partner that supports you through every step of homeownership. Explore Plans.
© 2023 - 2026 ERA Franchise Systems LLC. All rights reserved. ERA Franchise Systems LLC fully supports the principles of the Fair Housing Act and the Equal Opportunity Act. ERA, ERA Real Estate powered, and their respective logos are registered service marks of ERA Franchise Systems LLC. Each office is independently owned and operated.