
414 W 19th Avenue, Coal Valley, IL 61240
Local realty services provided by:Results Realty ERA Powered
414 W 19th Avenue,Coal Valley, IL 61240
$229,900
- 3 Beds
- 2 Baths
- 2,075 sq. ft.
- Single family
- Active
Listed by: jinnie riley
Office: kw 1advantage
MLS#:12698109
Source:MLSNI
Price summary
- Price:$229,900
- Price per sq. ft.:$110.8
About this home
Move-in ready 3-bedroom, 4th non-conforming bedroom in basement with carpet. 2 full bath ranch offering over 2,000 finished sq. ft. on a beautifully maintained oversized corner lot! The inviting living room features a fireplace and large bay window, while the bright three-season room provides the perfect place to enjoy your morning coffee. The finished lower level includes a spacious family room, full bath, laundry room, non-conforming 4th bedroom, and abundant storage. Recent updates include furnace and A/C (2019), furnace humidifier (2025), updated electrical by a previous owner, and updated basement plumbing. Outside you'll find professional landscaping, a composite deck with vinyl railing, pergola, mature apple and peach trees, an oversized 3-car garage, and an additional parking pad for extra vehicles or recreational toys. Seller states the basement has remained dry. Convenient access to both Mediacom and Geneseo Communications internet services. Invisible fence does not stay.
Contact an agent
Home facts
- Year built:1964
- Listing ID #:12698109
- Updated:August 25, 2026 at 11:28 AM
Rooms and interior
- Bedrooms:3
- Total bathrooms:2
- Full bathrooms:2
- Rooms Total:8
- Dining Description:Separate Dining Room
- Kitchen Description:Dishwasher, Gas Cooktop, Gas Oven, Microwave, Refrigerator
- Basement Description:Full, Partially Finished
- Living area:2,075 sq. ft.
Heating and cooling
- Cooling:Central Air
- Heating:Natural Gas
- Central air:Yes
Structure and exterior
- Roof:Asphalt
- Year built:1964
- Building area:2,075 sq. ft.
- Lot area:0.45 Acres
- Lot Features:Corner Lot
- Architectural Style:Ranch, Traditional
- Foundation Description:Block
- Levels:1 Story
Schools
- High school:Moline High School
- Middle school:John Deere Middle School
- Elementary school:Bicentennial Elementary
Utilities
- Water:Public
- Sewer:Public Sewer
Finances and disclosures
- Price:$229,900
- Price per sq. ft.:$110.8
- Tax amount:$4,975 (2025)
Features and amenities
- Amenities:Ceiling Fan(s)
Parking
- Total parking spaces:3
- Parking description:Concrete, Detached Garage, Garage
- Garage:Yes
- Garage spaces:3
 Copyright 2026 Midwest Real Estate Data LLC. All rights reserved. The data relating to real estate for sale on this web site comes in part from the Broker Reciprocity Program of the Midwest Real Estate Data LLC. Listing information is deemed reliable but not guaranteed.
New listings near 414 W 19th Avenue
- New
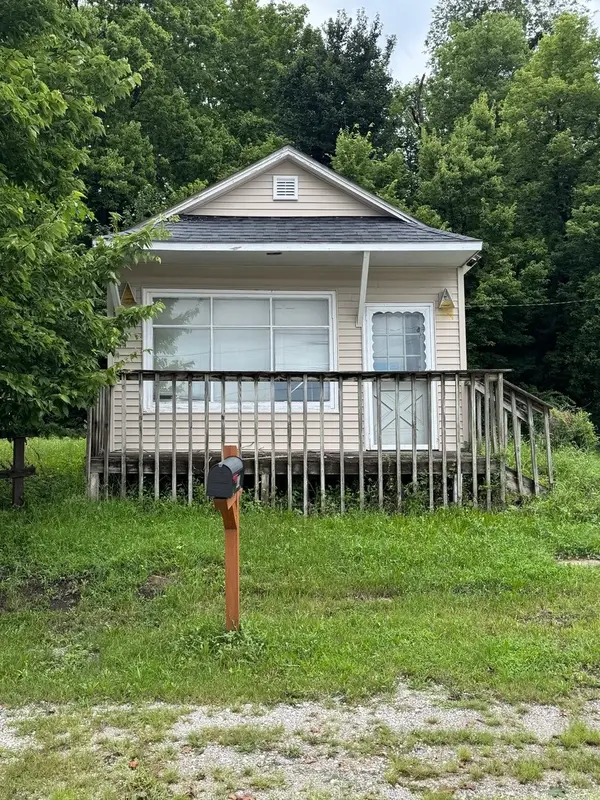 $45,000Active1 beds 1 baths400 sq. ft.
202 E 22nd Avenue A Avenue, Coal Valley, IL 61240
MLS# 12733724Listed by: THE RIVERVIEW GROUP - EPIQUE REALTY 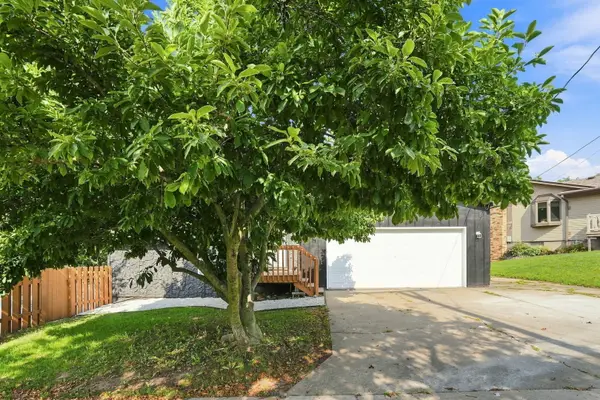 $279,900Active4 beds 4 baths2,346 sq. ft.
7 Timothy Sirkl, Coal Valley, IL 61240
MLS# 12730045Listed by: EPIQUE REALTY INC $219,900Active6 beds 3 baths2,417 sq. ft.
119 E 5th Street, Coal Valley, IL 61240
MLS# 12726641Listed by: RE/MAX CONCEPTS BETTENDORF $192,000Pending3 beds 1 baths1,342 sq. ft.
2808 W 3rd Street, Coal Valley, IL 61240
MLS# 12702119Listed by: NEXTHOME QC REALTY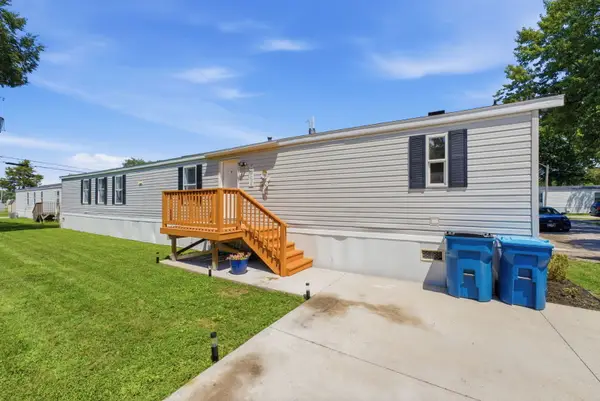 $59,900Active3 beds 2 baths
1710 W 4th Avenue, Coal Valley, IL 61240
MLS# 12700469Listed by: 3% LISTING COMPANY, LLC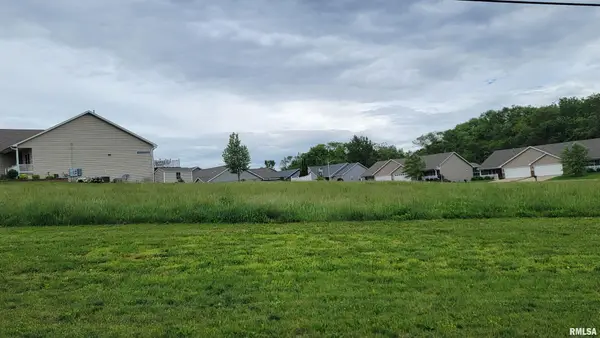 $40,000Active0.2 Acres
604 E 19th Avenue, Coal Valley, IL 61240
MLS# 12697583Listed by: RE/MAX CONCEPTS MOLINE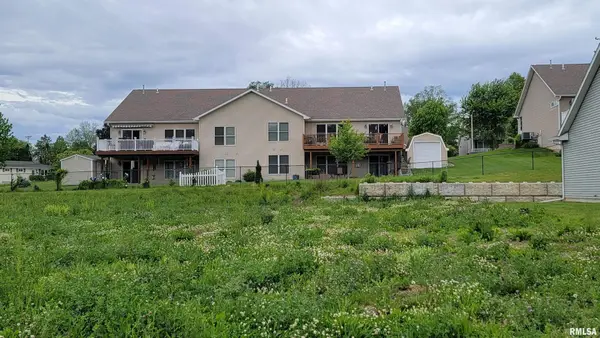 $40,000Active0.2 Acres
1806 E 6th Street A, Coal Valley, IL 61240
MLS# 12697573Listed by: RE/MAX CONCEPTS MOLINE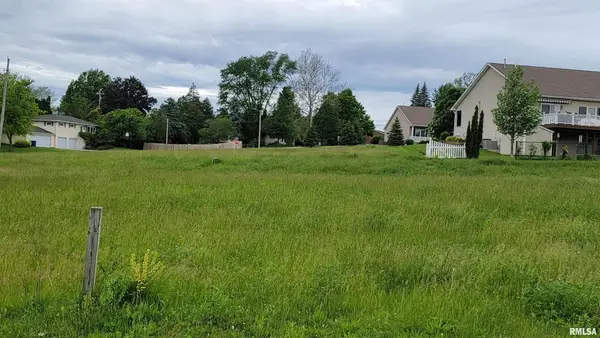 $40,000Active0.16 Acres
1810 E 6th Street A, Coal Valley, IL 61240
MLS# 12697560Listed by: RE/MAX CONCEPTS MOLINE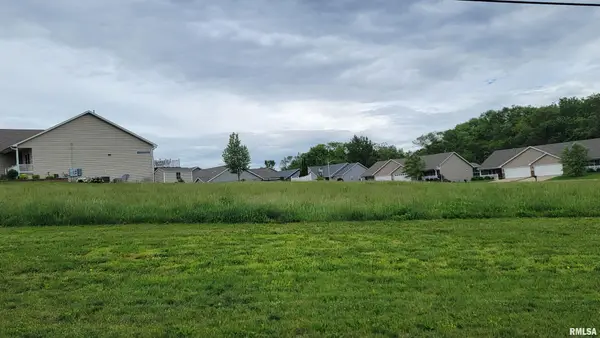 $35,000Active0.29 Acres
600 E 19th Avenue, Coal Valley, IL 61240
MLS# 12694271Listed by: RE/MAX CONCEPTS MOLINE


Protect your home and budget from life's surprises with an Assurant Home Warranty, backed by a partner that supports you through every step of homeownership. Explore Plans.
© 2023 - 2026 ERA Franchise Systems LLC. All rights reserved. ERA Franchise Systems LLC fully supports the principles of the Fair Housing Act and the Equal Opportunity Act. ERA, ERA Real Estate powered, and their respective logos are registered service marks of ERA Franchise Systems LLC. Each office is independently owned and operated.