
103 High Street, Colfax, IL 61728
Local realty services provided by:ERA Naper Realty
103 High Street,Colfax, IL 61728
$119,900
- 2 Beds
- 1 Baths
- 1,884 sq. ft.
- Single family
- Active
Listed by: becky gerig
Office: re/max choice
MLS#:12789836
Source:MLSNI
Price summary
- Price:$119,900
- Price per sq. ft.:$63.64
About this home
Looking for a turnkey home for under $120,000? This darling, updated home in Colfax is one you won't want to miss! Enjoy a great location just two blocks from the charming downtown area and only one block from the park, tennis courts, and public swimming pool. Located near Ridgeview schools, this home offers comfort, convenience, and plenty of value! Inside, you'll find a remodeled kitchen featuring newer countertops and a farmhouse sink, along with an updated bathroom. Two bedrooms offer walk-in closets with built-in shelving. The flexible dining room can also serve as a home office, while the family room offers a comfortable place to relax. Main-level laundry adds everyday convenience, and the full basement offers additional storage space. Step outside to enjoy the patio and pergola in the enclosed backyard, complete with a 5-foot vinyl privacy fence. The oversized detached two-car garage offers plenty of room for parking, storage, or hobbies, with convenient alley access. Major updates include a water heater, roof, furnace (2019), air conditioning (2022), water softener, and gutters (2023). Don't miss this opportunity to own an updated home in a wonderful small-town location at an affordable price! Schedule your showing today!...
Contact an agent
Home facts
- Year built:1894
- Subdivision & Development:Not Applicable
- Listing ID #:12789836
- Updated:October 22, 2026 at 11:18 AM
Rooms and interior
- Bedrooms:2
- Total bathrooms:1
- Full bathrooms:1
- Rooms Total:5
- Dining Description:Separate Dining Room
- Bathrooms Description:Full Body Spray Shower, No Tub
- Kitchen Description:Range, Refrigerator
- Basement Description:Partial, Unfinished
- Living area:1,884 sq. ft.
Heating and cooling
- Cooling:Central Air
- Heating:Gas
- Central air:Yes
Structure and exterior
- Roof:Asphalt
- Year built:1894
- Building area:1,884 sq. ft.
- Lot area:0.16 Acres
- Lot Features:Mature Trees
- Architectural Style:Ranch
- Foundation Description:Brick/Mortar
- Levels:1 Story
Schools
- High school:Ridgeview High School
- Middle school:Ridgeview Jr High School
- Elementary school:Ridgeview Elementary School
Utilities
- Water:Public
- Sewer:Public Sewer
Finances and disclosures
- Price:$119,900
- Price per sq. ft.:$63.64
- Tax amount:$1,255 (2025)
Parking
- Total parking spaces:2
- Parking description:Detached Garage, Garage, Off Alley
- Garage:Yes
- Garage spaces:2
 Copyright 2026 Midwest Real Estate Data LLC. All rights reserved. The data relating to real estate for sale on this web site comes in part from the Broker Reciprocity Program of the Midwest Real Estate Data LLC. Listing information is deemed reliable but not guaranteed.
New listings near 103 High Street
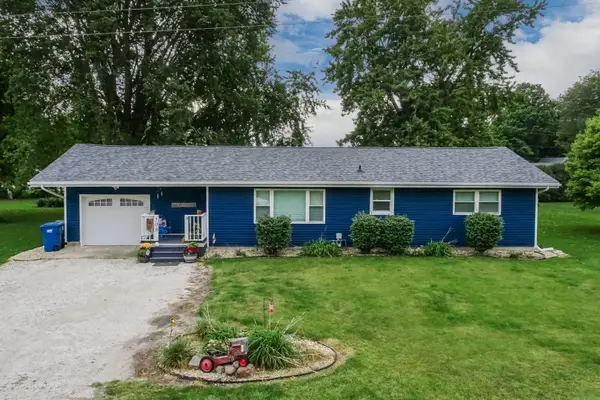 $180,000Active3 beds 1 baths1,170 sq. ft.
506 E Fifer Street, Colfax, IL 61728
MLS# 12775048Listed by: COLDWELL BANKER REAL ESTATE GROUP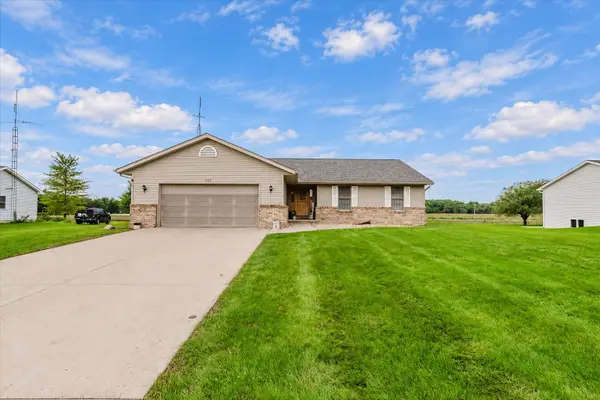 $249,900Active3 beds 2 baths1,724 sq. ft.
427 Sunset Drive, Colfax, IL 61728
MLS# 12772817Listed by: KELLER WILLIAMS REVOLUTION $1,386,000Active-- beds -- baths
77 Acre Plot Off E 2150 North Road, Colfax, IL 61728
MLS# 12767238Listed by: RE/MAX RISING $615,000Active5 beds 2 baths3,065 sq. ft.
32135 E 1500 North Road, Colfax, IL 61728
MLS# 12759066Listed by: RE/MAX CHOICE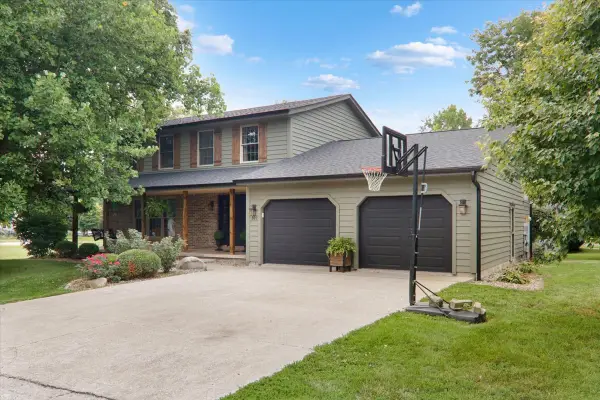 $299,000Active3 beds 3 baths3,396 sq. ft.
302 Ceilo View Street, Colfax, IL 61728
MLS# 12715899Listed by: BHHS CENTRAL ILLINOIS, REALTORS $275,000Pending3 beds 3 baths3,300 sq. ft.
511 N Grove Street, Colfax, IL 61728
MLS# 12704112Listed by: RE/MAX RISING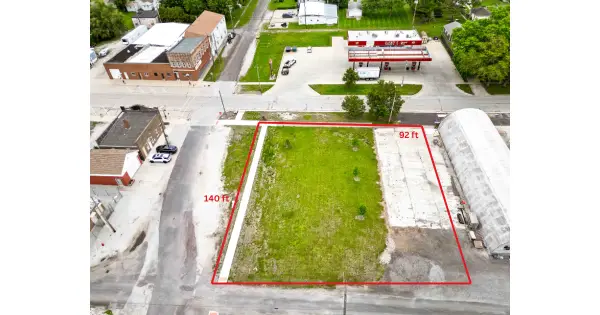 $35,000Active0.3 Acres
BLOCK 10 Lots 7 & 8, Colfax, IL 61728
MLS# 12657221Listed by: RE/MAX RISING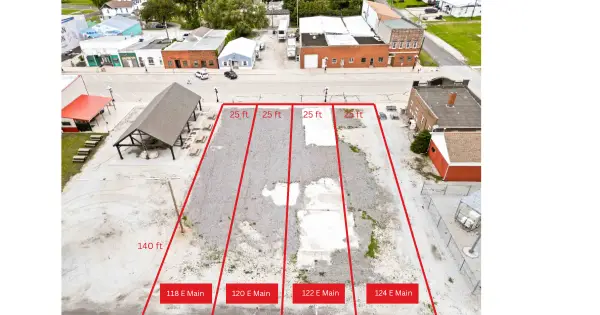 $10,000Active0.08 Acres
118 E Main Street, Colfax, IL 61728
MLS# 12657232Listed by: RE/MAX RISING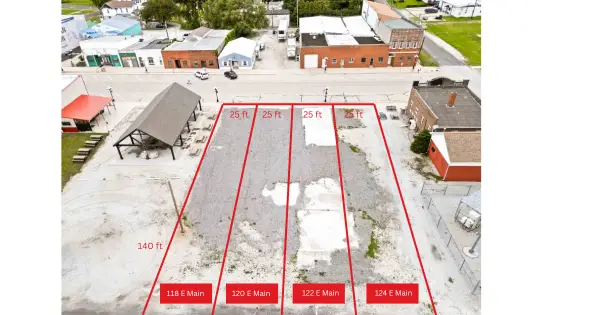 $10,000Active0.08 Acres
120 E Main Street, Colfax, IL 61728
MLS# 12657235Listed by: RE/MAX RISING


Protect your home and budget from life's surprises with an Assurant Home Warranty, backed by a partner that supports you through every step of homeownership. Explore Plans.
© 2023 - 2026 ERA Franchise Systems LLC. All rights reserved. ERA Franchise Systems LLC fully supports the principles of the Fair Housing Act and the Equal Opportunity Act. ERA, ERA Real Estate powered, and their respective logos are registered service marks of ERA Franchise Systems LLC. Each office is independently owned and operated.