
427 Sunset Drive, Colfax, IL 61728
Local realty services provided by:ERA Partners
427 Sunset Drive,Colfax, IL 61728
$249,900
- 3 Beds
- 2 Baths
- 1,724 sq. ft.
- Single family
- Active
Upcoming open houses
- Sun, Oct 1101:30 pm - 03:00 pm
Listed by: ryan leake
Office: keller williams revolution
MLS#:12772817
Source:MLSNI
Price summary
- Price:$249,900
- Price per sq. ft.:$144.95
About this home
Welcome to 427 Sunset Dr in Colfax! This 3 bedroom, 2 bathroom ranch offers easy one-level living with a bright, open, and spacious feel from the moment you walk in. The home has been thoughtfully updated throughout, featuring new flooring, freshly painted cabinets, and stone backsplash in the kitchen. The layout flows naturally from room to room, and the main floor laundry sits conveniently off the garage for everyday ease. Downstairs, the basement is already stubbed in and ready for you to finish, giving you room to add living space, a rec area, or additional storage and build equity along the way. Updated, move-in ready, and full of potential, this one is worth a look!
Contact an agent
Home facts
- Year built:2004
- Subdivision & Development:Not Applicable
- Listing ID #:12772817
- Updated:October 05, 2026 at 11:29 AM
Rooms and interior
- Bedrooms:3
- Total bathrooms:2
- Full bathrooms:2
- Rooms Total:6
- Bathrooms Description:Whirlpool
- Kitchen Description:Dishwasher, Microwave, Range, Refrigerator
- Basement Description:Finished, Full
- Living area:1,724 sq. ft.
Heating and cooling
- Cooling:Central Air
- Heating:Forced Air, Natural Gas
- Central air:Yes
Structure and exterior
- Year built:2004
- Building area:1,724 sq. ft.
- Architectural Style:Ranch
- Levels:1 Story
Schools
- High school:Ridgeview High School
- Middle school:Ridgeview Jr High School
- Elementary school:Ridgeview Elementary School
Utilities
- Water:Public
- Sewer:Public Sewer
Finances and disclosures
- Price:$249,900
- Price per sq. ft.:$144.95
- Tax amount:$6,055 (2025)
Parking
- Total parking spaces:2
- Parking description:Attached Garage, Garage
- Garage:Yes
- Garage spaces:2
 Copyright 2026 Midwest Real Estate Data LLC. All rights reserved. The data relating to real estate for sale on this web site comes in part from the Broker Reciprocity Program of the Midwest Real Estate Data LLC. Listing information is deemed reliable but not guaranteed. MLSNI Member Broker: Frank Scibior
New listings near 427 Sunset Drive
- New
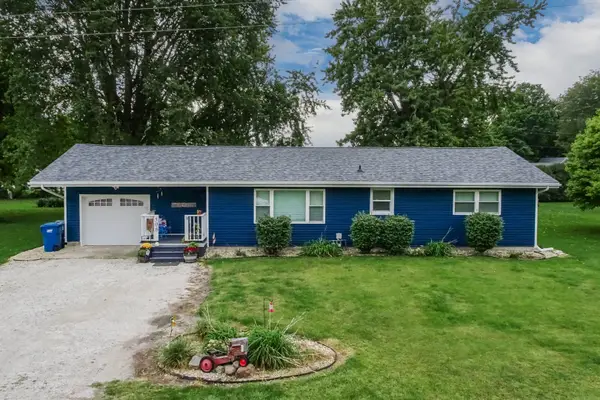 $180,000Active3 beds 1 baths1,170 sq. ft.
506 E Fifer Street, Colfax, IL 61728
MLS# 12775048Listed by: COLDWELL BANKER REAL ESTATE GROUP  $1,386,000Active-- beds -- baths
77 Acre Plot Off E 2150 North Road, Colfax, IL 61728
MLS# 12767238Listed by: RE/MAX RISING $615,000Active5 beds 2 baths3,065 sq. ft.
32135 E 1500 North Road, Colfax, IL 61728
MLS# 12759066Listed by: RE/MAX CHOICE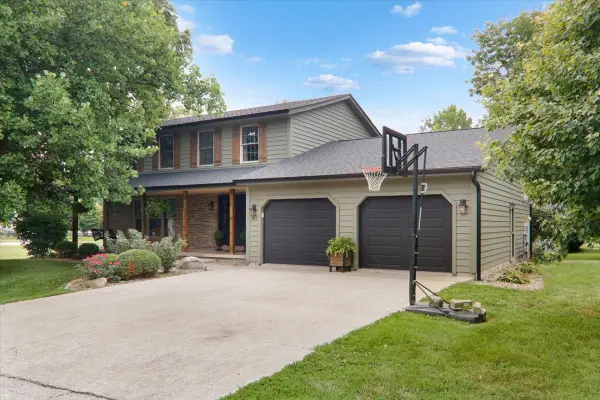 $309,700Active3 beds 3 baths3,396 sq. ft.
302 Ceilo View Street, Colfax, IL 61728
MLS# 12715899Listed by: BHHS CENTRAL ILLINOIS, REALTORS $275,000Pending3 beds 3 baths3,300 sq. ft.
511 N Grove Street, Colfax, IL 61728
MLS# 12704112Listed by: RE/MAX RISING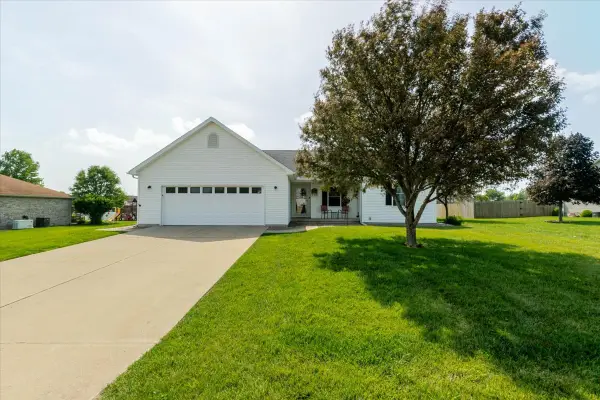 $250,000Pending4 beds 3 baths3,030 sq. ft.
412 Sunset Drive, Colfax, IL 61728
MLS# 12693379Listed by: KELLER WILLIAMS REVOLUTION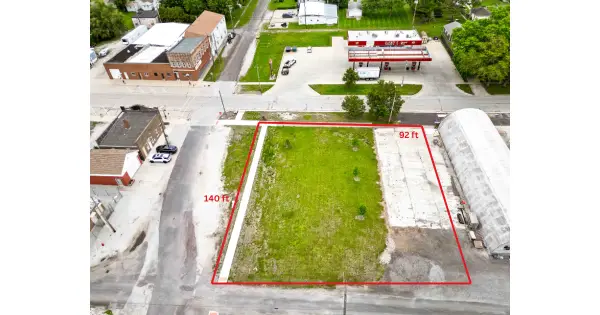 $35,000Active0.3 Acres
BLOCK 10 Lots 7 & 8, Colfax, IL 61728
MLS# 12657221Listed by: RE/MAX RISING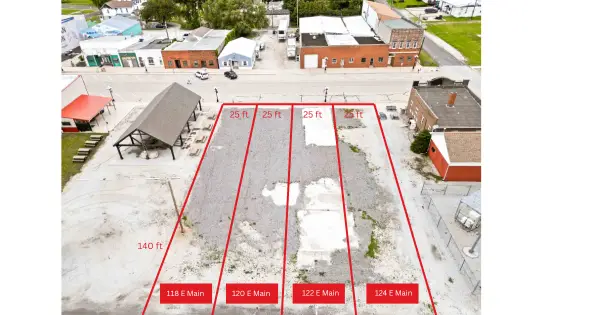 $10,000Active0.08 Acres
118 E Main Street, Colfax, IL 61728
MLS# 12657232Listed by: RE/MAX RISING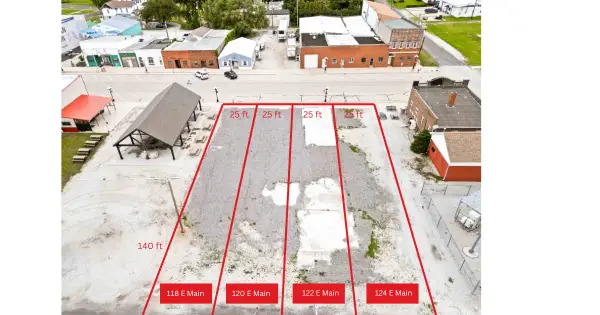 $10,000Active0.08 Acres
120 E Main Street, Colfax, IL 61728
MLS# 12657235Listed by: RE/MAX RISING


Protect your home and budget from life's surprises with an Assurant Home Warranty, backed by a partner that supports you through every step of homeownership. Explore Plans.
© 2023 - 2026 ERA Franchise Systems LLC. All rights reserved. ERA Franchise Systems LLC fully supports the principles of the Fair Housing Act and the Equal Opportunity Act. ERA, ERA Real Estate powered, and their respective logos are registered service marks of ERA Franchise Systems LLC. Each office is independently owned and operated.