
1017 7th Street, Colona, IL 61241
Local realty services provided by:ERA Partners
1017 7th Street,Colona, IL 61241
$164,900
- 3 Beds
- 2 Baths
- 1,289 sq. ft.
- Single family
- Active
Listed by: andria henning
Office: epique realty
MLS#:12792384
Source:MLSNI
Price summary
- Price:$164,900
- Price per sq. ft.:$127.93
About this home
UPDATED, CHARMING & FULL OF POSSIBILITIES! Welcome to your new home! This inviting 3-bedroom, 1.5-bath home offers a wonderful combination of modern updates, comfortable living spaces, and a beautiful back yard. Step inside to discover an updated kitchen, a spacious living room featuring a cozy fireplace, and plenty of room to relax or entertain. Need a little extra space to work from home? The enclosed front porch offers the perfect opportunity for a home office, reading nook, or additional flex space! With a new roof and thoughtful updates, this home gives you peace of mind and plenty of appeal. Outside, enjoy the added privacy and a garage that is truly something special! Whether you're looking for a workshop, hobby space, extra storage, or room for your favorite toys, this awesome garage offers possibilities that are hard to find.
Contact an agent
Home facts
- Year built:1950
- Subdivision & Development:Green River Heights
- Listing ID #:12792384
- Updated:October 27, 2026 at 12:53 PM
Rooms and interior
- Bedrooms:3
- Total bathrooms:2
- Full bathrooms:1
- Half bathrooms:1
- Rooms Total:6
- Kitchen Description:Disposal, Range, Refrigerator
- Basement Description:Egress Window, Full
- Living area:1,289 sq. ft.
Heating and cooling
- Cooling:Window Unit(s)
- Heating:Forced Air, Gas
Structure and exterior
- Roof:Asphalt
- Year built:1950
- Building area:1,289 sq. ft.
- Lot area:0.17 Acres
- Architectural Style:Ranch
- Foundation Description:Block
- Levels:1 Story
Schools
- High school:United High School
Utilities
- Water:Public
- Sewer:Public Sewer
Finances and disclosures
- Price:$164,900
- Price per sq. ft.:$127.93
- Tax amount:$2,684 (2025)
Parking
- Total parking spaces:2
- Parking description:Detached Garage, Garage
- Garage:Yes
- Garage spaces:2
 Copyright 2026 Midwest Real Estate Data LLC. All rights reserved. The data relating to real estate for sale on this web site comes in part from the Broker Reciprocity Program of the Midwest Real Estate Data LLC. Listing information is deemed reliable but not guaranteed. MLSNI Member Broker: Frank Scibior
New listings near 1017 7th Street
- New
 $199,900Active3 beds 2 baths2,392 sq. ft.
712 3rd Street, Colona, IL 61241
MLS# 12792486Listed by: NEXTHOME QC REALTY - New
 $30,000Active0.45 Acres
501 3rd Avenue, Colona, IL 61241
MLS# 12791907Listed by: RE/MAX CONCEPTS MOLINE  $260,000Pending3 beds 3 baths1,950 sq. ft.
1201 Meadow Lane, Colona, IL 61241
MLS# 12789000Listed by: RE/MAX CONCEPTS BETTENDORF- New
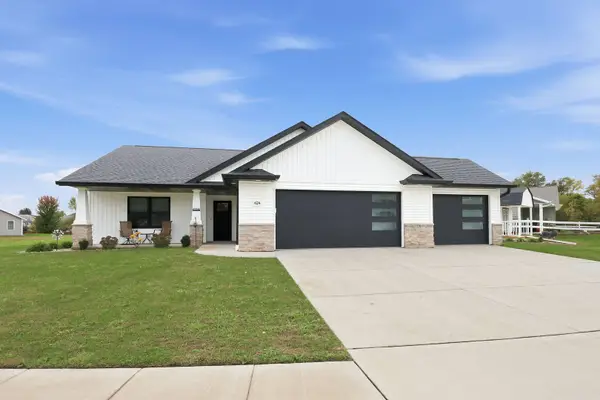 $425,000Active3 beds 2 baths1,760 sq. ft.
624 Rock Point Road, Colona, IL 61241
MLS# 12789049Listed by: EXP REALTY 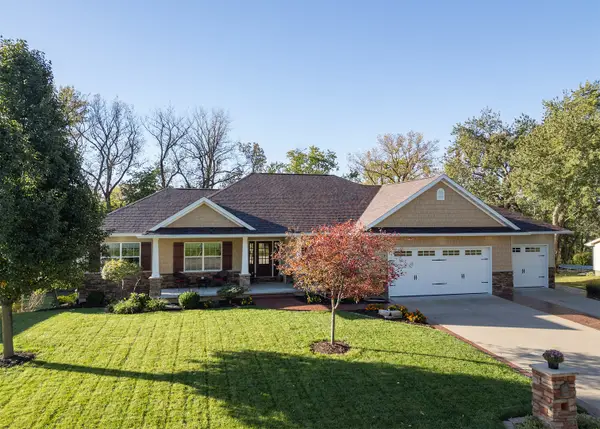 $469,000Active4 beds 2 baths2,003 sq. ft.
165 Dayton Valley View, Colona, IL 61241
MLS# 12777920Listed by: MEL FOSTER CO. GENESEO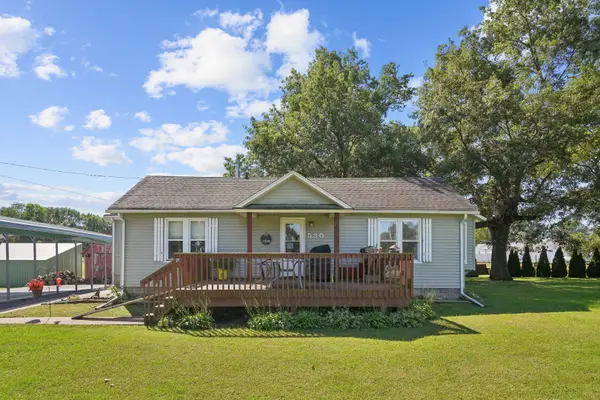 $204,900Active2 beds 1 baths1,058 sq. ft.
530 Colona Road, Colona, IL 61241
MLS# 12772285Listed by: RAINMAKER COLLECTIVE - REAL BROKER, LLC $260,000Pending4 beds 3 baths1,348 sq. ft.
705 10th Avenue, Colona, IL 61241
MLS# 12768402Listed by: RE/MAX CONCEPTS MOLINE $24,700Active3 beds 1 baths2,046 sq. ft.
1016 State Street, Colona, IL 61241
MLS# 12755564Listed by: CORNERSTONE PARTNERS QC - REAL BROKER, LLC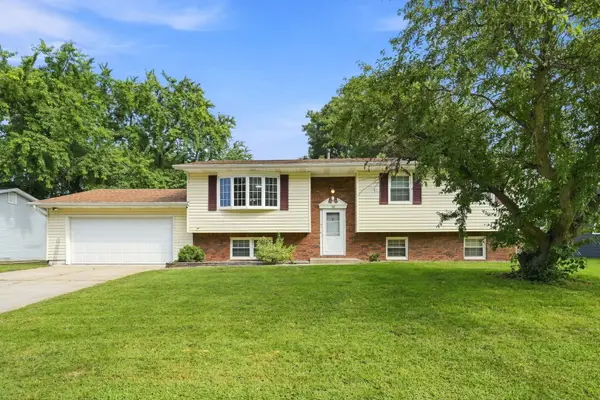 $239,900Active4 beds 3 baths1,415 sq. ft.
105 Spruce Drive, Colona, IL 61241
MLS# 12735963Listed by: THE RIVERVIEW GROUP - EPIQUE REALTY


Protect your home and budget from life's surprises with an Assurant Home Warranty, backed by a partner that supports you through every step of homeownership. Explore Plans.
© 2023 - 2026 ERA Franchise Systems LLC. All rights reserved. ERA Franchise Systems LLC fully supports the principles of the Fair Housing Act and the Equal Opportunity Act. ERA, ERA Real Estate powered, and their respective logos are registered service marks of ERA Franchise Systems LLC. Each office is independently owned and operated.