
710 3rd Street, Colona, IL 61241
Local realty services provided by:ERA Partners
710 3rd Street,Colona, IL 61241
$257,500
- 4 Beds
- 3 Baths
- 1,538 sq. ft.
- Single family
- Active
Listed by: amanda weeks
Office: ruhl&ruhl realtors moline
MLS#:12706916
Source:MLSNI
Price summary
- Price:$257,500
- Price per sq. ft.:$167.43
About this home
24 Hour Contingency Clause - Be sure to check it out still and let us know what you think! - Wowza! Be sure to checkout this unique split-foyer home packed with space and character. Boasting nearly 3000 sq ft of finished living space, this home offers plenty of room to spread out, entertain and make it your own. The main level features two spacious family rooms, an informal dining room, an eat-in kitchen, two generously sized bedrooms, and a full bathroom. The bedrooms located towards the back of the home also share an additional Jack-and-Jill bathroom, providing added convenience and privacy. Now, let's head down to the lower level - even MORE space! You have a 3rd bedroom that has an egress window and lots of storage that was recently updated. On the other side of the hallway, there is a 4th bedroom, or if you wanted to make this a hangout room, craft area, office space, etc., there's plenty of options. But wait, there's more... You'll travel through the 3rd full bathroom to the utility room and laundry room that has a thoughtfully designed built-in organizer and utility sink. And before you head outside, you're going to LOVE your kitchenette that has been recently remodeled and offers a great recreation room to hangout in. You'll notice the walkout lower level door that leads you outside where the magic is about to happen... Be prepared... nearly half an acre of yard completely fenced in that features a HEATED 2+ car garage with 220 electrical and a 17x13 office/shop that is perfect for unwinding with a cold drink after a long day. Want MORE entertaining space? You got it. You have the coolest hobby shed that has a woodburning stove and ac units! Plus, the cutest patio to sip some tea and play some cards with friends. Your outdoor space also has room for your camper and boat to park comfortably, an attached carport and look at that HUGE deck that you can walk out from the kitchen, hallway OR master bedroom. Recent updates per Seller - Roof on Home & Garage 2022, Furnace & Central Air 2025, Water Heater 2018. This home has been lovingly cared for over the years but is ready for new owners!...
Contact an agent
Home facts
- Year built:1967
- Listing ID #:12706916
- Updated:September 06, 2026 at 11:02 AM
Rooms and interior
- Bedrooms:4
- Total bathrooms:3
- Full bathrooms:3
- Rooms Total:9
- Dining Description:Combined With Living Room
- Kitchen Description:Gas Oven, Kitchen, Microwave, Range, Range Hood, Refrigerator
- Basement Description:Finished, Full
- Living area:1,538 sq. ft.
Heating and cooling
- Cooling:Central Air
- Heating:Natural Gas
- Central air:Yes
Structure and exterior
- Roof:Asphalt
- Year built:1967
- Building area:1,538 sq. ft.
- Lot area:0.39 Acres
- Foundation Description:Block
- Levels:Split Level
Schools
- High school:United High School
Utilities
- Water:Public
- Sewer:Public Sewer
Finances and disclosures
- Price:$257,500
- Price per sq. ft.:$167.43
- Tax amount:$4,791 (2025)
Parking
- Total parking spaces:3
- Parking description:Carport, Concrete, Detached Garage, Garage
- Garage:Yes
- Garage spaces:3
 Copyright 2026 Midwest Real Estate Data LLC. All rights reserved. The data relating to real estate for sale on this web site comes in part from the Broker Reciprocity Program of the Midwest Real Estate Data LLC. Listing information is deemed reliable but not guaranteed. MLSNI Member Broker: Frank Scibior
New listings near 710 3rd Street
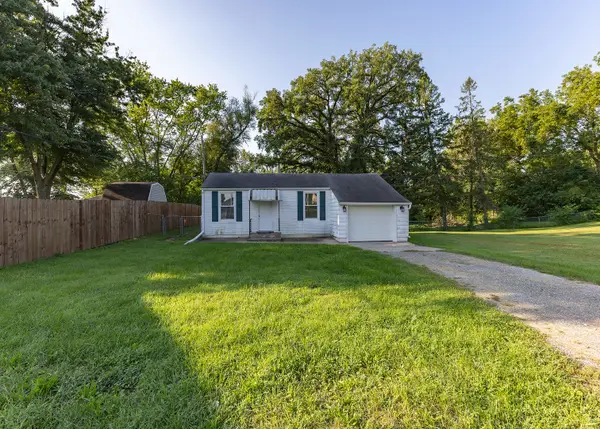 $79,900Pending2 beds 1 baths678 sq. ft.
408 10th Avenue, Colona, IL 61241
MLS# 12744709Listed by: MEL FOSTER CO. DAVENPORT- Open Sun, 12 to 1:30pmNew
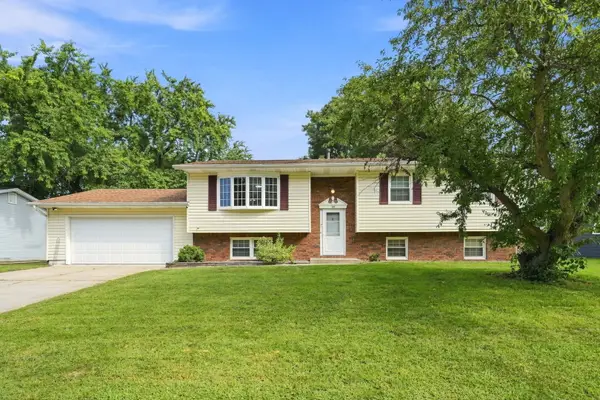 $250,000Active4 beds 3 baths1,415 sq. ft.
105 Spruce Drive, Colona, IL 61241
MLS# 12735963Listed by: THE RIVERVIEW GROUP - EPIQUE REALTY - Open Sun, 12 to 1pm
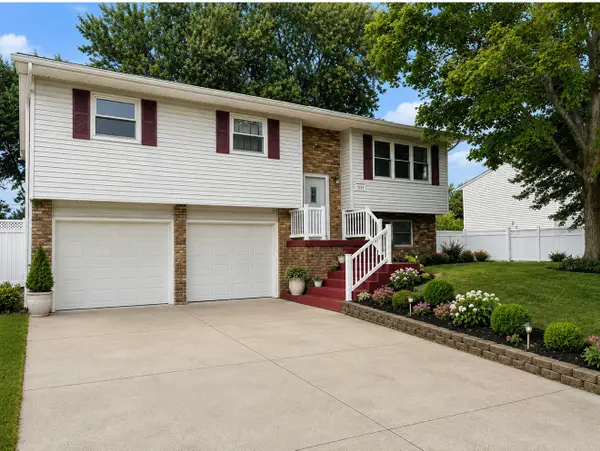 $210,000Active3 beds 2 baths1,220 sq. ft.
1059 Meadow Lane, Colona, IL 61241
MLS# 12741250Listed by: NEXTHOME QC REALTY 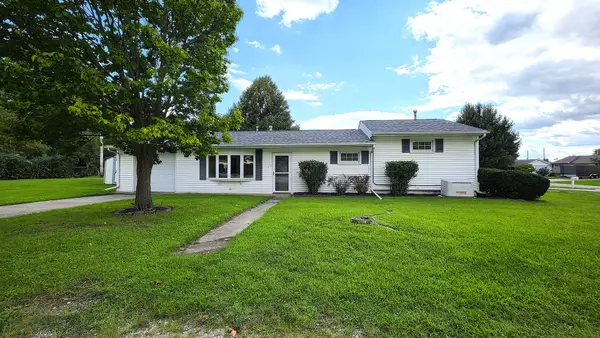 $159,900Active3 beds 1 baths968 sq. ft.
208 E 8th Avenue, Colona, IL 61241
MLS# 12736307Listed by: QC RESERVE - REAL BROKER, LLC $225,000Active4 beds 4 baths1,525 sq. ft.
109 N 3rd Street, Colona, IL 61241
MLS# 12735736Listed by: EPIQUE REALTY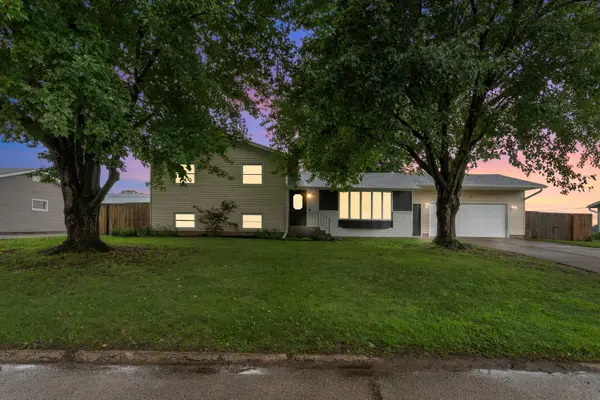 $269,900Active4 beds 3 baths2,600 sq. ft.
225 Melodie Lane, Colona, IL 61241
MLS# 12733117Listed by: KW 1ADVANTAGE $79,000Pending2 beds 1 baths966 sq. ft.
615 5th Street, Colona, IL 61241
MLS# 12727008Listed by: NEXTHOME QC REALTY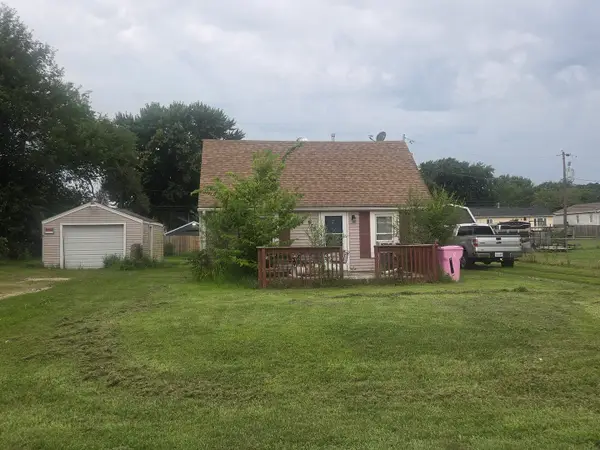 Active1 beds 1 baths624 sq. ft.
915 3rd Street, Colona, IL 61241
MLS# 12722406Listed by: RUHL&RUHL REALTORS MOLINE $239,900Active4 beds 2 baths1,950 sq. ft.
916 Birchwood Drive, Colona, IL 61241
MLS# 12720577Listed by: MEL FOSTER CO. GENESEO $214,900Active3 beds 3 baths1,560 sq. ft.
457 Avon Court, Colona, IL 61241
MLS# 12717953Listed by: EPIQUE REALTY


Protect your home and budget from life's surprises with an Assurant Home Warranty, backed by a partner that supports you through every step of homeownership. Explore Plans.
© 2023 - 2026 ERA Franchise Systems LLC. All rights reserved. ERA Franchise Systems LLC fully supports the principles of the Fair Housing Act and the Equal Opportunity Act. ERA, ERA Real Estate powered, and their respective logos are registered service marks of ERA Franchise Systems LLC. Each office is independently owned and operated.