
141 W Prairiefield Avenue, Cortland, IL 60112
Local realty services provided by:Results Realty ERA Powered
141 W Prairiefield Avenue,Cortland, IL 60112
$225,000
- 3 Beds
- 2 Baths
- 1,300 sq. ft.
- Single family
- Active
Listed by: melissa mobile
Office: hometown realty group
MLS#:12766780
Source:MLSNI
Price summary
- Price:$225,000
- Price per sq. ft.:$173.08
About this home
Welcome to this 3 bedroom, 1.5 bath home in the Sycamore School District. The spacious living room features a brick gas fireplace and flows into the kitchen, where white cabinetry and a center island provide plenty of room for everyday use. First floor laundry adds convenience, while upstairs the primary bedroom offers a walk in closet and the full bath features double sinks. Outside, enjoy a deck overlooking the fenced backyard, plus a two car attached garage. The basement offers storage and a rough in for a future bathroom. The water heater was replaced in 2022, and the fence is approximately 4 years old. Priced to sell and offered as is.
Contact an agent
Home facts
- Year built:2006
- Listing ID #:12766780
- Updated:October 06, 2026 at 11:28 AM
Rooms and interior
- Bedrooms:3
- Total bathrooms:2
- Full bathrooms:1
- Half bathrooms:1
- Rooms Total:6
- Bathrooms Description:Double Sinks
- Kitchen Description:Dishwasher, Microwave, Range, Refrigerator
- Basement Description:Partial, Unfinished
- Living area:1,300 sq. ft.
Heating and cooling
- Cooling:Central Air
- Heating:Forced Air, Natural Gas
- Central air:Yes
Structure and exterior
- Roof:Asphalt
- Year built:2006
- Building area:1,300 sq. ft.
- Lot area:0.2 Acres
- Foundation Description:Concrete Perimeter
- Levels:2 Story
Utilities
- Water:Public
- Sewer:Public Sewer
Finances and disclosures
- Price:$225,000
- Price per sq. ft.:$173.08
- Tax amount:$7,172 (2025)
Features and amenities
- Laundry features:Dryer, Washer
Parking
- Total parking spaces:6
- Parking description:Asphalt, Attached Garage, Driveway, Garage, Off Street, Unassigned
- Garage:Yes
- Garage spaces:2
 Copyright 2026 Midwest Real Estate Data LLC. All rights reserved. The data relating to real estate for sale on this web site comes in part from the Broker Reciprocity Program of the Midwest Real Estate Data LLC. Listing information is deemed reliable but not guaranteed.
New listings near 141 W Prairiefield Avenue
- New
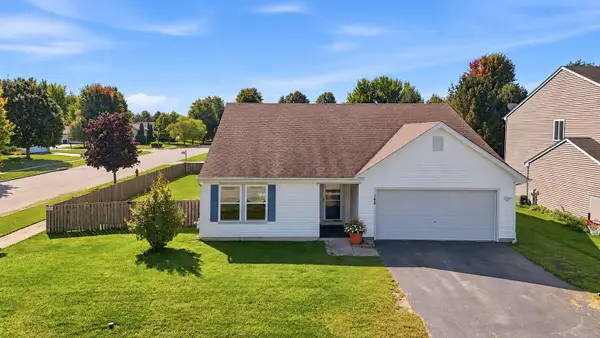 $300,000Active3 beds 2 baths1,805 sq. ft.
168 W Meadow Drive, Cortland, IL 60112
MLS# 12756027Listed by: BAIRD & WARNER - New
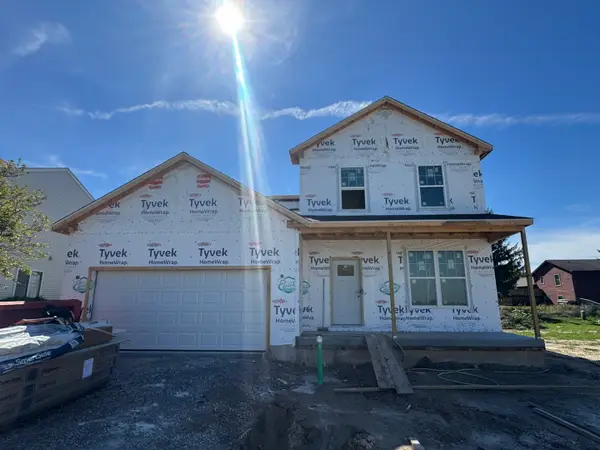 $414,900Active4 beds 3 baths2,330 sq. ft.
34 W Meadow Drive, Cortland, IL 60112
MLS# 12772661Listed by: SUBURBAN LIFE REALTY, LTD 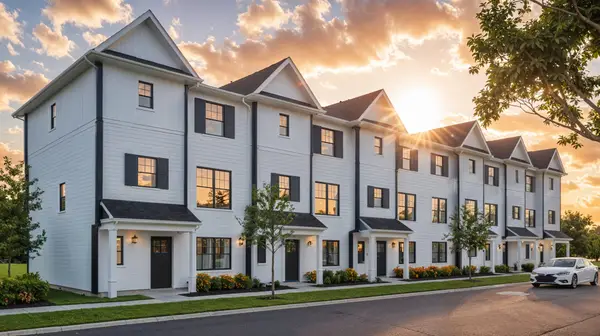 $309,900Active3 beds 3 baths1,625 sq. ft.
89 E Westminster Close, Cortland, IL 60112
MLS# 12768243Listed by: WORTHINGTON ENTERPRISES LTD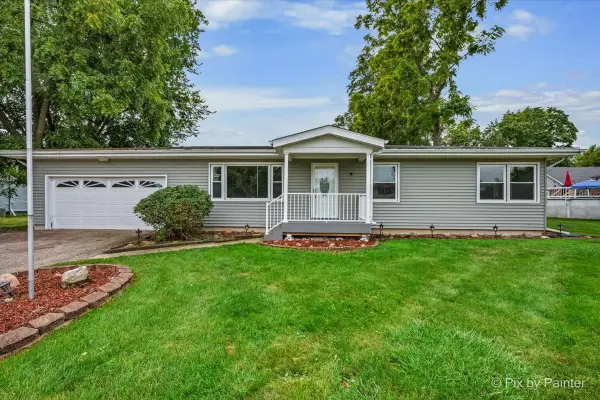 $239,900Pending3 beds 2 baths1,465 sq. ft.
98 E North Avenue, Cortland, IL 60112
MLS# 12752858Listed by: KELLER WILLIAMS THRIVE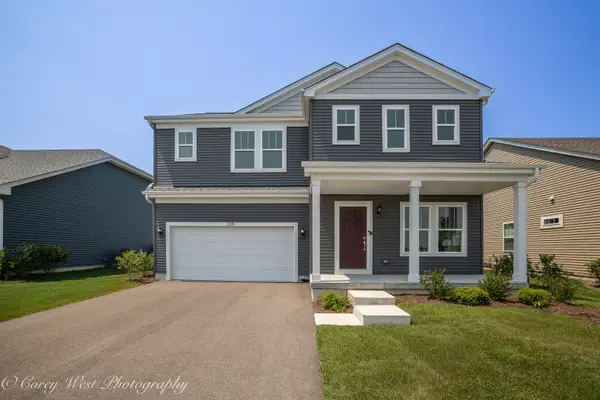 $390,900Active4 beds 3 baths2,111 sq. ft.
335 N. Aspen Drive, Cortland, IL 60112
MLS# 12754945Listed by: COLDWELL BANKER REALTY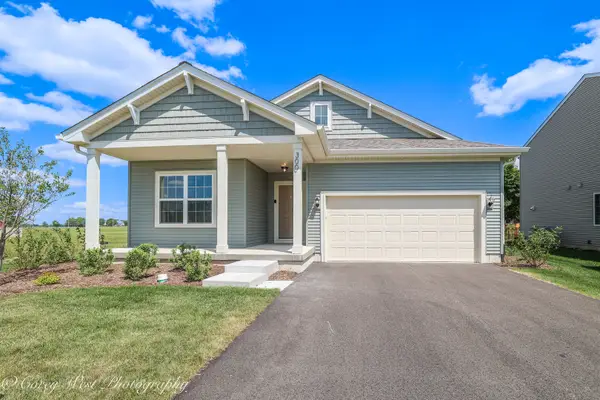 $364,900Pending3 beds 2 baths1,613 sq. ft.
300 N Aspen Drive, Cortland, IL 60112
MLS# 12754953Listed by: COLDWELL BANKER REALTY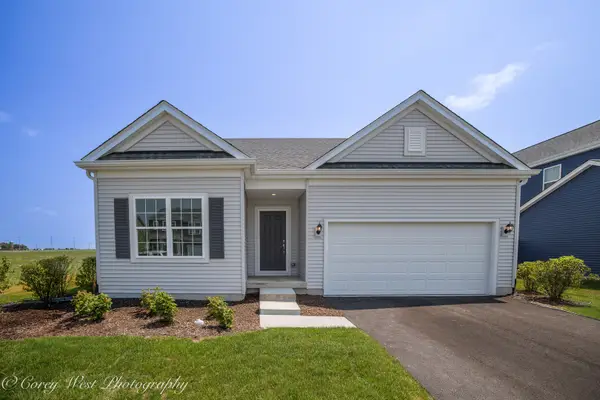 $371,900Active3 beds 2 baths1,613 sq. ft.
330 N. Aspen Drive, Cortland, IL 60112
MLS# 12754963Listed by: COLDWELL BANKER REALTY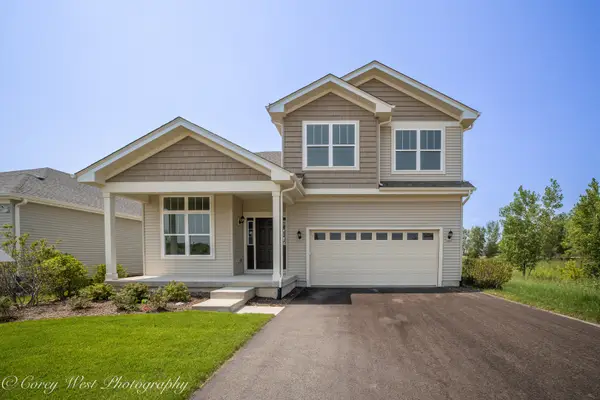 $399,900Active3 beds 3 baths2,019 sq. ft.
359 N. Aspen Drive, Cortland, IL 60112
MLS# 12754987Listed by: COLDWELL BANKER REALTY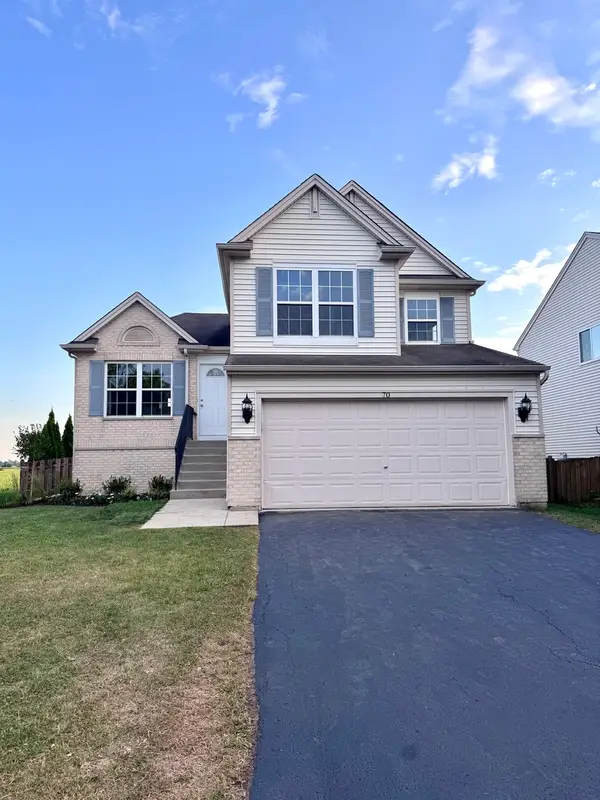 $374,000Active3 beds 3 baths2,269 sq. ft.
70 E Meadow Drive, Cortland, IL 60112
MLS# 12754484Listed by: BAIRD & WARNER FOX VALLEY-GENEVA


Protect your home and budget from life's surprises with an Assurant Home Warranty, backed by a partner that supports you through every step of homeownership. Explore Plans.
© 2023 - 2026 ERA Franchise Systems LLC. All rights reserved. ERA Franchise Systems LLC fully supports the principles of the Fair Housing Act and the Equal Opportunity Act. ERA, ERA Real Estate powered, and their respective logos are registered service marks of ERA Franchise Systems LLC. Each office is independently owned and operated.