
22 W Bluebell Avenue, Cortland, IL 60112
Local realty services provided by:Results Realty ERA Powered
22 W Bluebell Avenue,Cortland, IL 60112
$375,000
- 3 Beds
- 3 Baths
- 1,900 sq. ft.
- Single family
- Active
Listed by: sherry bergmann
Office: premier living properties
MLS#:12692180
Source:MLSNI
Price summary
- Price:$375,000
- Price per sq. ft.:$197.37
About this home
Located in the highly sought-after Sycamore School District, this move-in ready home custom built by JC Farley offers quality finishes, thoughtful upgrades, and room to grow. The beautifully appointed kitchen features white soft-close cabinetry, quartz countertops, a large quartz island with breakfast bar, stainless steel appliances, and a spacious pantry. The open-concept family room is filled with natural light and offers sliding glass doors leading to the patio and backyard-perfect for entertaining or relaxing. Gorgeous solid hardwood flooring extends throughout the main level, while the laundry/mudroom features durable tile flooring. Custom wrought iron railings by J. Olson and detailed millwork add a touch of elegance throughout. The spacious primary suite includes a ceiling fan, large walk-in closet, and a private bath with double quartz vanity and tile flooring. Bedrooms two and three feature generous closets, ceiling fans, and brand-new carpet throughout the second level. The hall bath also offers a quartz vanity and tile flooring. The full basement is ready for your finishing ideas, complete with an egress window and rough-in plumbing for a future full bathroom-ideal for creating a recreation room, fourth bedroom, home office, or guest suite. Additional highlights include energy-efficient mechanicals, a 50-gallon water heater, recessed lighting, Smart Home wiring, brushed nickel hardware, landscaped yard with three trees and an oversized garage with tandem storage space. Enjoy the perfect balance of peaceful country living with convenient access to shopping, restaurants, and I-88. This exceptional home is truly move-in ready!...
Contact an agent
Home facts
- Year built:2019
- Listing ID #:12692180
- Updated:July 07, 2026 at 11:18 AM
Rooms and interior
- Bedrooms:3
- Total bathrooms:3
- Full bathrooms:2
- Half bathrooms:1
- Rooms Total:8
- Dining Description:Separate Dining Room
- Bathrooms Description:Double Sinks
- Kitchen Description:Dishwasher, Microwave
- Basement Description:Egress Window, Full, Unfinished
- Living area:1,900 sq. ft.
Heating and cooling
- Cooling:Central Air
- Heating:Forced Air, Natural Gas
- Central air:Yes
Structure and exterior
- Year built:2019
- Building area:1,900 sq. ft.
- Lot area:0.15 Acres
- Lot Features:Cul-De-Sac, Landscaped
- Foundation Description:Concrete Perimeter
- Levels:2 Story
Schools
- High school:Sycamore High School
- Middle school:Sycamore Middle School
- Elementary school:South Prairie Elementary School
Utilities
- Water:Public
- Sewer:Public Sewer
Finances and disclosures
- Price:$375,000
- Price per sq. ft.:$197.37
- Tax amount:$8,001 (2025)
Features and amenities
- Amenities:CO Detectors, Ceiling Fan(s), Radon Mitigation System, Sump Pump
- Smart home:Yes
Parking
- Total parking spaces:6
- Parking description:Asphalt, Attached Garage, Driveway, Garage, Tandem
- Garage:Yes
- Garage spaces:2.5
 Copyright 2026 Midwest Real Estate Data LLC. All rights reserved. The data relating to real estate for sale on this web site comes in part from the Broker Reciprocity Program of the Midwest Real Estate Data LLC. Listing information is deemed reliable but not guaranteed.
New listings near 22 W Bluebell Avenue
- New
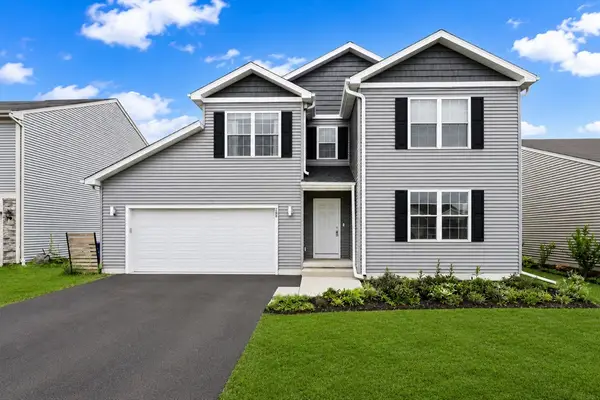 $424,900Active4 beds 3 baths2,740 sq. ft.
288 N Charles Street, Cortland, IL 60112
MLS# 12694699Listed by: CENTURY 21 NEW HERITAGE 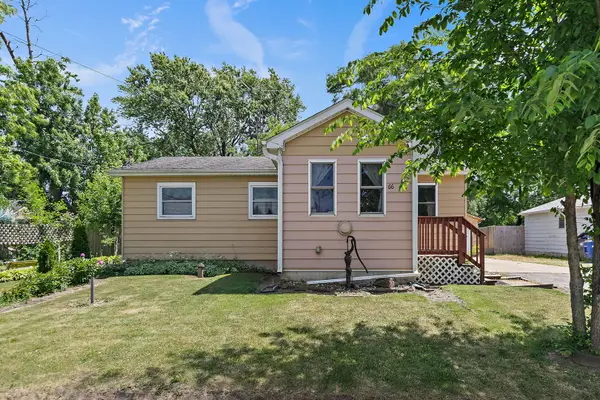 $219,000Active3 beds 1 baths1,000 sq. ft.
66 E North Avenue, Cortland, IL 60112
MLS# 12662468Listed by: COLDWELL BANKER REALTY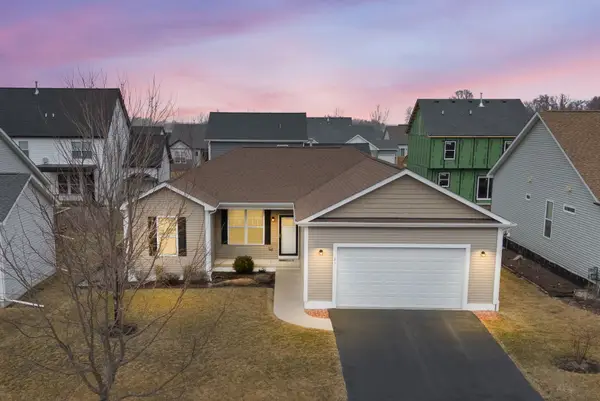 $351,750Active3 beds 2 baths1,535 sq. ft.
21 W Winterberry Avenue, Cortland, IL 60112
MLS# 12685654Listed by: HOMETOWN REALTY GROUP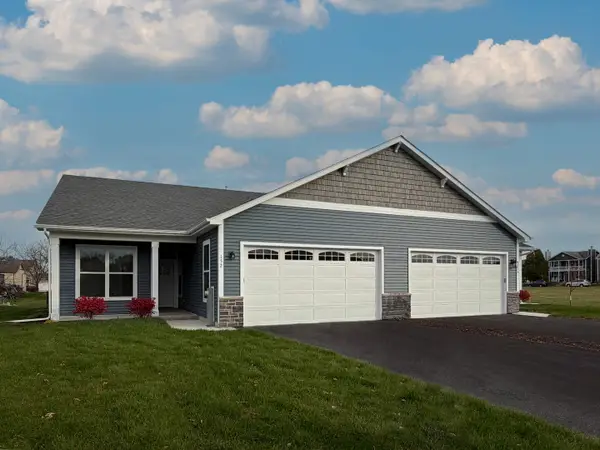 $349,990Active3 beds 2 baths1,595 sq. ft.
162 S Llanos Street, Cortland, IL 60112
MLS# 12679157Listed by: HOME SELL FLAT LLC $349,990Active3 beds 2 baths1,595 sq. ft.
166 S Llanos Street, Cortland, IL 60112
MLS# 12679159Listed by: HOME SELL FLAT LLC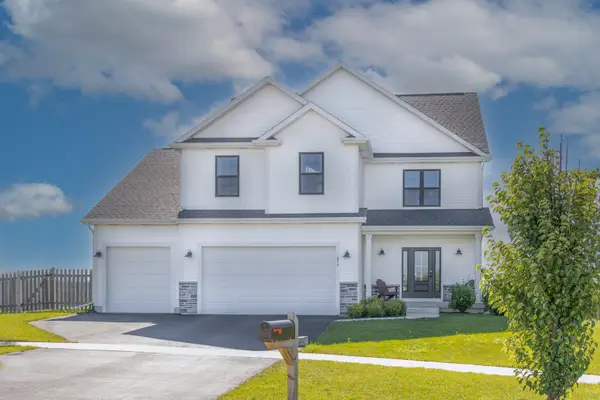 $479,990Active4 beds 3 baths2,235 sq. ft.
89 W Paw Paw Avenue, Cortland, IL 60112
MLS# 12679160Listed by: HOME SELL FLAT LLC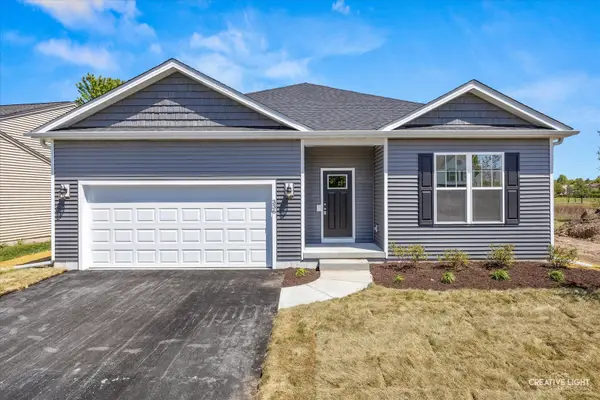 $349,900Pending3 beds 2 baths1,435 sq. ft.
318 N Charles Street, Cortland, IL 60112
MLS# 12677305Listed by: SUBURBAN LIFE REALTY, LTD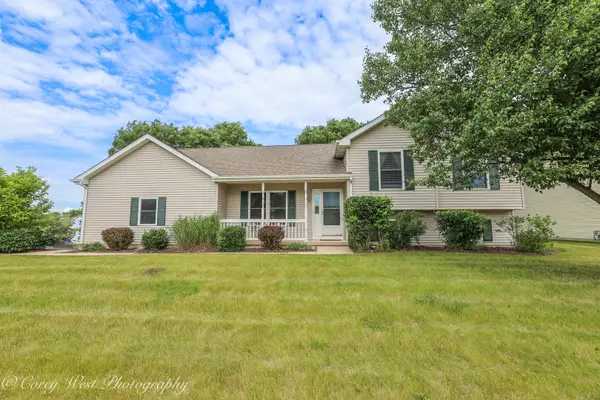 $339,900Pending4 beds 3 baths1,600 sq. ft.
480 N Aspen Drive, Cortland, IL 60112
MLS# 12650855Listed by: HOMETOWN REALTY GROUP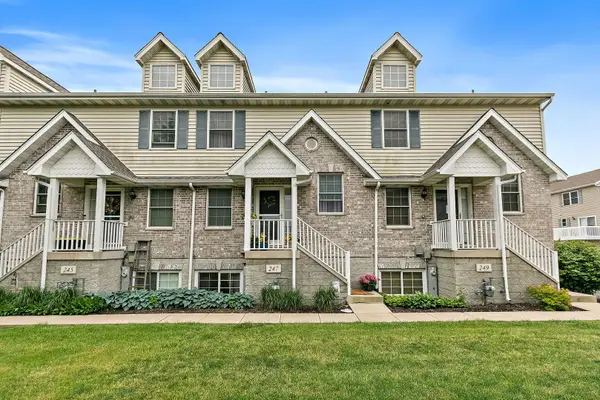 $229,900Pending3 beds 2 baths1,412 sq. ft.
247 Judy Lane, Cortland, IL 60112
MLS# 12666480Listed by: COMPASS


Protect your home and budget from life's surprises with an Assurant Home Warranty, backed by a partner that supports you through every step of homeownership. Explore Plans.
© 2023 - 2026 ERA Franchise Systems LLC. All rights reserved. ERA Franchise Systems LLC fully supports the principles of the Fair Housing Act and the Equal Opportunity Act. ERA, ERA Real Estate powered, and their respective logos are registered service marks of ERA Franchise Systems LLC. Each office is independently owned and operated.