
89 W Paw Paw Avenue, Cortland, IL 60112
Local realty services provided by:ERA Naper Realty
89 W Paw Paw Avenue,Cortland, IL 60112
$479,990
- 4 Beds
- 3 Baths
- 2,235 sq. ft.
- Single family
- Active
Listed by: mark southwood
Office: home sell flat llc.
MLS#:12679160
Source:MLSNI
Price summary
- Price:$479,990
- Price per sq. ft.:$214.76
About this home
Under construction new home presented by Silverthorne Homes with a completion date of November 2026. Welcome into 89 Paw Paw Ave, with the perfect balance of space and functionality. This thoughtfully designed home features an open layout that seamlessly connects the main living areas yet provides a separate formal dining space for more intimate gatherings. Elegant doorways lead from the dining area to a large eat-in kitchen, creating a welcoming yet sophisticated atmosphere. The kitchen island serves as the centerpiece, fostering easy conversation flow between the kitchen and the great room, making it perfect for entertaining. Upstairs, this home presents flexible living options with four bedrooms that can easily be adapted to suit your needs. One of these rooms can be converted into a home office or a flex room, offering versatility for anyone. The luxurious Owner's suite is a highlight, equipped with a private bathroom and two spacious walk-in closets. The Owner's bathroom features a double vanity, walk-in shower, and a soaker tub, ideal for unwinding after a long day. This suite provides a tranquil retreat, ensuring comfort and privacy for the homeowners. The combination of the elegant design elements enhance the home's overall charm and functionality. 89 W Paw Paw Avenue is designed to cater to the needs of all, offering a blend of open living spaces and private retreats, ensuring everyone in the home can find their perfect spot to relax and enjoy....
Contact an agent
Home facts
- Year built:2026
- Subdivision & Development:Natures Crossing
- Listing ID #:12679160
- Updated:September 18, 2026 at 11:32 AM
Rooms and interior
- Bedrooms:4
- Total bathrooms:3
- Full bathrooms:2
- Half bathrooms:1
- Rooms Total:7
- Dining Description:Separate Dining Room
- Kitchen Description:Dishwasher, Microwave, Range
- Basement Description:Egress Window, Full, Unfinished
- Living area:2,235 sq. ft.
Heating and cooling
- Cooling:Central Air
- Heating:Forced Air, Natural Gas
- Central air:Yes
Structure and exterior
- Roof:Asphalt
- Year built:2026
- Building area:2,235 sq. ft.
- Lot area:0.16 Acres
- Foundation Description:Concrete Perimeter
- Levels:2 Story
Schools
- High school:Sycamore High School
Utilities
- Water:Public
- Sewer:Public Sewer
Finances and disclosures
- Price:$479,990
- Price per sq. ft.:$214.76
Features and amenities
- Amenities:CO Detectors, Ceiling Fan(s), Radon Mitigation System, Sump Pump
Parking
- Total parking spaces:3
- Parking description:Asphalt, Attached Garage, Garage
- Garage:Yes
- Garage spaces:3
 Copyright 2026 Midwest Real Estate Data LLC. All rights reserved. The data relating to real estate for sale on this web site comes in part from the Broker Reciprocity Program of the Midwest Real Estate Data LLC. Listing information is deemed reliable but not guaranteed.
New listings near 89 W Paw Paw Avenue
- New
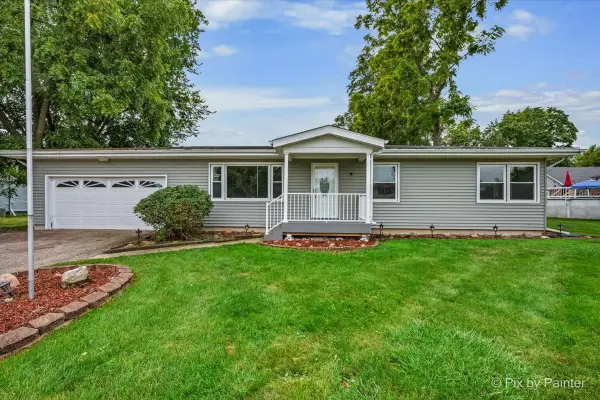 $239,900Active3 beds 2 baths1,465 sq. ft.
98 E North Avenue, Cortland, IL 60112
MLS# 12752858Listed by: KELLER WILLIAMS THRIVE - Open Sun, 11am to 1pmNew
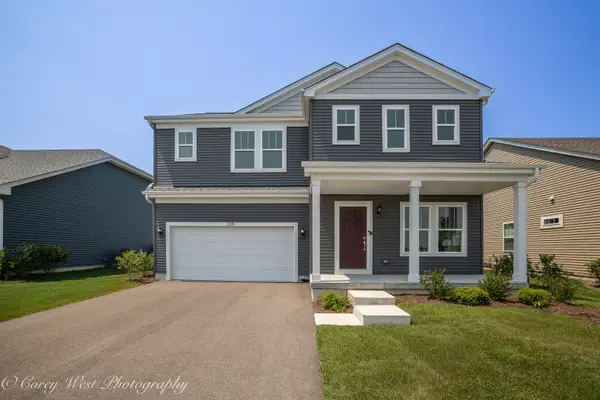 $390,900Active4 beds 3 baths2,111 sq. ft.
335 N. Aspen Drive, Cortland, IL 60112
MLS# 12754945Listed by: COLDWELL BANKER REALTY - Open Sun, 11am to 1pmNew
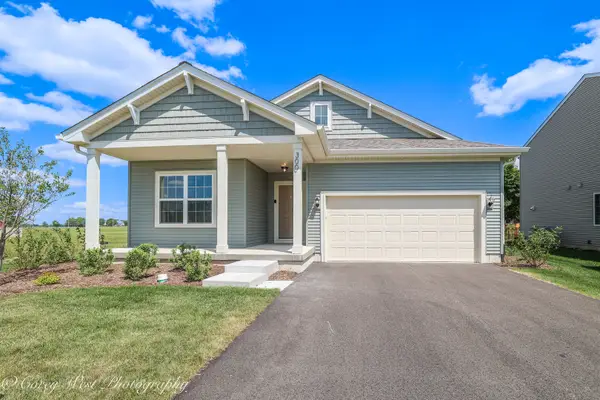 $364,900Active3 beds 2 baths1,613 sq. ft.
300 N Aspen Drive, Cortland, IL 60112
MLS# 12754953Listed by: COLDWELL BANKER REALTY - Open Sun, 11am to 1pmNew
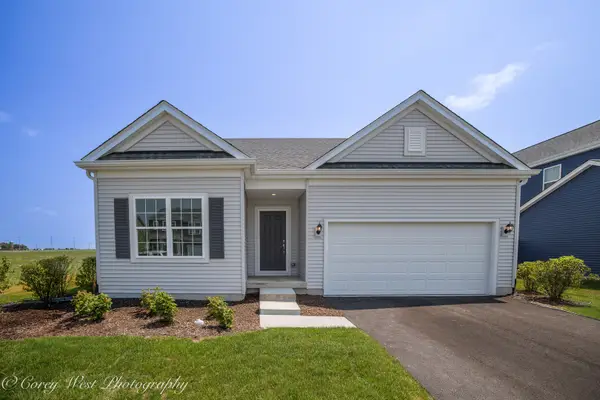 $371,900Active3 beds 2 baths1,613 sq. ft.
330 N. Aspen Drive, Cortland, IL 60112
MLS# 12754963Listed by: COLDWELL BANKER REALTY - Open Sun, 11am to 1pmNew
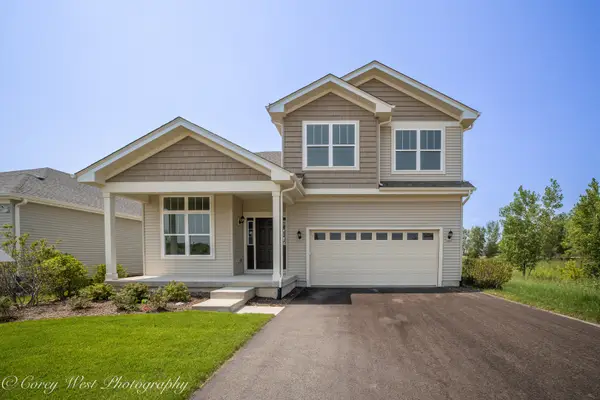 $399,900Active3 beds 3 baths2,019 sq. ft.
359 N. Aspen Drive, Cortland, IL 60112
MLS# 12754987Listed by: COLDWELL BANKER REALTY - New
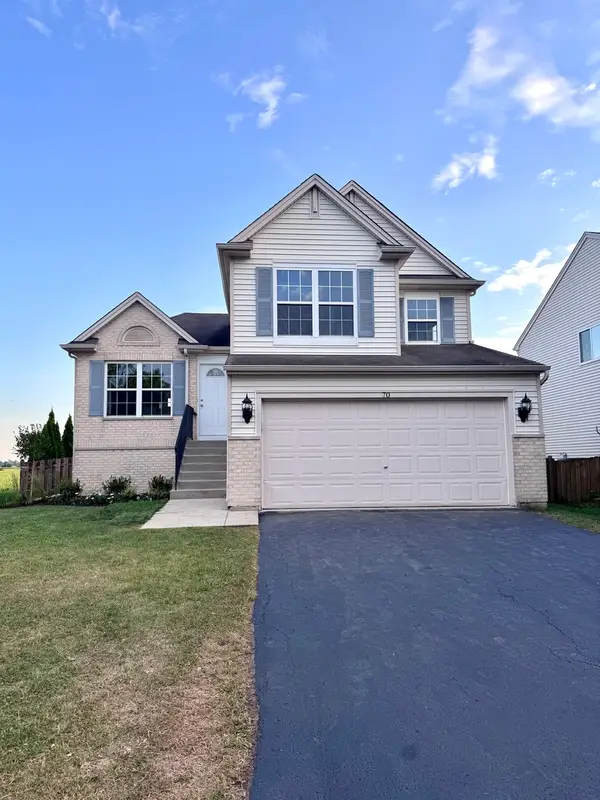 $379,000Active3 beds 3 baths2,269 sq. ft.
70 E Meadow Drive, Cortland, IL 60112
MLS# 12754484Listed by: BAIRD & WARNER FOX VALLEY - GENEVA - New
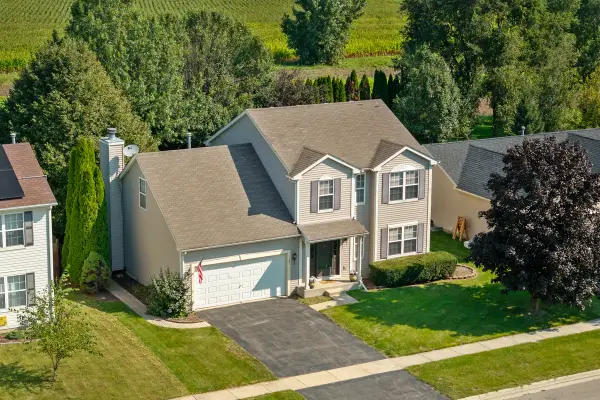 $369,000Active4 beds 3 baths3,075 sq. ft.
181 W Prairiefield Avenue, Cortland, IL 60112
MLS# 12750181Listed by: HOME SWEET HOME RYAN REALTY  $369,900Active4 beds 2 baths1,740 sq. ft.
513 S Hahn Drive, Cortland, IL 60112
MLS# 12748810Listed by: REDFIN CORPORATION $35,000Active0.28 Acres
Lot 15 Llanos Street, Cortland, IL 60112
MLS# 12751815Listed by: COLDWELL BANKER REAL ESTATE GROUP $360,000Active5 beds 3 baths2,876 sq. ft.
220 W Meadow Drive, Cortland, IL 60112
MLS# 12745621Listed by: KELLER WILLIAMS INSPIRE


Protect your home and budget from life's surprises with an Assurant Home Warranty, backed by a partner that supports you through every step of homeownership. Explore Plans.
© 2023 - 2026 ERA Franchise Systems LLC. All rights reserved. ERA Franchise Systems LLC fully supports the principles of the Fair Housing Act and the Equal Opportunity Act. ERA, ERA Real Estate powered, and their respective logos are registered service marks of ERA Franchise Systems LLC. Each office is independently owned and operated.