
312 N Blue Jay Street, Cortland, IL 60112
Local realty services provided by:ERA Partners
312 N Blue Jay Street,Cortland, IL 60112
$315,000
- 3 Beds
- 2 Baths
- 1,760 sq. ft.
- Single family
- Pending
Listed by: kasey zeimet
Office: american realty illinois llc.
MLS#:12739808
Source:MLSNI
Price summary
- Price:$315,000
- Price per sq. ft.:$178.98
- Monthly HOA dues:$25
About this home
Welcome home to this beautifully maintained 3-bedroom, 2-bath ranch offering the perfect blend of comfort, style, and convenience. The open-concept floor plan creates an inviting space for everyday living and entertaining, while the spacious 2-car attached garage and paver brick patio provide added functionality and outdoor enjoyment. This move-in ready home features numerous recent updates, including a new roof (July 2026), luxury vinyl plank flooring in the entryway, living room, and primary bedroom, new blinds (2024), owned water softener (2024), refrigerator (2024), washer and dryer (2024), microwave (2025), and garbage disposal (2025)-giving buyers peace of mind for years to come. The spacious primary suite offers a private retreat, while two additional bedrooms provide flexibility for family, guests, or a home office. Ideally located in the desirable community of Cortland, you'll enjoy easy access to parks, walking trails, shopping, restaurants, and I-88, making commuting and everyday errands a breeze....
Contact an agent
Home facts
- Year built:2011
- Subdivision & Development:Richland Trails
- Listing ID #:12739808
- Updated:September 07, 2026 at 08:07 AM
Rooms and interior
- Bedrooms:3
- Total bathrooms:2
- Full bathrooms:2
- Rooms Total:6
- Bathrooms Description:Double Sinks, Garden Tub, Separate Shower
- Kitchen Description:Dishwasher, Disposal, Microwave, Range, Refrigerator
- Living area:1,760 sq. ft.
Heating and cooling
- Cooling:Central Air
- Heating:Natural Gas
- Central air:Yes
Structure and exterior
- Roof:Asphalt
- Year built:2011
- Building area:1,760 sq. ft.
- Lot area:0.14 Acres
- Architectural Style:Ranch
- Exterior Features:Fire Pit
- Levels:1 Story
Utilities
- Water:Public
- Sewer:Public Sewer
Finances and disclosures
- Price:$315,000
- Price per sq. ft.:$178.98
- Tax amount:$8,236 (2025)
Features and amenities
- Laundry features:Dryer, Washer
- Amenities:CO Detectors, Ceiling Fan(s), Water-Softener Owned
Parking
- Total parking spaces:2
- Parking description:Asphalt, Attached Garage, Garage
- Garage:Yes
- Garage spaces:2
 Copyright 2026 Midwest Real Estate Data LLC. All rights reserved. The data relating to real estate for sale on this web site comes in part from the Broker Reciprocity Program of the Midwest Real Estate Data LLC. Listing information is deemed reliable but not guaranteed. MLSNI Member Broker: Frank Scibior
New listings near 312 N Blue Jay Street
- New
 $369,900Active4 beds 2 baths1,740 sq. ft.
513 S Hahn Drive, Cortland, IL 60112
MLS# 12748810Listed by: REDFIN CORPORATION - New
 $35,000Active0.28 Acres
Lot 15 Llanos Street, Cortland, IL 60112
MLS# 12751815Listed by: COLDWELL BANKER REAL ESTATE GROUP - New
 $360,000Active5 beds 3 baths2,876 sq. ft.
220 W Meadow Drive, Cortland, IL 60112
MLS# 12745621Listed by: KELLER WILLIAMS INSPIRE - New
 $244,900Active2 beds 1 baths1,120 sq. ft.
477 S Preston Street, Cortland, IL 60112
MLS# 12730877Listed by: SUBURBAN LIFE REALTY, LTD  $275,000Pending3 beds 2 baths1,288 sq. ft.
92 Prairiefield Avenue, Cortland, IL 60112
MLS# 12740135Listed by: BAIRD & WARNER FOX VALLEY - GENEVA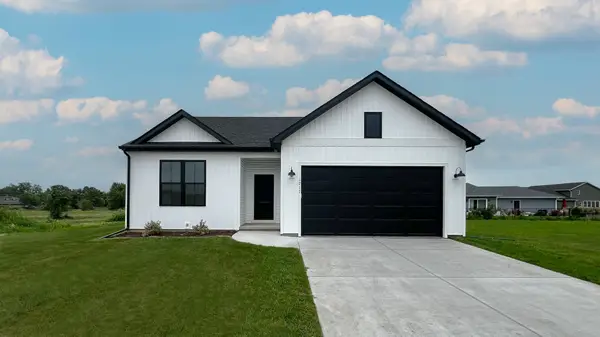 $349,990Active3 beds 2 baths1,387 sq. ft.
Lot E15 W Sandawood Avenue, Cortland, IL 60112
MLS# 12741778Listed by: HOME SELL FLAT LLC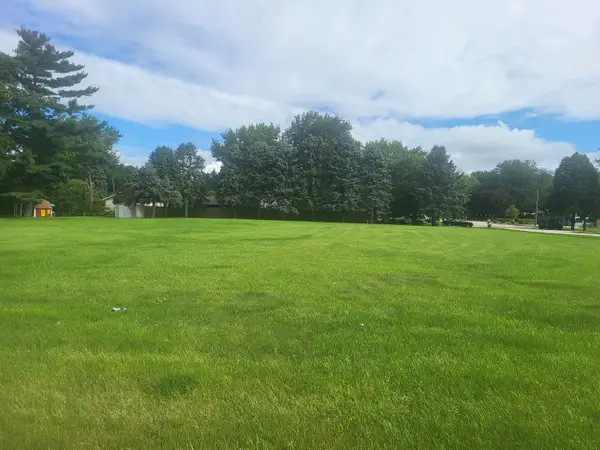 $75,000Active0.76 Acres
0 Llanos Street, Cortland, IL 60112
MLS# 12737653Listed by: WEICHERT REALTORS SIGNATURE PROFESSIONALS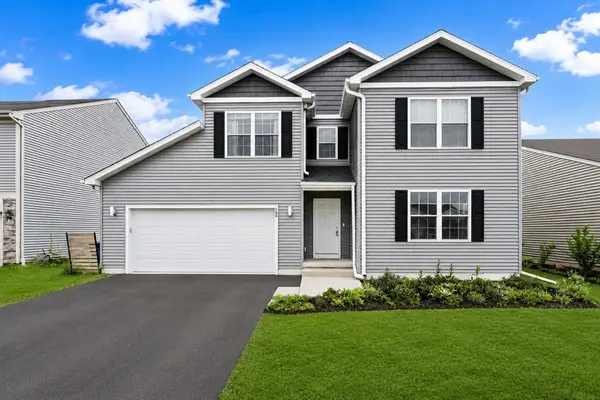 $399,999Active4 beds 3 baths2,740 sq. ft.
288 N Charles Street, Cortland, IL 60112
MLS# 12729725Listed by: CENTURY 21 NEW HERITAGE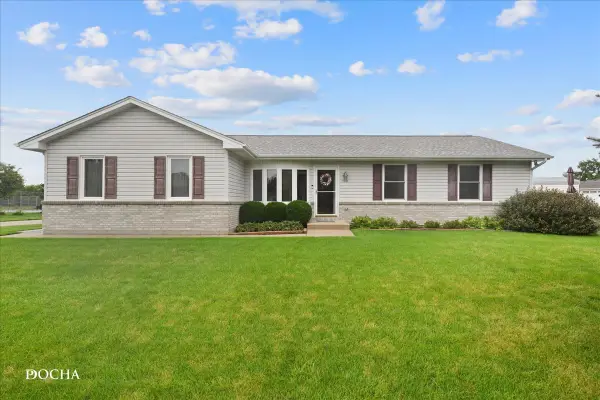 $335,037Active4 beds 3 baths1,300 sq. ft.
190 N Juniper Street, Cortland, IL 60112
MLS# 12729244Listed by: J.JILL REALTY GROUP


Protect your home and budget from life's surprises with an Assurant Home Warranty, backed by a partner that supports you through every step of homeownership. Explore Plans.
© 2023 - 2026 ERA Franchise Systems LLC. All rights reserved. ERA Franchise Systems LLC fully supports the principles of the Fair Housing Act and the Equal Opportunity Act. ERA, ERA Real Estate powered, and their respective logos are registered service marks of ERA Franchise Systems LLC. Each office is independently owned and operated.