
89 E Westminster Close, Cortland, IL 60112
Local realty services provided by:Results Realty ERA Powered
89 E Westminster Close,Cortland, IL 60112
$309,900
- 3 Beds
- 3 Baths
- 1,625 sq. ft.
- Townhouse
- Active
Listed by: montana zaccagnini
Office: worthington enterprises ltd
MLS#:12768243
Source:MLSNI
Price summary
- Price:$309,900
- Price per sq. ft.:$190.71
- Monthly HOA dues:$115
About this home
BRAND NEW TOWNHOMES - MOVE-IN READY JANUARY 2027! Why settle when you can own BRAND NEW with everything included? This spacious 3-bedroom, 2.5-bath townhome offers 1,600+ sq. ft., a FULL BASEMENT and 2-car garage all at an affordable price! Contract early and you may still have time to select your interior cabinet and flooring colors! And when we say EVERYTHING INCLUDED, we mean it! No tricks! The kitchen comes complete with a full suite of Whirlpool stainless steel appliances INCLUDING the refrigerator, your washer and dryer are included too! You'll also find finished trim around all doors, ceiling fixtures in every room, garage door opener with keypad and more. No long list of costly add-ons just to make your new home complete. Built with quality and energy efficiency in mind, these homes feature 2x6 exterior wall construction with R-21 insulation, R-49 attic insulation, a high-efficiency furnace and water heater, plus an insulated, drywalled and painted garage. Enjoy all the benefits of brand-new construction with low-maintenance living. Exterior maintenance is provided by the association. FULL USDA FINANCING MAY BE AVAILABLE FOR QUALIFIED BUYERS, making homeownership more attainable than you may think! Our preferred lenders specialize in first time home ownership programs and USDA loans. 3 BEDROOMS. 2.5 BATHS. FULL BASEMENT. 2-CAR GARAGE. ALL APPLIANCES INCLUDED. BRAND NEW. CUSTOM-HOME QUALITY AT AN AFFORDABLE PRICE. *Interior color selections are subject to construction stage and availability. Current listing images are AI-generated renderings and are intended for illustrative purposes only.*...
Contact an agent
Home facts
- Year built:2026
- Subdivision & Development:Robinson Farms
- Listing ID #:12768243
- Updated:October 05, 2026 at 11:29 AM
Rooms and interior
- Bedrooms:3
- Total bathrooms:3
- Full bathrooms:2
- Half bathrooms:1
- Rooms Total:6
- Basement Description:Finished, Full
- Living area:1,625 sq. ft.
Heating and cooling
- Cooling:Central Air
- Heating:Natural Gas
- Central air:Yes
Structure and exterior
- Roof:Asphalt
- Year built:2026
- Building area:1,625 sq. ft.
- Lot Features:Landscaped
- Foundation Description:Concrete Perimeter
Utilities
- Water:Shared Well
- Sewer:Public Sewer
Finances and disclosures
- Price:$309,900
- Price per sq. ft.:$190.71
Features and amenities
- Amenities:CO Detectors, Fire Sprinklers, Sump Pump, TV-Cable
Parking
- Total parking spaces:4
- Parking description:Asphalt, Attached Garage, Garage
- Garage:Yes
- Garage spaces:2
 Copyright 2026 Midwest Real Estate Data LLC. All rights reserved. The data relating to real estate for sale on this web site comes in part from the Broker Reciprocity Program of the Midwest Real Estate Data LLC. Listing information is deemed reliable but not guaranteed.
New listings near 89 E Westminster Close
- New
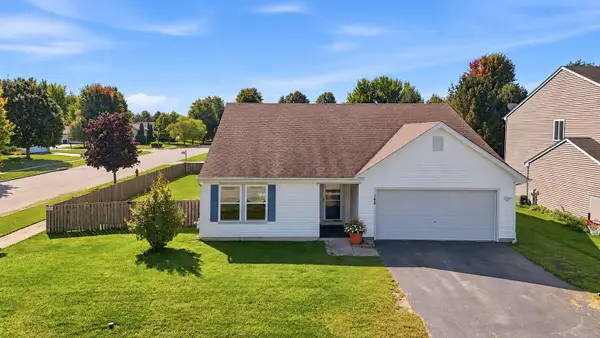 $300,000Active3 beds 2 baths1,805 sq. ft.
168 W Meadow Drive, Cortland, IL 60112
MLS# 12756027Listed by: BAIRD & WARNER - New
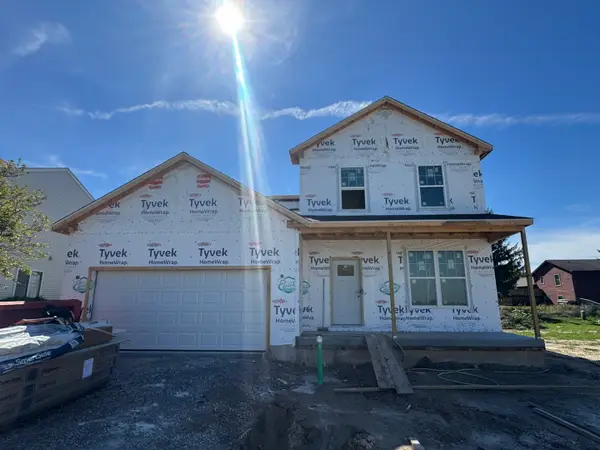 $414,900Active4 beds 3 baths2,330 sq. ft.
34 W Meadow Drive, Cortland, IL 60112
MLS# 12772661Listed by: SUBURBAN LIFE REALTY, LTD - New
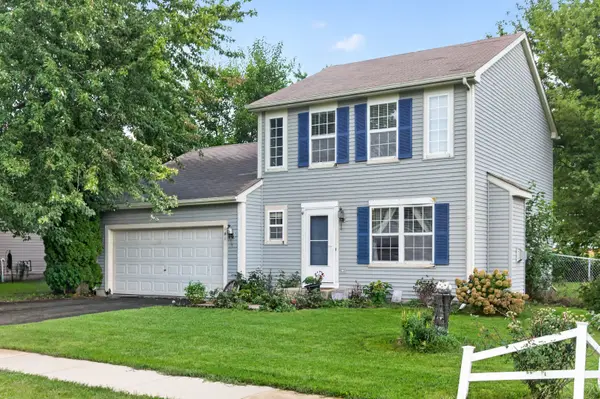 $225,000Active3 beds 2 baths1,300 sq. ft.
141 W Prairiefield Avenue, Cortland, IL 60112
MLS# 12766780Listed by: HOMETOWN REALTY GROUP 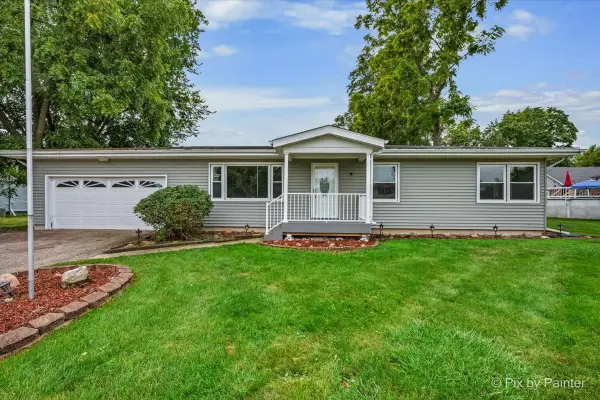 $239,900Pending3 beds 2 baths1,465 sq. ft.
98 E North Avenue, Cortland, IL 60112
MLS# 12752858Listed by: KELLER WILLIAMS THRIVE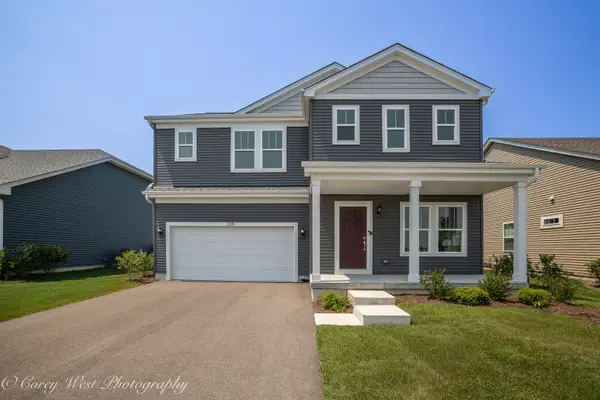 $390,900Active4 beds 3 baths2,111 sq. ft.
335 N. Aspen Drive, Cortland, IL 60112
MLS# 12754945Listed by: COLDWELL BANKER REALTY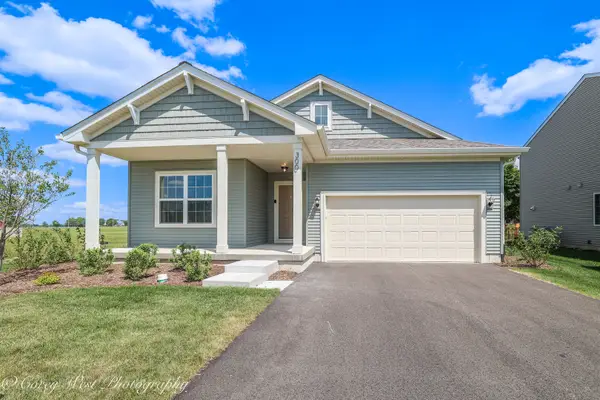 $364,900Active3 beds 2 baths1,613 sq. ft.
300 N Aspen Drive, Cortland, IL 60112
MLS# 12754953Listed by: COLDWELL BANKER REALTY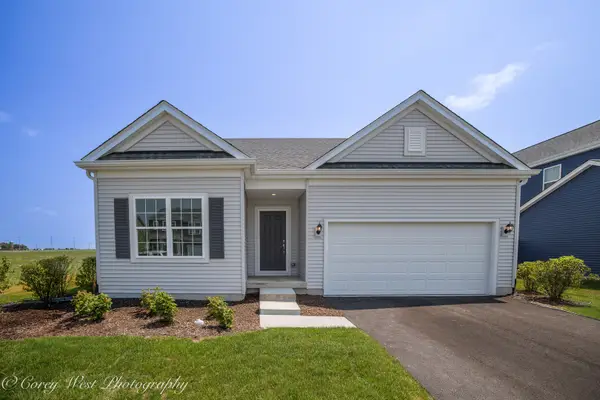 $371,900Active3 beds 2 baths1,613 sq. ft.
330 N. Aspen Drive, Cortland, IL 60112
MLS# 12754963Listed by: COLDWELL BANKER REALTY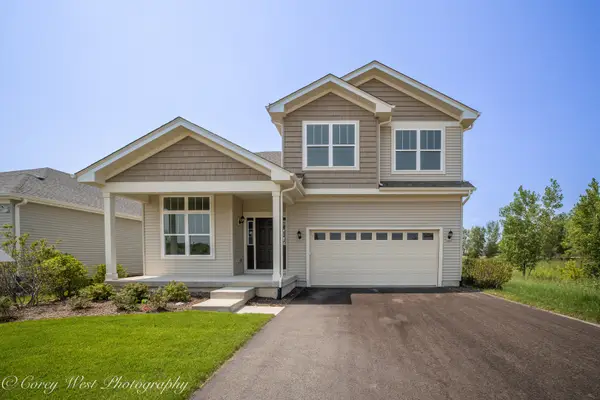 $399,900Active3 beds 3 baths2,019 sq. ft.
359 N. Aspen Drive, Cortland, IL 60112
MLS# 12754987Listed by: COLDWELL BANKER REALTY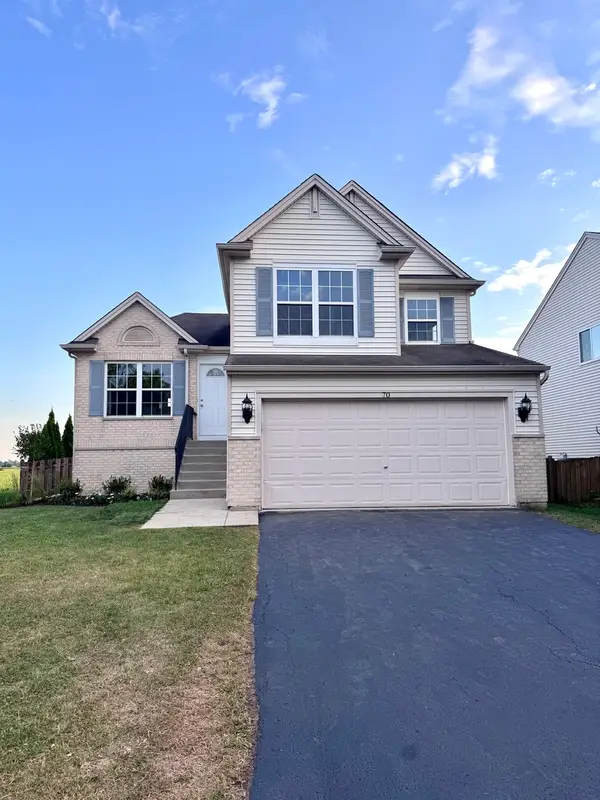 $374,000Active3 beds 3 baths2,269 sq. ft.
70 E Meadow Drive, Cortland, IL 60112
MLS# 12754484Listed by: BAIRD & WARNER FOX VALLEY-GENEVA


Protect your home and budget from life's surprises with an Assurant Home Warranty, backed by a partner that supports you through every step of homeownership. Explore Plans.
© 2023 - 2026 ERA Franchise Systems LLC. All rights reserved. ERA Franchise Systems LLC fully supports the principles of the Fair Housing Act and the Equal Opportunity Act. ERA, ERA Real Estate powered, and their respective logos are registered service marks of ERA Franchise Systems LLC. Each office is independently owned and operated.