
18749 Baker Avenue, Country Club Hills, IL 60478
Local realty services provided by:ERA Naper Realty
18749 Baker Avenue,Country Club Hills, IL 60478
$315,000
- 4 Beds
- 2 Baths
- - sq. ft.
- Single family
- Sold
Listed by: nayibe garces
Office: prello realty
MLS#:12703275
Source:MLSNI
Sorry, we are unable to map this address
Price summary
- Price:$315,000
About this home
WOW! Check out the pics on this stunning 4 bed 2 bath ranch home on huge lot. Completely updated. Bring your buyers, this is truly a one of a kind remodel. Walk into a beautiful living room with a large 72" LED fireplace and black marble look surround. Also, custom accent feature wall. Contemporary kitchen with new cabinets. Quartz countertops, new appliances and magnificent black splash, overlooks family room with another LED fireplace. Master bedroom/bath are separate from the other 3 beds and bathroom. Walk in closet in master & custom bathroom with extra large walk in shower with bench seat. Giant yard with big concrete patio. Solar panels on home for cheap electric bill. *Buyer will need to take over solar contract*
Contact an agent
Home facts
- Year built:1959
- Listing ID #:12703275
- Updated:August 31, 2026 at 07:26 AM
Rooms and interior
- Bedrooms:4
- Total bathrooms:2
- Full bathrooms:2
- Rooms Total:8
- Dining Description:Combined With Living Room
- Kitchen Description:Dishwasher, Microwave, Range, Refrigerator
Heating and cooling
- Cooling:Central Air
- Heating:Forced Air, Natural Gas
- Central air:Yes
Structure and exterior
- Roof:Asphalt
- Year built:1959
- Lot Features:Landscaped
- Architectural Style:Ranch
- Foundation Description:Concrete Perimeter
- Levels:1 Story
Schools
- Middle school:Southwood Middle School
- Elementary school:Southwood Elementary School
Utilities
- Water:Lake Michigan
- Sewer:Public Sewer
Finances and disclosures
- Price:$315,000
- Tax amount:$7,929 (2025)
Features and amenities
- Amenities:CO Detectors, Ceiling Fan(s)
Parking
- Total parking spaces:2
- Parking description:Asphalt, Attached Garage, Garage, Tandem
- Garage:Yes
- Garage spaces:2
 Copyright 2026 Midwest Real Estate Data LLC. All rights reserved. The data relating to real estate for sale on this web site comes in part from the Broker Reciprocity Program of the Midwest Real Estate Data LLC. Listing information is deemed reliable but not guaranteed.
New listings near 18749 Baker Avenue
- New
 $160,600Active3 beds 2 baths1,054 sq. ft.
17770 Country Club Lane, Country Club Hills, IL 60478
MLS# 12746741Listed by: VYLLA HOME - New
 $225,000Active3 beds 2 baths1,219 sq. ft.
4250 188th Street, Country Club Hills, IL 60478
MLS# 12742998Listed by: KALE REALTY - New
 $299,900Active4 beds 2 baths1,365 sq. ft.
17850 Yale Lane, Country Club Hills, IL 60478
MLS# 12745213Listed by: RE/MAX OF NAPERVILLE - New
 $179,900Active4 beds 2 baths1,125 sq. ft.
18711 Loretto Lane, Country Club Hills, IL 60478
MLS# 12746086Listed by: RE/MAX ACTION - New
 $134,900Active3 beds 2 baths1,200 sq. ft.
4141 191st Court, Country Club Hills, IL 60478
MLS# 12745845Listed by: BERKSHIRE HATHAWAY HOMESERVICES CHICAGO - New
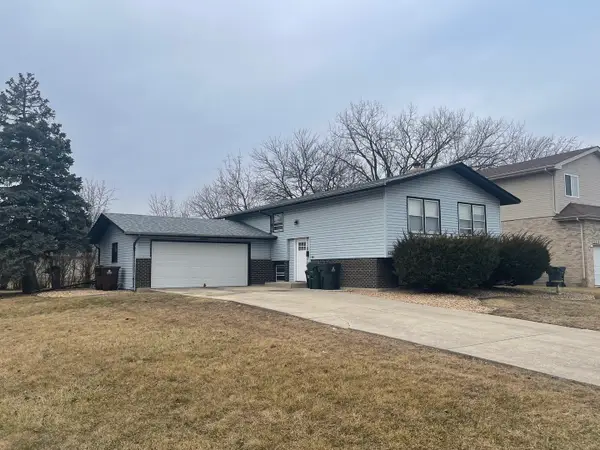 $185,000Active4 beds 2 baths1,750 sq. ft.
18830 Cedar Avenue, Country Club Hills, IL 60478
MLS# 12745552Listed by: RAE LYNN REALTY LLC - New
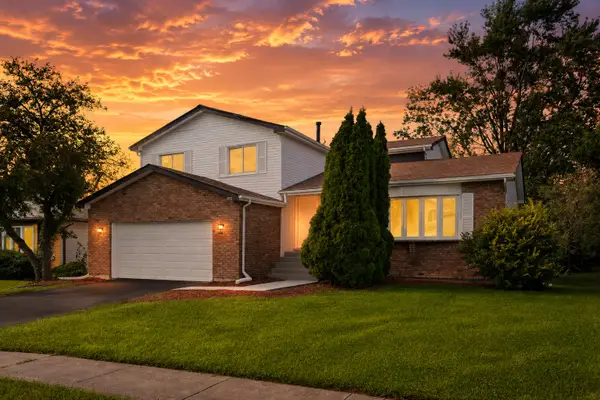 Listed by ERA$369,999Active4 beds 3 baths2,496 sq. ft.
4930 187th Street, Country Club Hills, IL 60478
MLS# 12743013Listed by: ERA PARTNERS - New
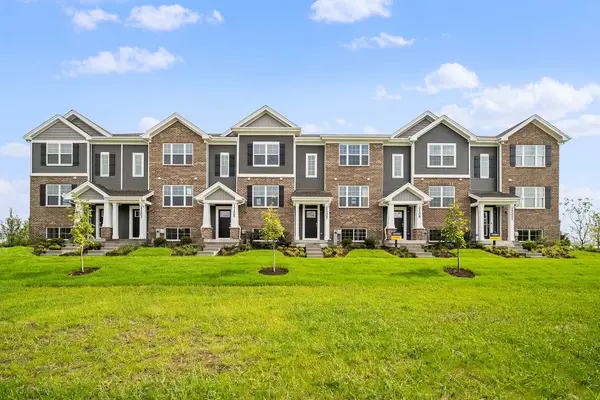 $354,990Active3 beds 3 baths1,756 sq. ft.
17394 Ulster Drive, Tinley Park, IL 60477
MLS# 12741467Listed by: DAYNAE GAUDIO - New
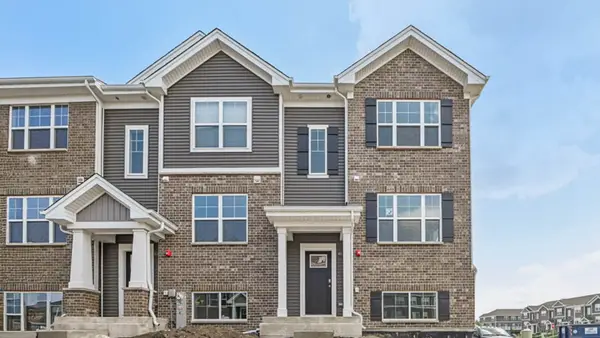 $374,990Active3 beds 3 baths1,756 sq. ft.
17392 Ulster Drive, Tinley Park, IL 60477
MLS# 12741492Listed by: DAYNAE GAUDIO - New
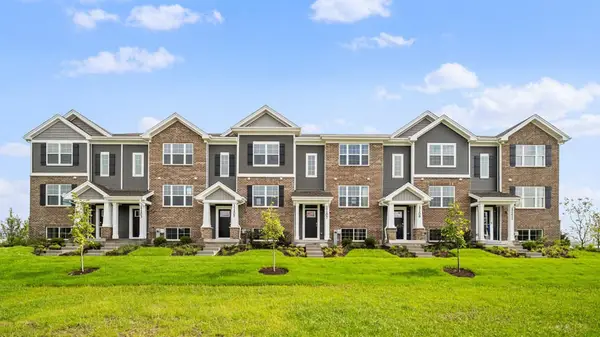 $354,990Active3 beds 3 baths1,756 sq. ft.
17396 Ulster Drive, Tinley Park, IL 60477
MLS# 12741518Listed by: DAYNAE GAUDIO


Protect your home and budget from life's surprises with an Assurant Home Warranty, backed by a partner that supports you through every step of homeownership. Explore Plans.
© 2023 - 2026 ERA Franchise Systems LLC. All rights reserved. ERA Franchise Systems LLC fully supports the principles of the Fair Housing Act and the Equal Opportunity Act. ERA, ERA Real Estate powered, and their respective logos are registered service marks of ERA Franchise Systems LLC. Each office is independently owned and operated.