
4930 187th Street, Country Club Hills, IL 60478
Local realty services provided by:ERA Partners
4930 187th Street,Country Club Hills, IL 60478
$369,999
- 4 Beds
- 3 Baths
- - sq. ft.
- Single family
- Sold
Listed by:
 Akash Sankepally(630) 560 - 1001ERA Partners
Office: era partners
MLS#:12743013
Source:MLSNI
Sorry, we are unable to map this address
Price summary
- Price:$369,999
About this home
**Welcome to this beautifully remodeled home, where modern style, quality upgrades, and thoughtful design come together!** This property has been completely renovated from top to bottom, offering a move-in-ready home with numerous brand-new features throughout. With approximately 2496 square feet Step inside to find **brand-new flooring throughout the entire home**, fresh interior paint, and new recessed **can lighting** that creates a bright and inviting atmosphere. The fully remodeled kitchen features **brand-new cabinets, a stylish backsplash, beautiful quartz countertops**, and brand-new Samsung stainless steel appliances, including a refrigerator, stove, microwave, and dishwasher. A new washer and dryer are also included. The inviting living area features a fireplace, creating a warm and comfortable space perfect for relaxing or entertaining. Both bathrooms have been completely remodeled with **new vanities, toilets, showers, and beautiful tile finishes**, creating a clean and modern feel. Outside, enjoy a large, spacious backyard with plenty of room for outdoor entertaining, family gatherings, gardening, play or simply relaxing and enjoying the outdoors. Major mechanical and exterior improvements provide added peace of mind, including a **new HVAC system with a new furnace and AC, new water heater, new electrical panel, new copper water lines, and new siding front and side**. The home also features a **brand-new garage door**. With extensive renovations completed throughout, this home offers the perfect combination of **modern finishes, updated systems, and move-in-ready convenience**. Truly a must-see property! Agent Owned sold AS-IS....
Contact an agent
Home facts
- Year built:1983
- Listing ID #:12743013
- Updated:October 27, 2026 at 02:00 PM
Rooms and interior
- Bedrooms:4
- Total bathrooms:3
- Full bathrooms:2
- Half bathrooms:1
- Rooms Total:9
- Dining Description:Combined With Living Room
- Basement Description:Full, Unfinished
Heating and cooling
- Cooling:Central Air
- Heating:Gas
- Central air:Yes
Structure and exterior
- Year built:1983
- Levels:2 Story
Schools
- High school:Rich Township High School
- Middle school:Southwood Middle School
- Elementary school:Meadowview School
Utilities
- Water:Public
- Sewer:Public Sewer
Finances and disclosures
- Price:$369,999
- Tax amount:$10,662 (2023)
Parking
- Total parking spaces:4
- Parking description:Asphalt, Attached Garage, Garage
- Garage:Yes
- Garage spaces:2
Copyright 2026 Midwest Real Estate Data LLC. All rights reserved. The data relating to real estate for sale on this web site comes in part from the Broker Reciprocity Program of the Midwest Real Estate Data LLC. Listing information is deemed reliable but not guaranteed. MLSNI Member Broker: Frank ScibiorNew listings near 4930 187th Street
- New
 $64,999Active2 beds 1 baths1,000 sq. ft.
4125 191st Court #A, Country Club Hills, IL 60478
MLS# 12785430Listed by: KELLER WILLIAMS PREFERRED RLTY - New
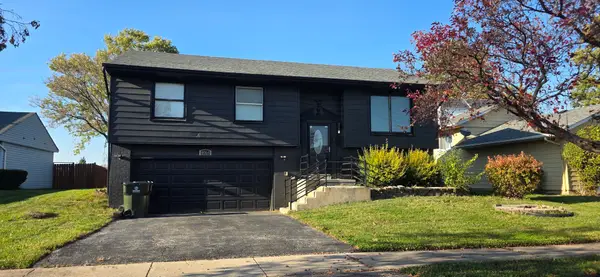 $230,000Active3 beds 3 baths1,047 sq. ft.
4064 Indian Hill Drive, Country Club Hills, IL 60478
MLS# 12792536Listed by: T COTTON & ASSOCIATES REALTY, INC. - New
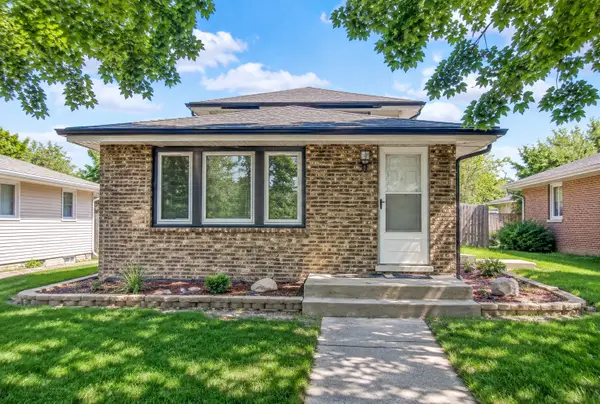 $249,900Active3 beds 2 baths1,300 sq. ft.
18107 Kostner Avenue, Country Club Hills, IL 60478
MLS# 12793274Listed by: POWER REALTY CHICAGOLAND,PLLC  $165,000Active2 beds 2 baths1,000 sq. ft.
19401 Oakwood Avenue #A, Country Club Hills, IL 60478
MLS# 12785311Listed by: ICANDY REALTY LLC- New
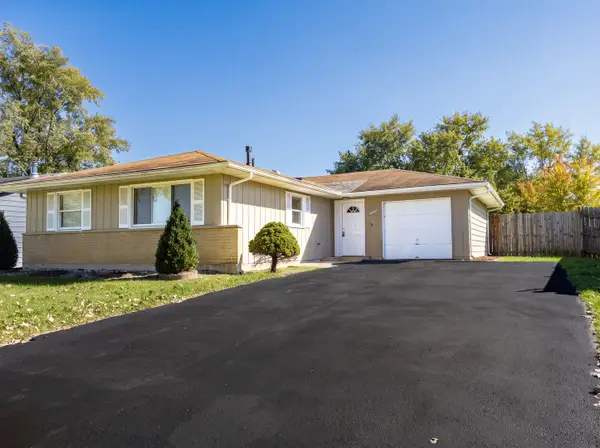 $260,000Active4 beds 2 baths1,317 sq. ft.
17751 Hillcrest Drive, Country Club Hills, IL 60478
MLS# 12791637Listed by: VILLAGE REALTY, INC. - New
 $100,000Active2 beds 2 baths900 sq. ft.
17975 Amherst Court #203, Country Club Hills, IL 60478
MLS# 12791082Listed by: KELLER WILLIAMS THRIVE - New
 Active3 beds 3 baths1,936 sq. ft.
Address Withheld By Seller, Country Club Hills, IL 60478
MLS# 12790187Listed by: REALHOME SERVICES & SOLUTIONS, INC. - New
 $160,000Active3 beds 2 baths1,073 sq. ft.
18811 Cicero Avenue, Country Club Hills, IL 60478
MLS# 12789181Listed by: COLDWELL BANKER REALTY - New
 $219,900Active3 beds 2 baths1,520 sq. ft.
16767 Sunset Ridge Drive, Country Club Hills, IL 60478
MLS# 12788138Listed by: WILK REAL ESTATE - New
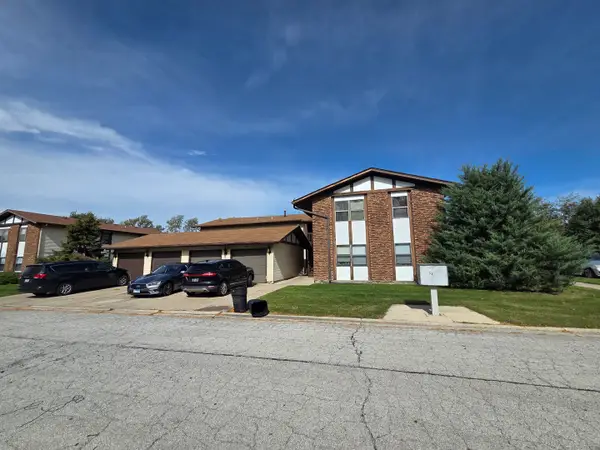 $80,000Active3 beds 2 baths
4122 193rd Street #258, Country Club Hills, IL 60478
MLS# 12787749Listed by: HOMESMART CONNECT


Protect your home and budget from life's surprises with an Assurant Home Warranty, backed by a partner that supports you through every step of homeownership. Explore Plans.
© 2023 - 2026 ERA Franchise Systems LLC. All rights reserved. ERA Franchise Systems LLC fully supports the principles of the Fair Housing Act and the Equal Opportunity Act. ERA, ERA Real Estate powered, and their respective logos are registered service marks of ERA Franchise Systems LLC. Each office is independently owned and operated.