
4121 Indian Hill Drive, Country Club Hills, IL 60478
Local realty services provided by:ERA Partners
4121 Indian Hill Drive,Country Club Hills, IL 60478
$220,000
- 3 Beds
- 1 Baths
- 1,112 sq. ft.
- Single family
- Active
Upcoming open houses
- Sat, Oct 1012:00 pm - 02:00 pm
- Sun, Oct 1112:00 pm - 02:00 pm
Listed by: jamie lemmons-svoboda
Office: keller williams preferred rlty
MLS#:12773239
Source:MLSNI
Price summary
- Price:$220,000
- Price per sq. ft.:$197.84
About this home
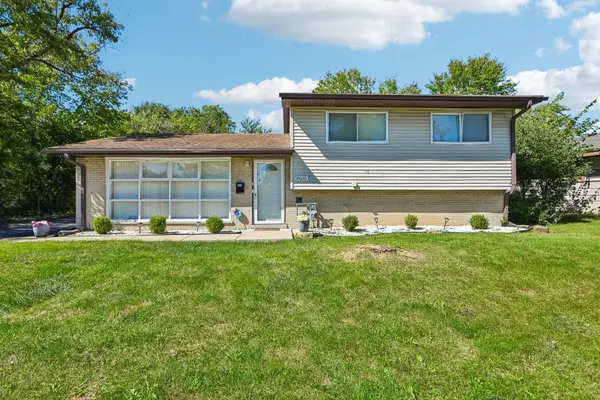
Seller financing program! Rent to own on this charming ranch-style home offering 3 spacious bedrooms, 1 full bath, and a 2.5-car garage! The inviting living room features beautiful natural light and hardwood floors, creating a warm and welcoming atmosphere. The updated kitchen is sure to impress with granite countertops and stainless steel appliances, blending style and functionality. Three generously sized bedrooms with new carpet offer comfortable living space with flexibility for your needs. Conveniently located near schools and just 0.5 miles from Country Club Plaza, the city's premier shopping, dining, and entertainment destination. This home combines classic charm, modern kitchen updates, a new roof to be completed prior to move in and a convenient location, making it a wonderful place to call home!
Contact an agent
Home facts
- Year built:1984
- Listing ID #:12773239
- Updated:October 06, 2026 at 11:19 AM
Rooms and interior
- Bedrooms:3
- Total bathrooms:1
- Full bathrooms:1
- Rooms Total:6
- Dining Description:Separate Dining Room
- Bathrooms Description:Soaking Tub
- Kitchen Description:Dishwasher, Microwave, Range, Refrigerator, Stainless Steel Appliance(s)
- Living area:1,112 sq. ft.
Heating and cooling
- Cooling:Central Air
- Heating:Forced Air, Natural Gas
- Central air:Yes
Structure and exterior
- Roof:Asphalt
- Year built:1984
- Building area:1,112 sq. ft.
- Lot area:0.17 Acres
- Lot Features:Mature Trees
- Architectural Style:Ranch
- Levels:1 Story
Schools
- High school:Hillcrest High School
Utilities
- Water:Lake Michigan
- Sewer:Public Sewer
Finances and disclosures
- Price:$220,000
- Price per sq. ft.:$197.84
- Tax amount:$4,562 (2023)
Features and amenities
- Laundry features:Dryer, Washer
- Amenities:Ceiling Fan(s)
Parking
- Total parking spaces:2
- Parking description:Asphalt, Detached Garage, Garage
- Garage:Yes
- Garage spaces:2.5
 Copyright 2026 Midwest Real Estate Data LLC. All rights reserved. The data relating to real estate for sale on this web site comes in part from the Broker Reciprocity Program of the Midwest Real Estate Data LLC. Listing information is deemed reliable but not guaranteed. MLSNI Member Broker: Frank Scibior
New listings near 4121 Indian Hill Drive
- New
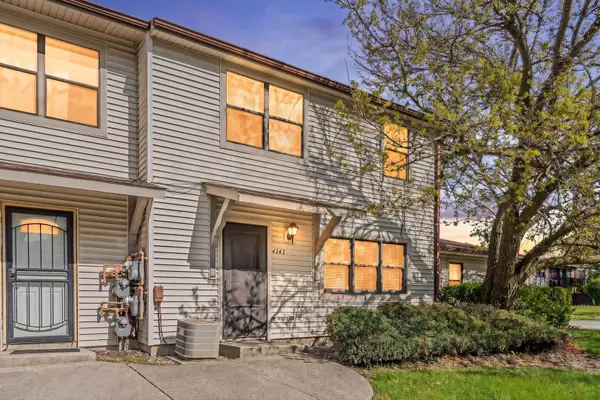 $134,900Active3 beds 2 baths1,200 sq. ft.
4141 191st Court, Country Club Hills, IL 60478
MLS# 12777589Listed by: BERKSHIRE HATHAWAY HOMESERVICES CHICAGO - New
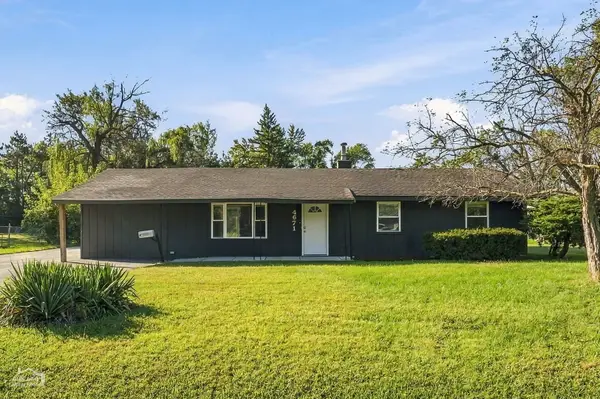 $220,000Active4 beds 2 baths1,690 sq. ft.
4671 185th Place, Country Club Hills, IL 60478
MLS# 12773251Listed by: NORTH CLYBOURN GROUP, INC. - New
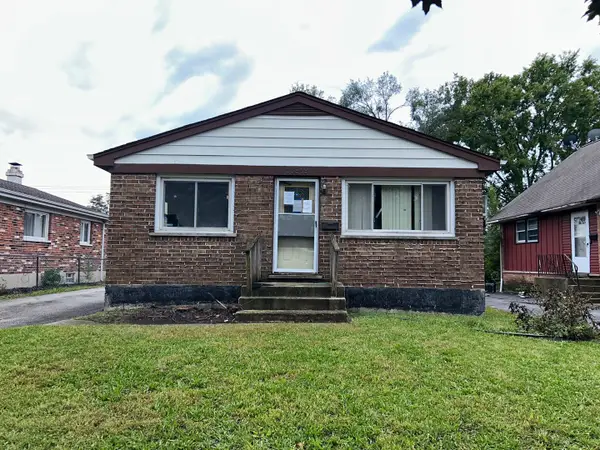 $99,900Active3 beds 2 baths1,144 sq. ft.
16919 Glen Oaks Drive, Country Club Hills, IL 60478
MLS# 12777125Listed by: CROSSTOWN REALTORS, INC. - New
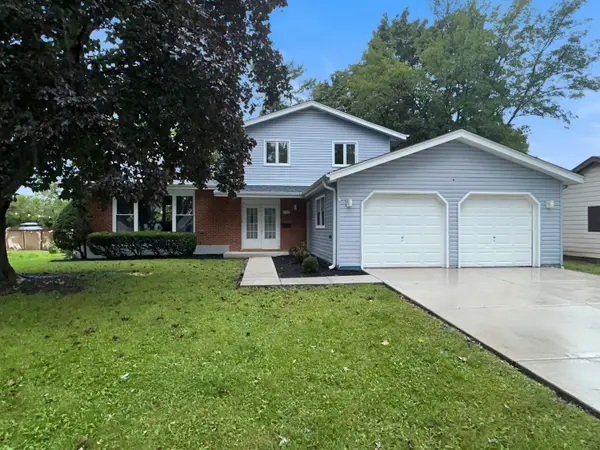 $294,900Active4 beds 3 baths1,239 sq. ft.
4308 176th Place, Country Club Hills, IL 60478
MLS# 12777110Listed by: CROSSTOWN REALTORS, INC. - New
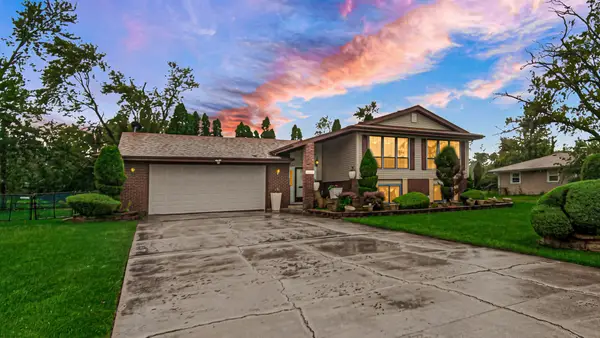 $289,000Active4 beds 3 baths1,760 sq. ft.
4431 187th Street, Country Club Hills, IL 60478
MLS# 12776514Listed by: SMART HOME REALTY - New
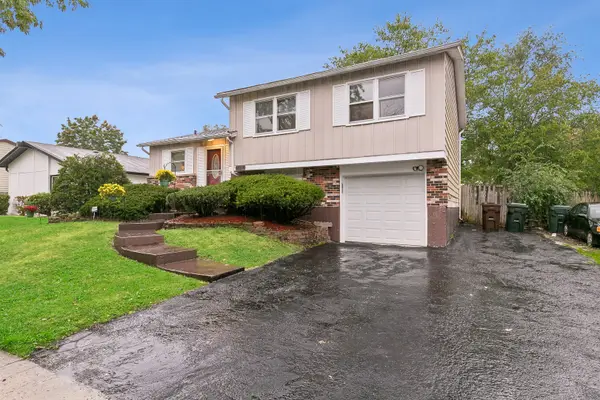 $205,000Active3 beds 2 baths1,054 sq. ft.
17830 Princeton Lane, Country Club Hills, IL 60478
MLS# 12771632Listed by: BAIRD & WARNER - New
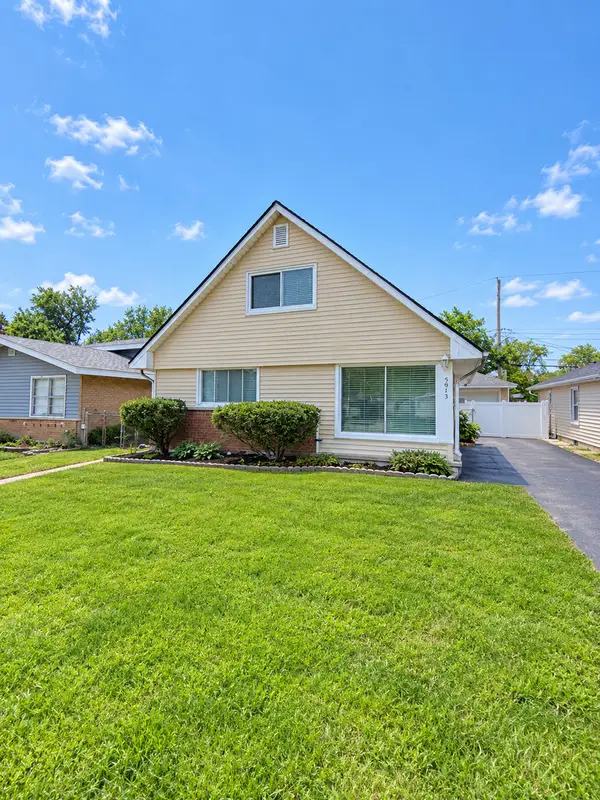 $265,000Active4 beds 2 baths1,800 sq. ft.
3913 168th Street, Country Club Hills, IL 60478
MLS# 12775608Listed by: CENTURY 21 UNIVERSAL - New
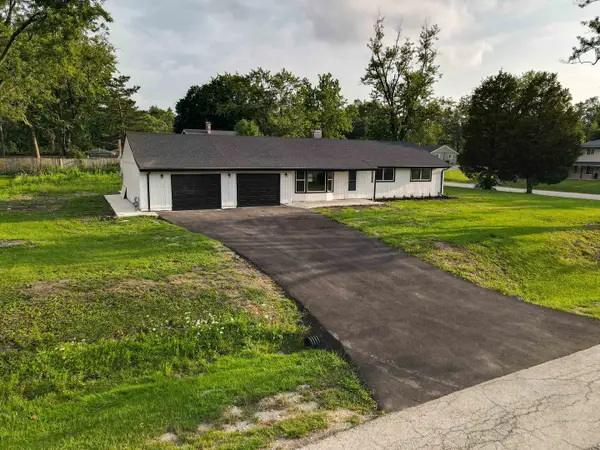 $295,000Active4 beds 2 baths1,577 sq. ft.
4501 180th Street, Country Club Hills, IL 60478
MLS# 12775255Listed by: JAMESON SOTHEBY'S INTERNATIONAL REALTY - New
 $260,000Active3 beds 2 baths1,136 sq. ft.
19030 Anthony Avenue, Country Club Hills, IL 60478
MLS# 12745649Listed by: EDGE REALTY


Protect your home and budget from life's surprises with an Assurant Home Warranty, backed by a partner that supports you through every step of homeownership. Explore Plans.
© 2023 - 2026 ERA Franchise Systems LLC. All rights reserved. ERA Franchise Systems LLC fully supports the principles of the Fair Housing Act and the Equal Opportunity Act. ERA, ERA Real Estate powered, and their respective logos are registered service marks of ERA Franchise Systems LLC. Each office is independently owned and operated.