
4431 187th Street, Country Club Hills, IL 60478
Local realty services provided by:ERA Partners
Listed by: airel hermosillo, noel hermosillo
Office: smart home realty
MLS#:12776514
Source:MLSNI
Price summary
- Price:$289,000
- Price per sq. ft.:$164.2
About this home
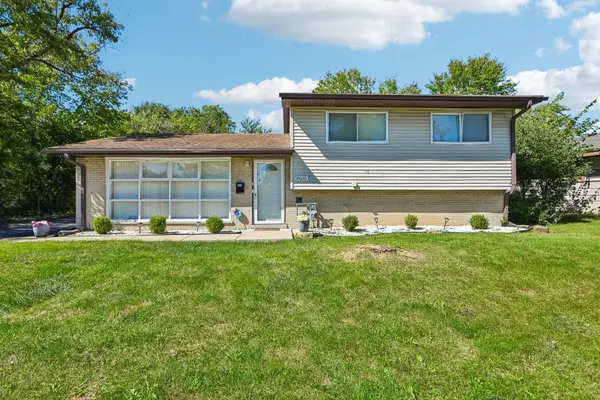
***Owner is in the process of installing a new roof!***Outstanding space, serene park views, and immense potential come together at 4431 W 187th St! *** Set on a prime, expansive lot of nearly half an acre directly across from a peaceful park, this spacious split-level home offers 4 generously sized bedrooms, 3 full bathrooms, and an expansive walk-out lower level. The main level welcomes you with an open living and dining layout filled with natural light, alongside an eat-in kitchen with table space. Upstairs features three large bedrooms including a primary bedroom with private ensuite bath. The lower level offers an expansive 32x29 family/recreation room with a fireplace, a large 4th bedroom, full bath, and an oversized 10x20 laundry and utility area with walk-out access to the vast backyard patio. An attached 2.5-car heated garage with concrete driveway provides ample parking and workshop space. With major updates in place, the home offers the ideal canvas for new buyers to finish cosmetic touches and immediately build sweat equity. Conveniently located near Country Club Hills School District 160 schools and Rich Township High School, with fast access to I-57, I-80, and nearby Metra stations for an effortless Chicago commute....
Contact an agent
Home facts
- Year built:1976
- Listing ID #:12776514
- Updated:October 06, 2026 at 11:28 AM
Rooms and interior
- Bedrooms:4
- Total bathrooms:3
- Full bathrooms:3
- Rooms Total:8
- Dining Description:Combined With Living Room
- Kitchen Description:Dishwasher, Microwave, Range, Range Hood, Refrigerator
- Basement Description:Finished, Full
- Living area:1,760 sq. ft.
Heating and cooling
- Cooling:Central Air
- Heating:Natural Gas
- Central air:Yes
Structure and exterior
- Roof:Asphalt
- Year built:1976
- Building area:1,760 sq. ft.
- Lot area:0.46 Acres
- Foundation Description:Concrete Perimeter
- Levels:Split Level
Schools
- High school:Rich Township High School
- Middle school:Southwood Middle School
- Elementary school:Southwood Elementary School
Utilities
- Water:Lake Michigan
- Sewer:Public Sewer
Finances and disclosures
- Price:$289,000
- Price per sq. ft.:$164.2
- Tax amount:$5,868 (2025)
Parking
- Total parking spaces:2
- Parking description:Attached Garage, Concrete, Garage
- Garage:Yes
- Garage spaces:2
 Copyright 2026 Midwest Real Estate Data LLC. All rights reserved. The data relating to real estate for sale on this web site comes in part from the Broker Reciprocity Program of the Midwest Real Estate Data LLC. Listing information is deemed reliable but not guaranteed. MLSNI Member Broker: Frank Scibior
New listings near 4431 187th Street
- New
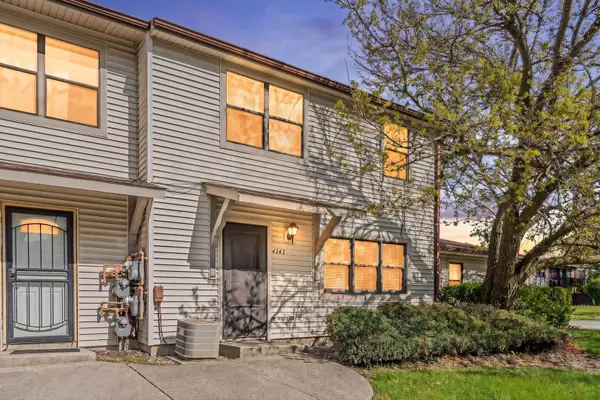 $134,900Active3 beds 2 baths1,200 sq. ft.
4141 191st Court, Country Club Hills, IL 60478
MLS# 12777589Listed by: BERKSHIRE HATHAWAY HOMESERVICES CHICAGO - New
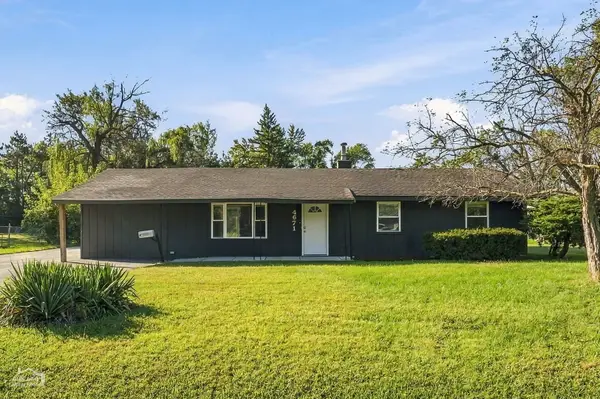 $220,000Active4 beds 2 baths1,690 sq. ft.
4671 185th Place, Country Club Hills, IL 60478
MLS# 12773251Listed by: NORTH CLYBOURN GROUP, INC. - New
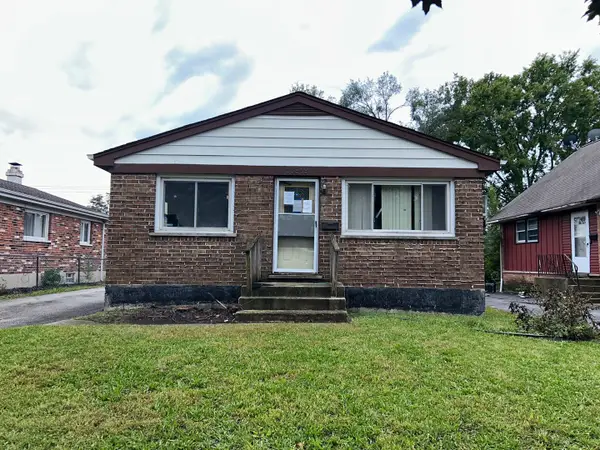 $99,900Active3 beds 2 baths1,144 sq. ft.
16919 Glen Oaks Drive, Country Club Hills, IL 60478
MLS# 12777125Listed by: CROSSTOWN REALTORS, INC. - New
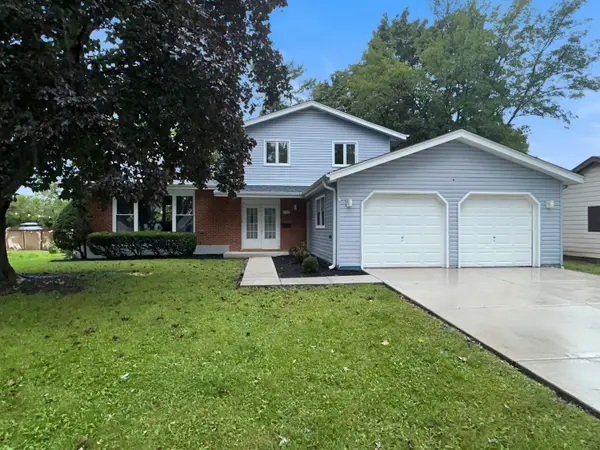 $294,900Active4 beds 3 baths1,239 sq. ft.
4308 176th Place, Country Club Hills, IL 60478
MLS# 12777110Listed by: CROSSTOWN REALTORS, INC. - New
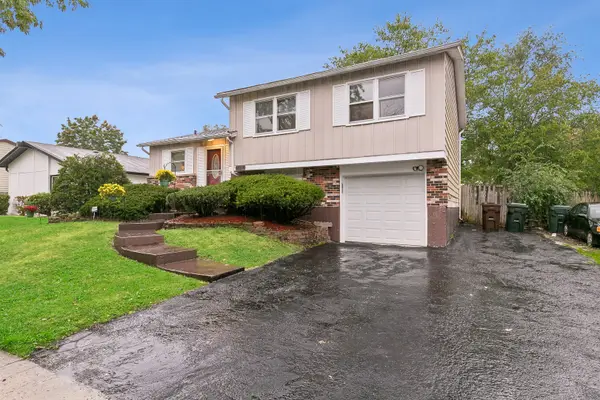 $205,000Active3 beds 2 baths1,054 sq. ft.
17830 Princeton Lane, Country Club Hills, IL 60478
MLS# 12771632Listed by: BAIRD & WARNER - New
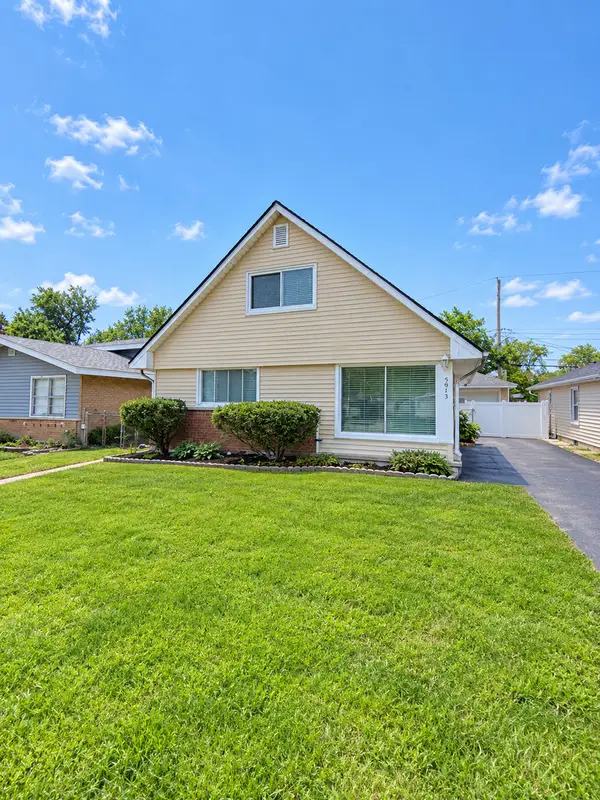 $265,000Active4 beds 2 baths1,800 sq. ft.
3913 168th Street, Country Club Hills, IL 60478
MLS# 12775608Listed by: CENTURY 21 UNIVERSAL - Open Sat, 12 to 2pmNew
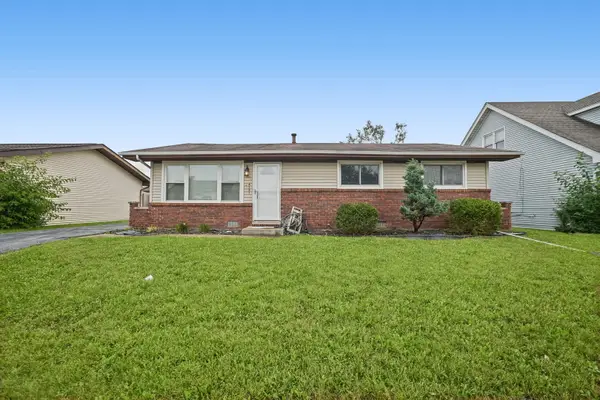 $220,000Active3 beds 1 baths1,112 sq. ft.
4121 Indian Hill Drive, Country Club Hills, IL 60478
MLS# 12773239Listed by: KELLER WILLIAMS PREFERRED RLTY - New
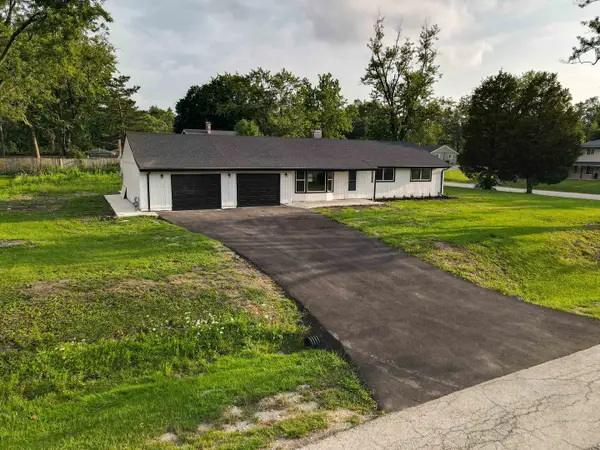 $295,000Active4 beds 2 baths1,577 sq. ft.
4501 180th Street, Country Club Hills, IL 60478
MLS# 12775255Listed by: JAMESON SOTHEBY'S INTERNATIONAL REALTY - New
 $260,000Active3 beds 2 baths1,136 sq. ft.
19030 Anthony Avenue, Country Club Hills, IL 60478
MLS# 12745649Listed by: EDGE REALTY


Protect your home and budget from life's surprises with an Assurant Home Warranty, backed by a partner that supports you through every step of homeownership. Explore Plans.
© 2023 - 2026 ERA Franchise Systems LLC. All rights reserved. ERA Franchise Systems LLC fully supports the principles of the Fair Housing Act and the Equal Opportunity Act. ERA, ERA Real Estate powered, and their respective logos are registered service marks of ERA Franchise Systems LLC. Each office is independently owned and operated.