
4941 190th Street, Country Club Hills, IL 60478
Local realty services provided by:ERA Naper Realty
4941 190th Street,Country Club Hills, IL 60478
$370,000
- 4 Beds
- 3 Baths
- 1,816 sq. ft.
- Single family
- Active
Listed by: sylvia allen jones
Office: exit strategy realty
MLS#:12702452
Source:MLSNI
Price summary
- Price:$370,000
- Price per sq. ft.:$203.74
About this home
Welcome Home, Step into this breathtaking, beautifully remodeled home featuring a grand entrance with gorgeous tile flooring that flows seamlessly into the kitchen. The spacious living room offers a charming bay window-perfect for your favorite plants and plenty of natural light. This spacious 4-5 bedroom, 3-bath split-level home offering approximately 1,816 sq. ft. of comfortable living space in the heart of Country Club Hills! The gourmet kitchen is designed to impress, with custom Townhouse Gray cabinetry, a sleek contemporary style, glossy white backsplash with stylish accents, breakfast-bar seating, and space for a dining table. It's perfect for entertaining, with easy access to a brand-new wooden deck for additional gathering space. The stunning primary bathroom delivers a true spa-like experience, featuring elegant matte-white flooring, a separate glass-enclosed shower with a meditation bench, and a relaxing soaking tub. This home is modern, inviting, and ready to make a lasting impression.to This well-designed home features soaring vaulted ceilings, an open and inviting layout, a spacious eat-in kitchen, separate dining area, and a cozy lower-level family room with a fireplace. The primary suite includes a private bath with a soaking tub, separate shower, and double vanity. A flexible bonus room is perfect for a home office, gym, or playroom. Enjoy outdoor entertaining on the deck and patio overlooking the generous corner lot. An attached garage provides added convenience. Ideally located near parks, shopping, restaurants, schools, and major expressways. Don't miss this incredible opportunity to make this beautiful home your own-schedule your private showing today! This home is as is....
Contact an agent
Home facts
- Year built:1995
- Subdivision & Development:Marylake Estates
- Listing ID #:12702452
- Updated:August 30, 2026 at 11:15 AM
Rooms and interior
- Bedrooms:4
- Total bathrooms:3
- Full bathrooms:3
- Rooms Total:9
- Bathrooms Description:Double Sinks, Separate Shower
- Basement Description:Finished
- Living area:1,816 sq. ft.
Heating and cooling
- Cooling:Central Air
- Heating:Natural Gas
- Central air:Yes
Structure and exterior
- Year built:1995
- Building area:1,816 sq. ft.
- Levels:2 Story
Utilities
- Water:Lake Michigan
- Sewer:Public Sewer
Finances and disclosures
- Price:$370,000
- Price per sq. ft.:$203.74
- Tax amount:$13,488 (2023)
Parking
- Total parking spaces:3
- Parking description:Attached Garage, Garage
- Garage:Yes
- Garage spaces:3
 Copyright 2026 Midwest Real Estate Data LLC. All rights reserved. The data relating to real estate for sale on this web site comes in part from the Broker Reciprocity Program of the Midwest Real Estate Data LLC. Listing information is deemed reliable but not guaranteed.
New listings near 4941 190th Street
- New
 $225,000Active3 beds 2 baths1,219 sq. ft.
4250 188th Street, Country Club Hills, IL 60478
MLS# 12742998Listed by: KALE REALTY - New
 $299,900Active4 beds 2 baths1,365 sq. ft.
17850 Yale Lane, Country Club Hills, IL 60478
MLS# 12745213Listed by: RE/MAX OF NAPERVILLE - New
 $179,900Active4 beds 2 baths1,125 sq. ft.
18711 Loretto Lane, Country Club Hills, IL 60478
MLS# 12746086Listed by: RE/MAX ACTION - New
 $134,900Active3 beds 2 baths1,200 sq. ft.
4141 191st Court, Country Club Hills, IL 60478
MLS# 12745845Listed by: BERKSHIRE HATHAWAY HOMESERVICES CHICAGO - New
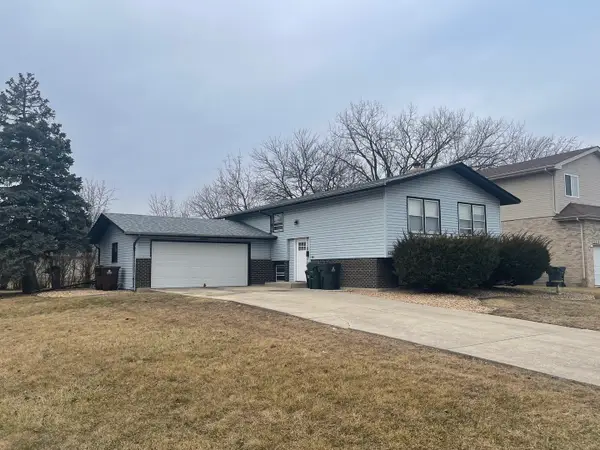 $185,000Active4 beds 2 baths1,750 sq. ft.
18830 Cedar Avenue, Country Club Hills, IL 60478
MLS# 12745552Listed by: RAE LYNN REALTY LLC - New
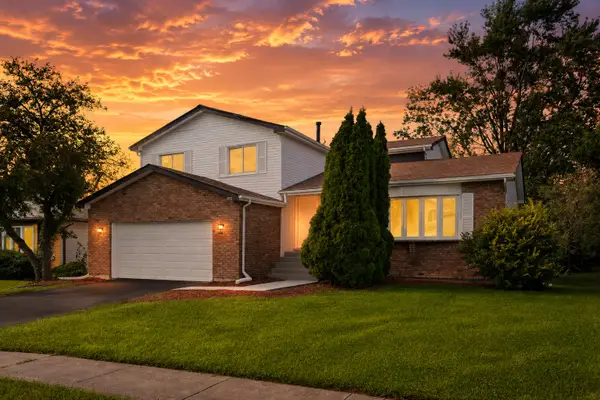 Listed by ERA$369,999Active4 beds 3 baths2,496 sq. ft.
4930 187th Street, Country Club Hills, IL 60478
MLS# 12743013Listed by: ERA PARTNERS - New
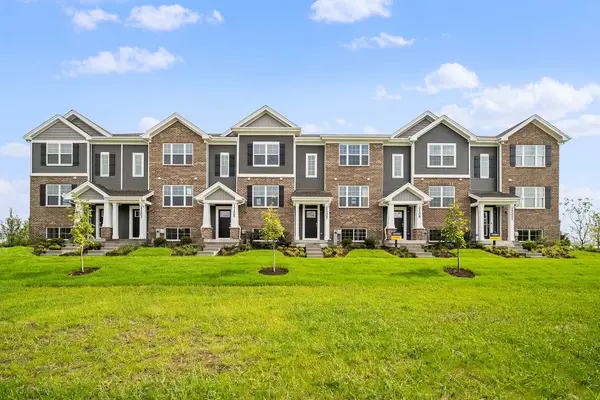 $354,990Active3 beds 3 baths1,756 sq. ft.
17394 Ulster Drive, Tinley Park, IL 60477
MLS# 12741467Listed by: DAYNAE GAUDIO - New
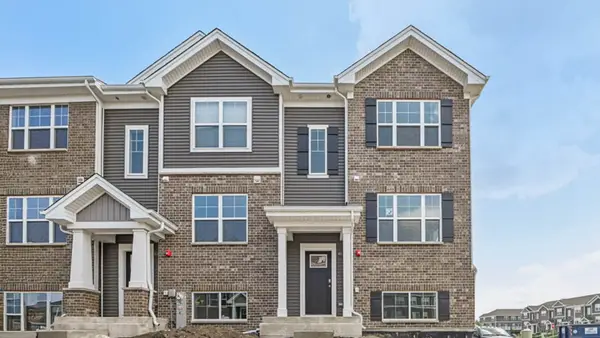 $374,990Active3 beds 3 baths1,756 sq. ft.
17392 Ulster Drive, Tinley Park, IL 60477
MLS# 12741492Listed by: DAYNAE GAUDIO - New
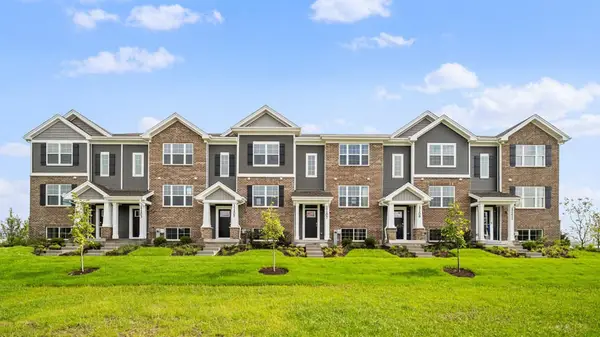 $354,990Active3 beds 3 baths1,756 sq. ft.
17396 Ulster Drive, Tinley Park, IL 60477
MLS# 12741518Listed by: DAYNAE GAUDIO


Protect your home and budget from life's surprises with an Assurant Home Warranty, backed by a partner that supports you through every step of homeownership. Explore Plans.
© 2023 - 2026 ERA Franchise Systems LLC. All rights reserved. ERA Franchise Systems LLC fully supports the principles of the Fair Housing Act and the Equal Opportunity Act. ERA, ERA Real Estate powered, and their respective logos are registered service marks of ERA Franchise Systems LLC. Each office is independently owned and operated.