
9907 W 58th Street, Countryside, IL 60525
Local realty services provided by:Results Realty ERA Powered
9907 W 58th Street,Countryside, IL 60525
$173,000
- 2 Beds
- 1 Baths
- - sq. ft.
- Condominium
- Sold
Listed by: steve siciliano
Office: coldwell banker realty
MLS#:12697884
Source:MLSNI
Sorry, we are unable to map this address
Price summary
- Price:$173,000
- Monthly HOA dues:$267
About this home
Bright, airy, and pristine 2-bedroom condo in an intimate 12-unit building. Fresh paint and new a/c installed in June 2026. Spacious eat-in kitchen offers ample counter space and room for a table or rolling island. Large bedrooms enjoy generous closet space. Bathroom boasts a long vanity cabinet with double sinks and plenty of countertops and an extra-large tub. Laundry and private storage in building. Assigned parking just steps from the secured entrance. Lots of guest parking. Great school district! Excellent location just minutes from shopping and restaurants and a short drive to I-55. Fantastic investment for the owner occupant or the investor. Move quickly on this one!
Contact an agent
Home facts
- Year built:1972
- Listing ID #:12697884
- Updated:August 29, 2026 at 09:08 AM
Rooms and interior
- Bedrooms:2
- Total bathrooms:1
- Full bathrooms:1
- Rooms Total:4
- Bathrooms Description:Double Sinks, Soaking Tub
Heating and cooling
- Heating:Baseboard, Electric
Structure and exterior
- Roof:Asphalt
- Year built:1972
- Lot Features:Common Grounds
- Foundation Description:Concrete Perimeter
Schools
- High school:Lyons Twp High School
- Middle school:Wm F Gurrie Middle School
- Elementary school:Ideal Elementary School
Utilities
- Water:Lake Michigan
- Sewer:Public Sewer
Finances and disclosures
- Price:$173,000
- Tax amount:$2,564 (2024)
Features and amenities
- Laundry features:Coin Laundry
Parking
- Total parking spaces:1
- Parking description:Asphalt, Assigned, Parking Lot
 Copyright 2026 Midwest Real Estate Data LLC. All rights reserved. The data relating to real estate for sale on this web site comes in part from the Broker Reciprocity Program of the Midwest Real Estate Data LLC. Listing information is deemed reliable but not guaranteed.
New listings near 9907 W 58th Street
- New
 $700,000Active5 beds 4 baths3,000 sq. ft.
9811 W 57 Street, Countryside, IL 60525
MLS# 12745235Listed by: CHICAGOLAND BROKERS, INC - New
 $985,000Active4 beds 3 baths3,737 sq. ft.
6831 Sunset Avenue, Countryside, IL 60525
MLS# 12712483Listed by: BAIRD & WARNER - New
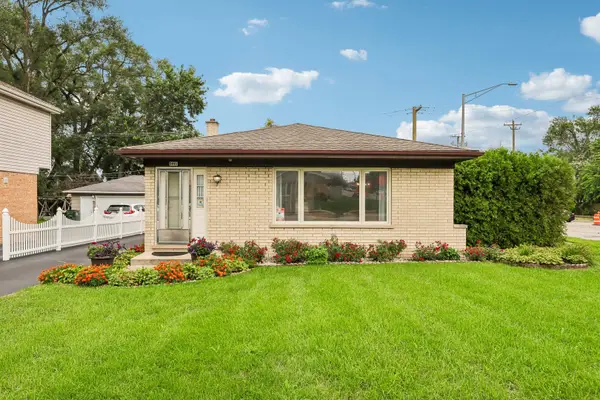 $459,900Active3 beds 2 baths1,269 sq. ft.
5441 S Ashland Avenue, Countryside, IL 60525
MLS# 12738931Listed by: CENTURY 21 DREAM HOMES - New
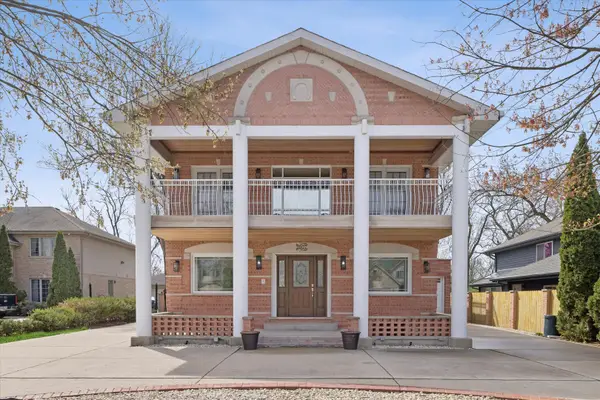 $859,000Active4 beds 6 baths3,850 sq. ft.
9807 W 57th Street, Countryside, IL 60525
MLS# 12739094Listed by: COMPASS - New
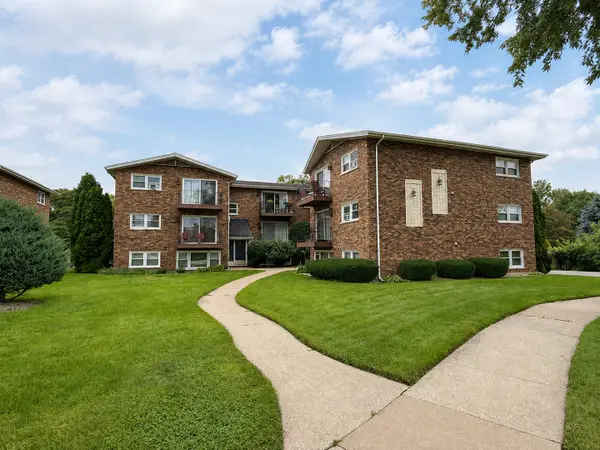 $165,000Active1 beds 1 baths1,000 sq. ft.
5629 6th Avenue #1B, Countryside, IL 60525
MLS# 12737042Listed by: VITELL REALTY 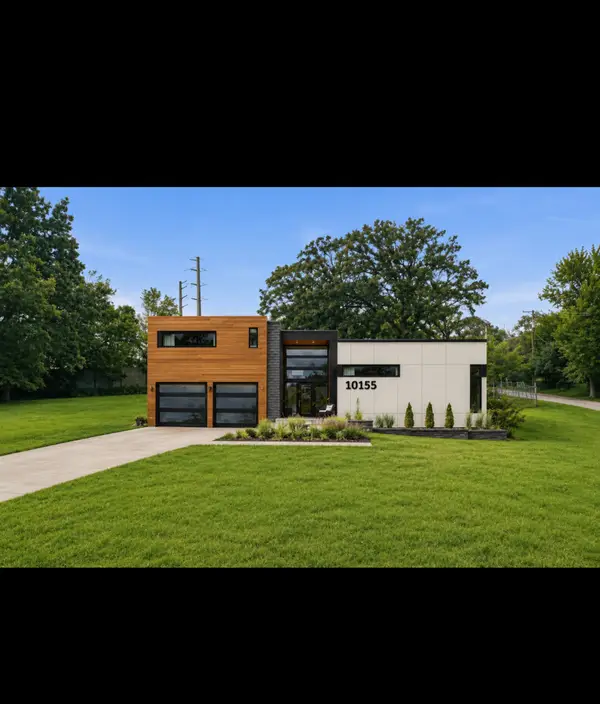 $369,900Active1.1 Acres
10155 5th Ave Cut Off Avenue, Countryside, IL 60525
MLS# 12729643Listed by: CENTURY 21 NEW BEGINNINGS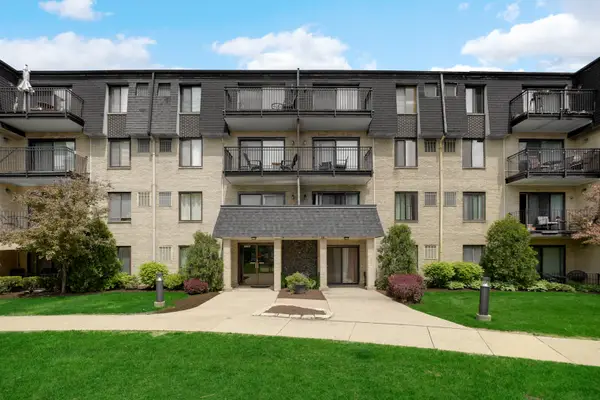 $230,000Active2 beds 1 baths900 sq. ft.
10735 W 5th Avenue #404, Countryside, IL 60525
MLS# 12727770Listed by: BERG PROPERTIES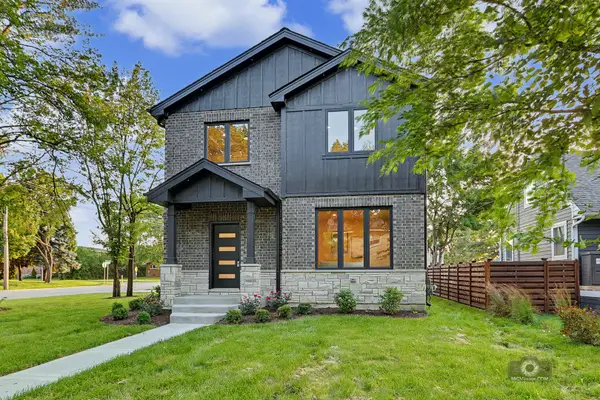 $895,000Active5 beds 3 baths2,756 sq. ft.
5604 S 7th Avenue, Countryside, IL 60525
MLS# 12723566Listed by: RE/MAX 10- Open Sun, 1 to 3pm
 $219,900Active2 beds 2 baths1,000 sq. ft.
6670 S Brainard Avenue #404, Countryside, IL 60525
MLS# 12699121Listed by: RE/MAX MARKET 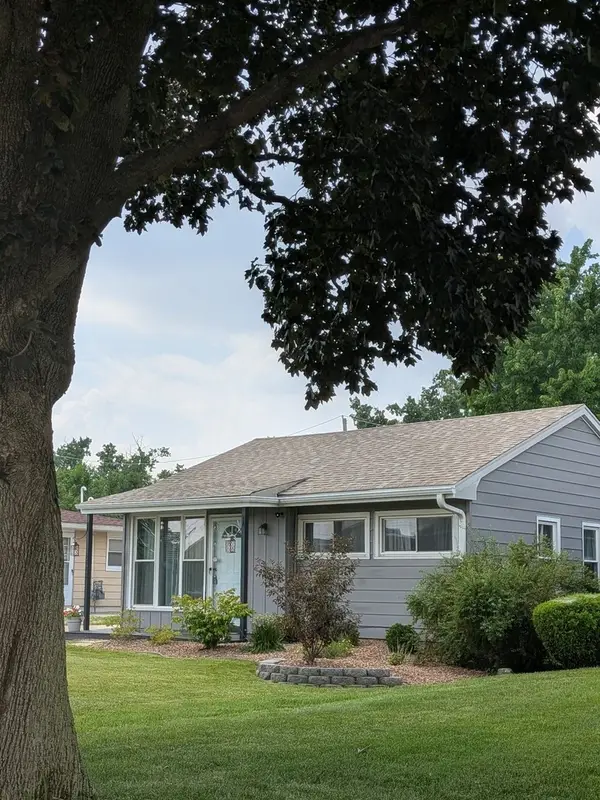 $325,000Pending2 beds 1 baths718 sq. ft.
5328 9th Avenue, Countryside, IL 60525
MLS# 12709095Listed by: BAIRD & WARNER


Protect your home and budget from life's surprises with an Assurant Home Warranty, backed by a partner that supports you through every step of homeownership. Explore Plans.
© 2023 - 2026 ERA Franchise Systems LLC. All rights reserved. ERA Franchise Systems LLC fully supports the principles of the Fair Housing Act and the Equal Opportunity Act. ERA, ERA Real Estate powered, and their respective logos are registered service marks of ERA Franchise Systems LLC. Each office is independently owned and operated.