
16434 Club Court, Crest Hill, IL 60403
Local realty services provided by:ERA Partners
16434 Club Court,Crest Hill, IL 60403
$295,000
- 2 Beds
- 3 Baths
- 1,748 sq. ft.
- Townhouse
- Active
Upcoming open houses
- Sat, Nov 2112:00 pm - 02:00 pm
Listed by: mike mccatty, andrew mccatty
Office: century 21 circle
MLS#:12773450
Source:MLSNI
Price summary
- Price:$295,000
- Price per sq. ft.:$168.76
- Monthly HOA dues:$200
About this home
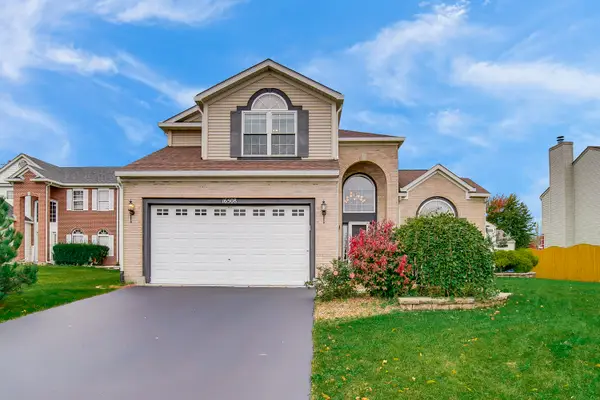
Location, lifestyle and a beautiful setting come together at 16434 Club Court! Nestled in the desirable Renwick Club community, this home offers the peaceful appeal of pond-side living, with scenic water views, open green space and a walking path just outside your back door. A covered entry leads to a bright foyer and a dramatic two-story great room with a volume ceiling, tall windows, and a gas fireplace with a tiled surround and wood mantel. Low maintenance luxury vinyl flooring flows through the main level. The open dining area has a slider to a paver patio with direct pond views, a peaceful spot to relax or entertain. The kitchen features modern cabinetry with gold hardware, white countertops, a mosaic tile backsplash, and stainless steel appliances. A first-floor laundry room and powder room add everyday convenience. Upstairs, a loft overlooks the great room and makes an ideal home office or flex space. The primary suite offers a vaulted ceiling, a large walk-in closet, and a private bath with a long vanity, separate commode, vanity seating and tub/shower. A second bedroom and full hall bath complete the upper level. Attached 2-car front load garage. Lockport Township High School District 205. Enjoy the convenience of nearby shopping, restaurants, parks and recreation, along with easy access to major roadways and commuter transportation....
Contact an agent
Home facts
- Year built:2003
- Subdivision & Development:Renwick Club
- Listing ID #:12773450
- Updated:November 18, 2026 at 01:36 PM
Rooms and interior
- Bedrooms:2
- Total bathrooms:3
- Full bathrooms:2
- Half bathrooms:1
- Rooms Total:6
- Dining Description:Combined With Living Room, L-Shaped
- Kitchen Description:Dishwasher, Microwave, Range, Refrigerator, Stainless Steel Appliance(s)
- Living area:1,748 sq. ft.
Heating and cooling
- Cooling:Central Air
- Heating:Forced Air, Gas
- Central air:Yes
Structure and exterior
- Roof:Asphalt
- Year built:2003
- Building area:1,748 sq. ft.
- Lot Features:Landscaped
- Foundation Description:Concrete Perimeter
Schools
- High school:Lockport Township High School
- Middle school:Richland Elementary School
- Elementary school:Richland Elementary School
Utilities
- Water:Lake Michigan, Public
- Sewer:Public Sewer
Finances and disclosures
- Price:$295,000
- Price per sq. ft.:$168.76
- Tax amount:$6,902 (2025)
Features and amenities
- Laundry features:Dryer, Washer
- Amenities:CO Detectors, Ceiling Fan(s)
Parking
- Total parking spaces:2
- Parking description:Asphalt, Attached Garage, Garage
- Garage:Yes
- Garage spaces:2
 Copyright 2026 Midwest Real Estate Data LLC. All rights reserved. The data relating to real estate for sale on this web site comes in part from the Broker Reciprocity Program of the Midwest Real Estate Data LLC. Listing information is deemed reliable but not guaranteed. MLSNI Member Broker: Frank Scibior
New listings near 16434 Club Court
- New
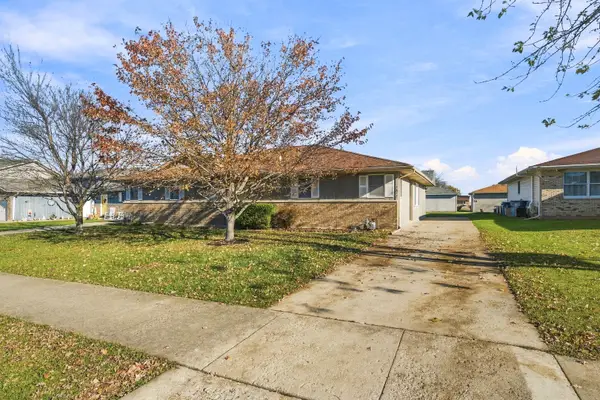 $219,900Active2 beds 2 baths1,176 sq. ft.
2512 Live Oak Drive, Crest Hill, IL 60403
MLS# 12810425Listed by: RE/MAX PROFESSIONALS SELECT - New
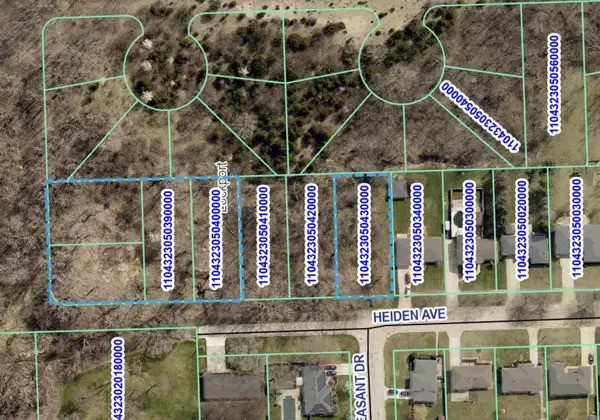 $40,000Active0.27 Acres
1810 Heiden Avenue, Crest Hill, IL 60403
MLS# 12808904Listed by: PRESTIGE HOMES REALTY GROUP - New
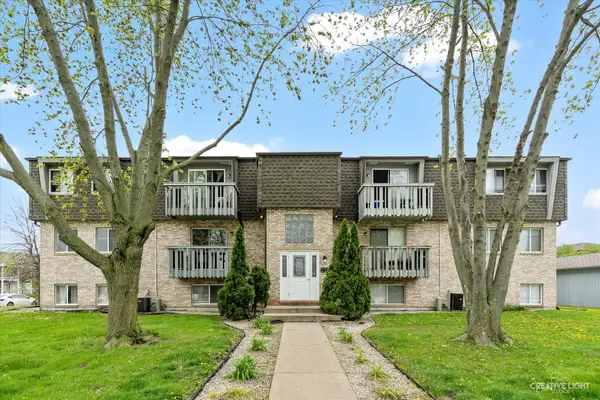 $179,500Active2 beds 1 baths1,000 sq. ft.
2301 Bicentennial Avenue #5, Crest Hill, IL 60403
MLS# 12808254Listed by: SIWY REAL ESTATE, INC. - New
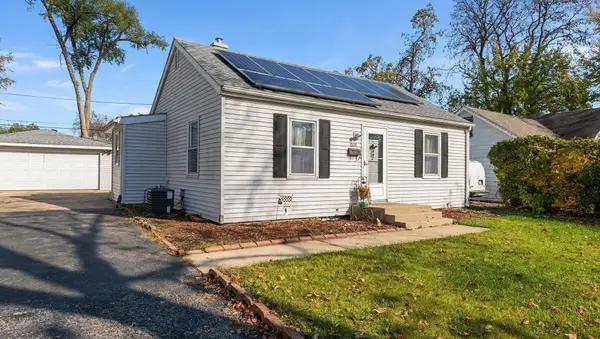 $269,500Active3 beds 1 baths1,020 sq. ft.
1808 Kelly Avenue, Crest Hill, IL 60403
MLS# 12806639Listed by: SOLUTIONS REALTY & ASSOC LLC - New
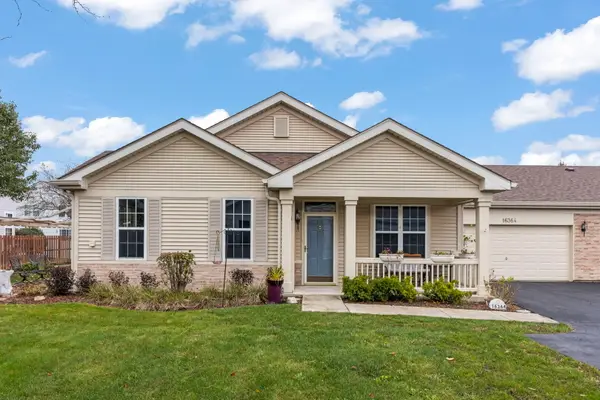 $255,900Active2 beds 2 baths1,295 sq. ft.
16364 Crescent Lake Drive, Crest Hill, IL 60403
MLS# 12788985Listed by: JOHN GREENE, REALTOR - New
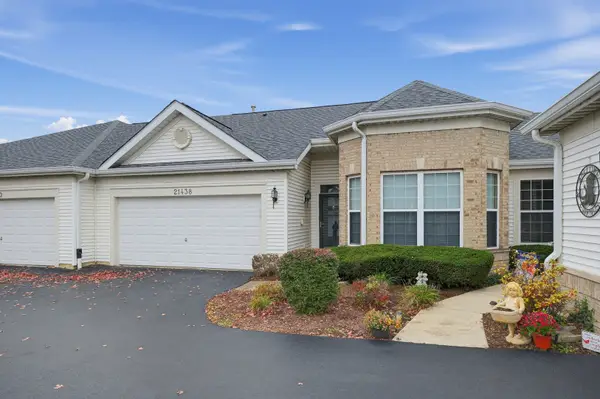 $279,900Active2 beds 1 baths1,392 sq. ft.
21438 Lake St. Clair Drive, Crest Hill, IL 60403
MLS# 12803902Listed by: KELLER WILLIAMS INFINITY - New
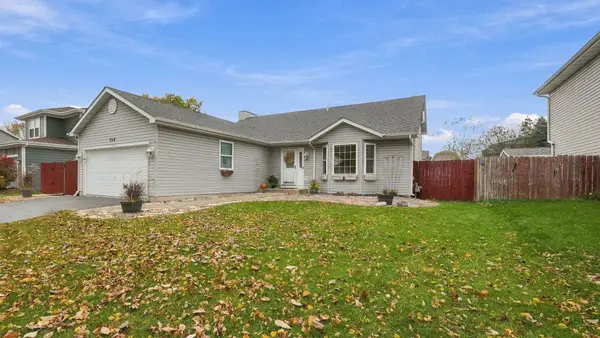 $359,900Active3 beds 2 baths2,100 sq. ft.
2518 Springside Drive, Crest Hill, IL 60403
MLS# 12798121Listed by: RE/MAX ULTIMATE PROFESSIONALS - New
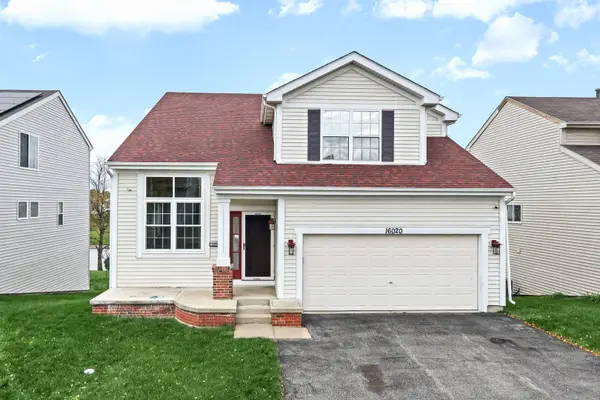 $430,000Active3 beds 3 baths2,893 sq. ft.
16020 Tahoe Lane, Crest Hill, IL 60403
MLS# 12804100Listed by: RE/MAX PROFESSIONALS SELECT - New
 $449,900Active4 beds 4 baths4,176 sq. ft.
16508 Newbury Court, Crest Hill, IL 60435
MLS# 12802838Listed by: REMAX LEGENDS


Protect your home and budget from life's surprises with an Assurant Home Warranty, backed by a partner that supports you through every step of homeownership. Explore Plans.
© 2023 - 2026 ERA Franchise Systems LLC. All rights reserved. ERA Franchise Systems LLC fully supports the principles of the Fair Housing Act and the Equal Opportunity Act. ERA, ERA Real Estate powered, and their respective logos are registered service marks of ERA Franchise Systems LLC. Each office is independently owned and operated.