
1714 Burry Circle Drive, Crest Hill, IL 60403
Local realty services provided by:Results Realty ERA Powered
1714 Burry Circle Drive,Crest Hill, IL 60403
$259,900
- 3 Beds
- 1 Baths
- 1,061 sq. ft.
- Single family
- Active
Listed by: marco garcia
Office: remax legends
MLS#:12751133
Source:MLSNI
Price summary
- Price:$259,900
- Price per sq. ft.:$244.96
About this home
Move-in ready and well maintained, this Crest Hill home is a great opportunity for first-time homebuyers or anyone looking for a clean, comfortable home ready from day one. Fresh paint throughout gives the interior a bright, refreshed feel, complemented by hardwood flooring and plenty of natural light. The functional kitchen offers ample cabinet and counter space, while the home also features convenient in-unit laundry. Step outside to a spacious, freshly painted rear deck overlooking the fenced backyard-perfect for relaxing, entertaining, or enjoying the outdoors. A newer storage shed provides additional storage, and TWO DRIVEWAYS offer plenty of off-street parking. Conveniently located near shopping, dining, parks, schools, and major roadways. A solid, move-in-ready home with great outdoor space, ample parking, and plenty to offer. Schedule your showing today. Selling AS IS
Contact an agent
Home facts
- Year built:1954
- Listing ID #:12751133
- Updated:September 06, 2026 at 03:12 PM
Rooms and interior
- Bedrooms:3
- Total bathrooms:1
- Full bathrooms:1
- Rooms Total:6
- Kitchen Description:Dishwasher, Microwave, Range, Refrigerator
- Living area:1,061 sq. ft.
Heating and cooling
- Cooling:Central Air
- Heating:Forced Air, Natural Gas
- Central air:Yes
Structure and exterior
- Year built:1954
- Building area:1,061 sq. ft.
- Lot area:0.2 Acres
- Architectural Style:Ranch
- Foundation Description:Concrete Perimeter
- Levels:1 Story
Schools
- High school:Lockport Township High School
Utilities
- Water:Public
- Sewer:Public Sewer
Finances and disclosures
- Price:$259,900
- Price per sq. ft.:$244.96
- Tax amount:$4,837 (2025)
Features and amenities
- Laundry features:Dryer, Washer
- Amenities:CO Detectors, Ceiling Fan(s)
Parking
- Total parking spaces:2
- Parking description:Asphalt, Detached Garage, Garage
- Garage:Yes
- Garage spaces:2
 Copyright 2026 Midwest Real Estate Data LLC. All rights reserved. The data relating to real estate for sale on this web site comes in part from the Broker Reciprocity Program of the Midwest Real Estate Data LLC. Listing information is deemed reliable but not guaranteed.
New listings near 1714 Burry Circle Drive
- New
 $349,900Active2 beds 2 baths1,800 sq. ft.
21331 Windsor Lake Lane, Crest Hill, IL 60403
MLS# 12750275Listed by: COLDWELL BANKER REAL ESTATE GROUP - New
 $179,500Active2 beds 1 baths1,000 sq. ft.
2301 Bicentennial Avenue #5, Crest Hill, IL 60403
MLS# 12748538Listed by: SIWY REAL ESTATE, INC. - New
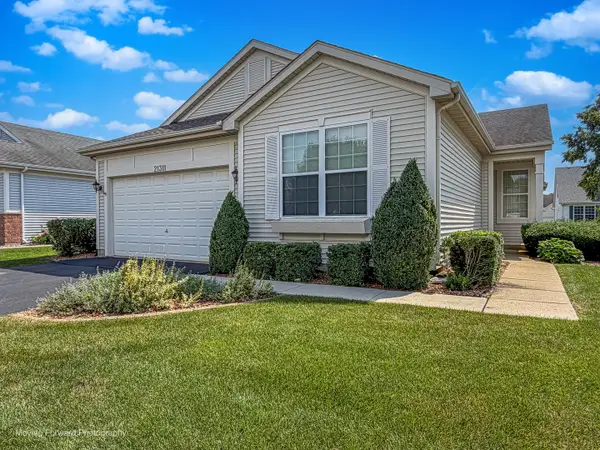 $425,000Active2 beds 3 baths2,089 sq. ft.
21311 Prince Lake Drive, Crest Hill, IL 60403
MLS# 12746878Listed by: CENTURY 21 CIRCLE - New
 $259,900Active2 beds 2 baths1,200 sq. ft.
1880 Willow Circle Drive, Crest Hill, IL 60403
MLS# 12750294Listed by: COLDWELL BANKER REAL ESTATE GROUP - New
 $324,900Active3 beds 2 baths1,600 sq. ft.
16310 Crescent Lake Drive #16310, Crest Hill, IL 60403
MLS# 12749243Listed by: BETTER HOMES & GARDENS REAL ESTATE CONNECTIONS - New
 $349,000Active4 beds 2 baths1,854 sq. ft.
2212 Susanna Way, Crest Hill, IL 60403
MLS# 12750091Listed by: THE KOENIG GROUP INC - New
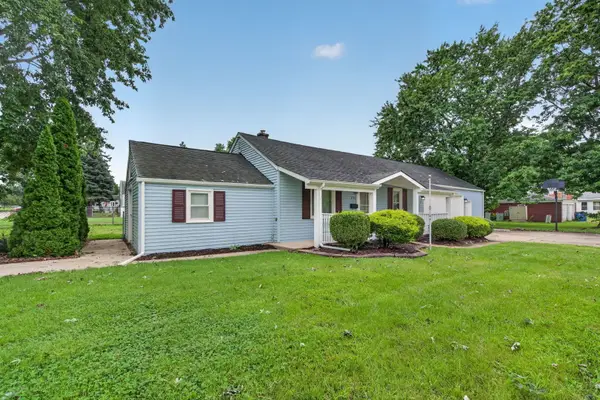 $289,900Active3 beds 1 baths1,200 sq. ft.
1721 Kelly Avenue, Crest Hill, IL 60403
MLS# 12749577Listed by: CROSSTOWN REALTORS, INC. - New
 $312,900Active3 beds 2 baths1,781 sq. ft.
1335 Harvest Drive, Crest Hill, IL 60403
MLS# 12748304Listed by: RE/MAX ULTIMATE PROFESSIONALS - New
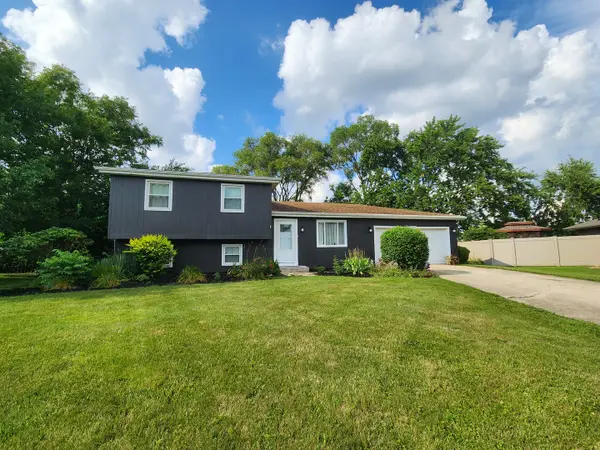 $389,000Active4 beds 2 baths1,576 sq. ft.
2412 Durness Court, Crest Hill, IL 60403
MLS# 12745945Listed by: REALTY EXECUTIVES MIDWEST


Protect your home and budget from life's surprises with an Assurant Home Warranty, backed by a partner that supports you through every step of homeownership. Explore Plans.
© 2023 - 2026 ERA Franchise Systems LLC. All rights reserved. ERA Franchise Systems LLC fully supports the principles of the Fair Housing Act and the Equal Opportunity Act. ERA, ERA Real Estate powered, and their respective logos are registered service marks of ERA Franchise Systems LLC. Each office is independently owned and operated.