
21532 Cormorant Street, Crest Hill, IL 60403
Local realty services provided by:ERA Naper Realty
21532 Cormorant Street,Crest Hill, IL 60403
$360,000
- 4 Beds
- 4 Baths
- 1,560 sq. ft.
- Single family
- Active
Listed by: diana jimenez
Office: realty advisors elite
MLS#:12788069
Source:MLSNI
Price summary
- Price:$360,000
- Price per sq. ft.:$230.77
- Monthly HOA dues:$120
About this home
Welcome home to this 4-bedroom, 3.5-bath residence offering plenty of space to live and entertain! The main level features beautiful hardwood floors, recessed lighting, and a gas fireplace. The open-concept layout seamlessly connects the living room and dining area, complete with quartz countertops, a stylish backsplash, and stainless steel appliances. Step outside through the living room doors to a custom brick paver patio featuring a pergola and grill-perfect for hosting summer barbecues, entertaining friends, or simply enjoying the outdoors. The primary suite boasts a spacious walk-in closet and an updated ensuite bath with double sinks and a walk-in slate shower. The fully finished basement adds even more versatile living space, including a fourth bedroom and full bath, ideal for overnight guests or a home office. Convenient second-floor laundry with new washer and dryer. Attached two-car garage. Enjoy the added benefit of association-maintained lawn care and a neighborhood park just waiting to be enjoyed. Situated in a desirable location with a great school district, this home offers the perfect blend of comfort and convenience. All that's left to do is move in and enjoy!...
Contact an agent
Home facts
- Year built:2005
- Listing ID #:12788069
- Updated:October 22, 2026 at 11:17 AM
Rooms and interior
- Bedrooms:4
- Total bathrooms:4
- Full bathrooms:3
- Half bathrooms:1
- Rooms Total:8
- Kitchen Description:Dishwasher, Microwave, Range, Refrigerator
- Basement Description:Finished, Full
- Living area:1,560 sq. ft.
Heating and cooling
- Cooling:Central Air
- Heating:Gas
- Central air:Yes
Structure and exterior
- Year built:2005
- Building area:1,560 sq. ft.
- Architectural Style:Colonial
- Levels:2 Story
Schools
- High school:Lockport Township High School
- Elementary school:Richland Elementary School
Utilities
- Water:Public
- Sewer:Public Sewer
Finances and disclosures
- Price:$360,000
- Price per sq. ft.:$230.77
- Tax amount:$6,812 (2024)
Features and amenities
- Amenities:Ceiling Fan(s)
Parking
- Total parking spaces:2
- Parking description:Attached Garage, Garage
- Garage:Yes
- Garage spaces:2
 Copyright 2026 Midwest Real Estate Data LLC. All rights reserved. The data relating to real estate for sale on this web site comes in part from the Broker Reciprocity Program of the Midwest Real Estate Data LLC. Listing information is deemed reliable but not guaranteed.
New listings near 21532 Cormorant Street
- New
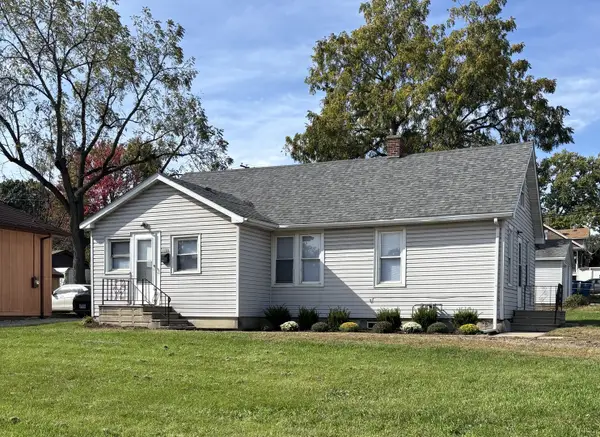 $189,900Active2 beds 1 baths900 sq. ft.
1723 N Broadway Street, Crest Hill, IL 60403
MLS# 12783120Listed by: BAIRD & WARNER - New
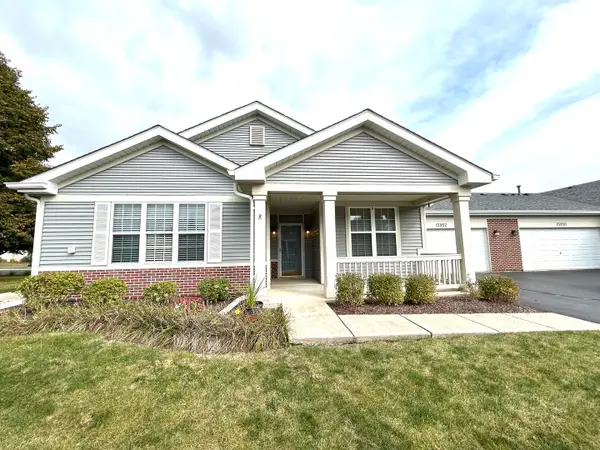 $272,900Active2 beds 2 baths1,263 sq. ft.
15952 Buckner Pond Way, Crest Hill, IL 60403
MLS# 12785773Listed by: RE/MAX 10 IN THE PARK - New
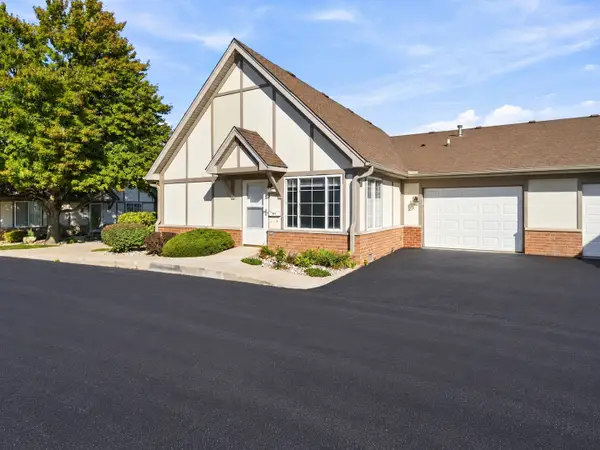 $269,000Active2 beds 2 baths1,200 sq. ft.
1684 Willow Circle Drive #1684, Crest Hill, IL 60403
MLS# 12784871Listed by: EXP REALTY - New
 $375,000Active3 beds 2 baths1,912 sq. ft.
21305 Hidden Lake Court #21305, Crest Hill, IL 60403
MLS# 12784543Listed by: COLDWELL BANKER REAL ESTATE GROUP  $249,000Pending3 beds 3 baths1,200 sq. ft.
2465 Red Oak Trail, Crest Hill, IL 60403
MLS# 12722229Listed by: COLDWELL BANKER REAL ESTATE GROUP- New
 $324,900Active4 beds 2 baths1,422 sq. ft.
1803 N Center Street, Crest Hill, IL 60403
MLS# 12782651Listed by: INFINITI PROPERTIES, INC.  $315,000Active3 beds 3 baths1,512 sq. ft.
21544 Essex Drive, Crest Hill, IL 60403
MLS# 12781138Listed by: KELLER WILLIAMS INFINITY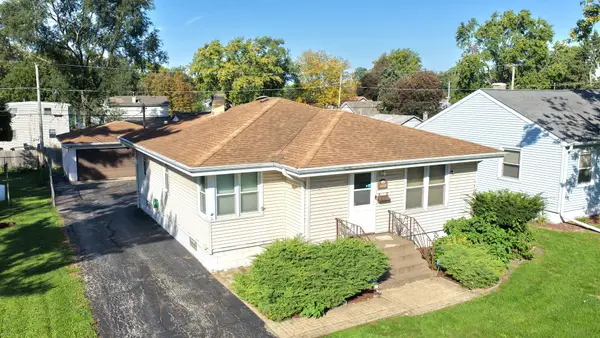 $269,808Pending4 beds 2 baths1,112 sq. ft.
1713 Oakland Avenue, Crest Hill, IL 60403
MLS# 12779927Listed by: 808 REALTY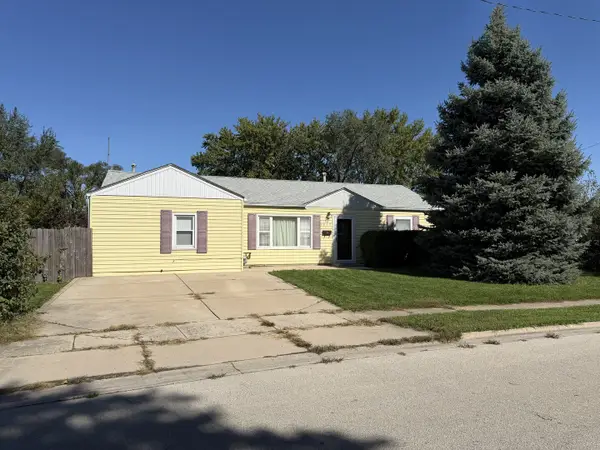 $245,000Active3 beds 1 baths1,264 sq. ft.
1827 Burry Circle Drive, Crest Hill, IL 60403
MLS# 12778385Listed by: CHARLES RUTENBERG REALTY OF IL


Protect your home and budget from life's surprises with an Assurant Home Warranty, backed by a partner that supports you through every step of homeownership. Explore Plans.
© 2023 - 2026 ERA Franchise Systems LLC. All rights reserved. ERA Franchise Systems LLC fully supports the principles of the Fair Housing Act and the Equal Opportunity Act. ERA, ERA Real Estate powered, and their respective logos are registered service marks of ERA Franchise Systems LLC. Each office is independently owned and operated.