
21305 Hidden Lake Court #21305, Crest Hill, IL 60403
Local realty services provided by:ERA Naper Realty
21305 Hidden Lake Court #21305,Crest Hill, IL 60403
$375,000
- 3 Beds
- 2 Baths
- 1,912 sq. ft.
- Single family
- Active
Listed by: susan dufault
Office: coldwell banker real estate group
MLS#:12784543
Source:MLSNI
Price summary
- Price:$375,000
- Price per sq. ft.:$196.13
- Monthly HOA dues:$473
About this home
IMPECCABLY MAINTAINED DESIRABLE 3 BEDROOM 2 BATH CARMEL MODEL WITH BEAUTIFUL SUNROOM IN CARILLON LAKES. STEP INSIDE TO LARGE OPEN LIVING ROOM WITH HARDWOOD FLOORS, TV MOUNT AND PLENTY OF LIGHT. BRIGHT KITCHEN FEATURES HUGE PANTRY, LOTS OF CABINETS, ALL STAINLESS APPLIANCES AND CORIAN COUNTERS. FORMAL DINING ROOM WITH HARDWOOD FLOOR IS PLENTY BIG TO OPEN UP YOUR LARGE TABLE AND ALSO HAVE A HUTCH AND BUFFET. LIGHT AND AIRY SUNROOM WITH TONS OF WINDOWS AND VAULTED CEILING HAS ROOM FOR TABLE & CHAIRS FOR MORNING COFFEE OR AFTERNOON SNACK! SLIDING DOOR WITH WOOD SHUTTERS LEADS OUT TO THE OVERSIZED PATIO TO ENJOY SITTING OUT WHEN POSSIBLE. MAIN BEDROOM HAS WALK-IN CLOSET AND PRIVATE BATH WITH DOUBLE SINKS AND SOAKER TUB. HALL BATH HAS WALK IN SHOWER. 2ND AND 3RD BEDROOMS CAN BE FOR WHATEVER YOU WANT TO DO WITH THEM. LAUNDRY ROOM HAS SINK AND WATER SOFTENER. 6 PANEL DOORS THROUGHOUT, WASHER & DRYER ARE LESS THAN 10 YEARS, FURNACE -2019, WATER HEATER - 2023, WATER SOFTENER - 2025, ROOF, GUTTER & FASCIA - 2025. NOTHING TO DO BUT MOVE IN. 55 & OLDER GATED COMMUNITY WITH 3 HOLE GOLF COURSE, SWIMMING POOLS, CLUBHOUSE, WALKING PATHS AND MUCH MORE!!!!...
Contact an agent
Home facts
- Year built:2005
- Subdivision & Development:Carillon Lakes
- Listing ID #:12784543
- Updated:October 22, 2026 at 11:17 AM
Rooms and interior
- Bedrooms:3
- Total bathrooms:2
- Full bathrooms:2
- Rooms Total:7
- Dining Description:Separate Dining Room
- Bathrooms Description:Separate Shower, Soaking Tub
- Kitchen Description:Dishwasher, Microwave, Range, Refrigerator, Stainless Steel Appliance(s)
- Living area:1,912 sq. ft.
Heating and cooling
- Cooling:Central Air
- Heating:Forced Air, Gas
- Central air:Yes
Structure and exterior
- Year built:2005
- Building area:1,912 sq. ft.
Schools
- High school:Lockport Township High School
- Middle school:Richland Elementary School
- Elementary school:Richland Elementary School
Utilities
- Water:Public
- Sewer:Public Sewer
Finances and disclosures
- Price:$375,000
- Price per sq. ft.:$196.13
- Tax amount:$3,611 (2025)
Features and amenities
- Laundry features:Dryer, Washer
- Amenities:CO Detectors, Ceiling Fan(s), Water-Softener Owned
- Pool features:Indoor Pool, Pool
Parking
- Total parking spaces:2
- Parking description:Asphalt, Attached Garage, Garage
- Garage:Yes
- Garage spaces:2
 Copyright 2026 Midwest Real Estate Data LLC. All rights reserved. The data relating to real estate for sale on this web site comes in part from the Broker Reciprocity Program of the Midwest Real Estate Data LLC. Listing information is deemed reliable but not guaranteed.
New listings near 21305 Hidden Lake Court #21305
- New
 $360,000Active4 beds 4 baths1,560 sq. ft.
21532 Cormorant Street, Crest Hill, IL 60403
MLS# 12788069Listed by: REALTY ADVISORS ELITE - New
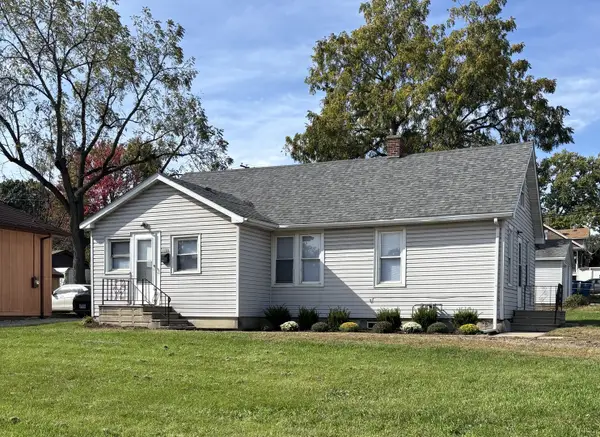 $189,900Active2 beds 1 baths900 sq. ft.
1723 N Broadway Street, Crest Hill, IL 60403
MLS# 12783120Listed by: BAIRD & WARNER - New
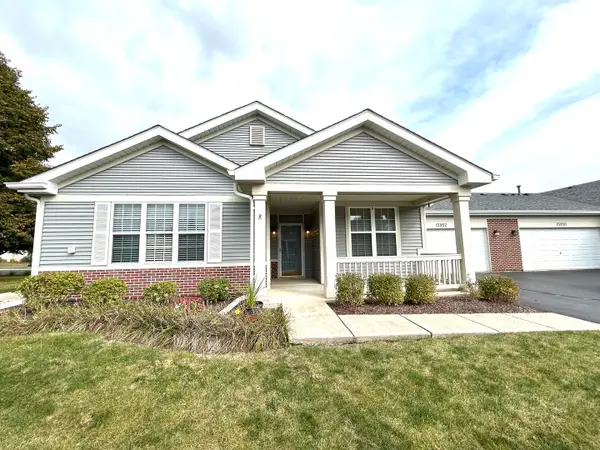 $272,900Active2 beds 2 baths1,263 sq. ft.
15952 Buckner Pond Way, Crest Hill, IL 60403
MLS# 12785773Listed by: RE/MAX 10 IN THE PARK - New
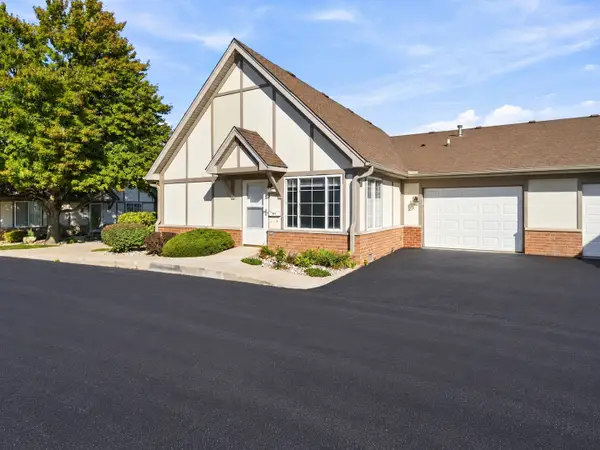 $269,000Active2 beds 2 baths1,200 sq. ft.
1684 Willow Circle Drive #1684, Crest Hill, IL 60403
MLS# 12784871Listed by: EXP REALTY  $249,000Pending3 beds 3 baths1,200 sq. ft.
2465 Red Oak Trail, Crest Hill, IL 60403
MLS# 12722229Listed by: COLDWELL BANKER REAL ESTATE GROUP- New
 $324,900Active4 beds 2 baths1,422 sq. ft.
1803 N Center Street, Crest Hill, IL 60403
MLS# 12782651Listed by: INFINITI PROPERTIES, INC.  $315,000Active3 beds 3 baths1,512 sq. ft.
21544 Essex Drive, Crest Hill, IL 60403
MLS# 12781138Listed by: KELLER WILLIAMS INFINITY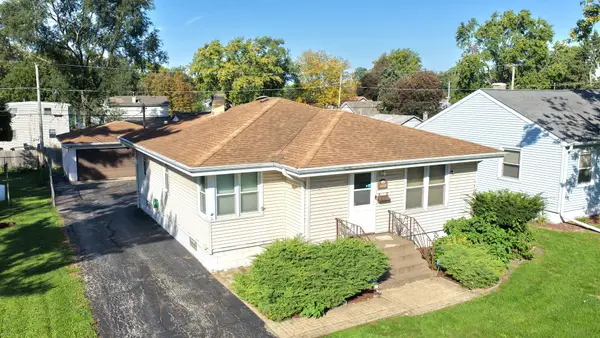 $269,808Pending4 beds 2 baths1,112 sq. ft.
1713 Oakland Avenue, Crest Hill, IL 60403
MLS# 12779927Listed by: 808 REALTY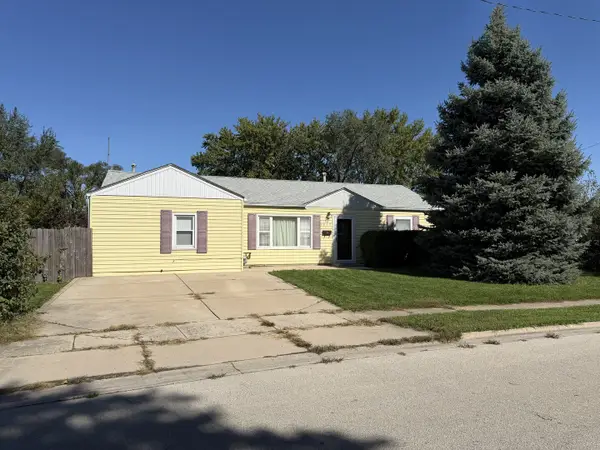 $245,000Active3 beds 1 baths1,264 sq. ft.
1827 Burry Circle Drive, Crest Hill, IL 60403
MLS# 12778385Listed by: CHARLES RUTENBERG REALTY OF IL


Protect your home and budget from life's surprises with an Assurant Home Warranty, backed by a partner that supports you through every step of homeownership. Explore Plans.
© 2023 - 2026 ERA Franchise Systems LLC. All rights reserved. ERA Franchise Systems LLC fully supports the principles of the Fair Housing Act and the Equal Opportunity Act. ERA, ERA Real Estate powered, and their respective logos are registered service marks of ERA Franchise Systems LLC. Each office is independently owned and operated.