
5230 Pleasant Lane, Crestwood, IL 60418
Local realty services provided by:Results Realty ERA Powered
5230 Pleasant Lane,Crestwood, IL 60418
$350,000
- 4 Beds
- 2 Baths
- 1,371 sq. ft.
- Single family
- Active
Listed by: jennifer madden
Office: @properties christie's international real estate
MLS#:12726824
Source:MLSNI
Price summary
- Price:$350,000
- Price per sq. ft.:$255.29
About this home
Beautifully updated 4 bedroom, 2 bath Cape Cod in desirable Crestwood! This move in ready home features brand new LifeProof flooring (2026), fresh paint throughout (2026), recessed lighting, and fully renovated bathrooms (2026). The updated kitchen includes newer stainless steel appliances (2025), while additional improvements include a new roof, fascia, and gutters (2025), newer windows (2018), and washer and dryer (2025/2026). Step outside to enjoy professional landscaping (2025), a new pool (2025), and a fully insulated 2 1/2 car garage with epoxy floors. A perfect blend of modern updates and everyday comfort don't miss this one! Seller is an Illinois Licensed Realtor.
Contact an agent
Home facts
- Year built:1959
- Listing ID #:12726824
- Updated:August 22, 2026 at 11:16 AM
Rooms and interior
- Bedrooms:4
- Total bathrooms:2
- Full bathrooms:2
- Rooms Total:7
- Living area:1,371 sq. ft.
Heating and cooling
- Cooling:Central Air
- Heating:Forced Air, Natural Gas
- Central air:Yes
Structure and exterior
- Roof:Asphalt
- Year built:1959
- Building area:1,371 sq. ft.
- Lot area:0.21 Acres
- Architectural Style:Cape Cod
- Levels:1.5 Story
Schools
- High school:A B Shepard High School (Campus
- Middle school:Nathan Hale Middle School
- Elementary school:Nathan Hale Primary School
Utilities
- Water:Lake Michigan
- Sewer:Public Sewer
Finances and disclosures
- Price:$350,000
- Price per sq. ft.:$255.29
- Tax amount:$4,988 (2023)
Features and amenities
- Amenities:Ceiling Fan(s)
Parking
- Total parking spaces:7
- Parking description:Asphalt, Detached Garage, Garage
- Garage:Yes
- Garage spaces:2.5
 Copyright 2026 Midwest Real Estate Data LLC. All rights reserved. The data relating to real estate for sale on this web site comes in part from the Broker Reciprocity Program of the Midwest Real Estate Data LLC. Listing information is deemed reliable but not guaranteed.
New listings near 5230 Pleasant Lane
- New
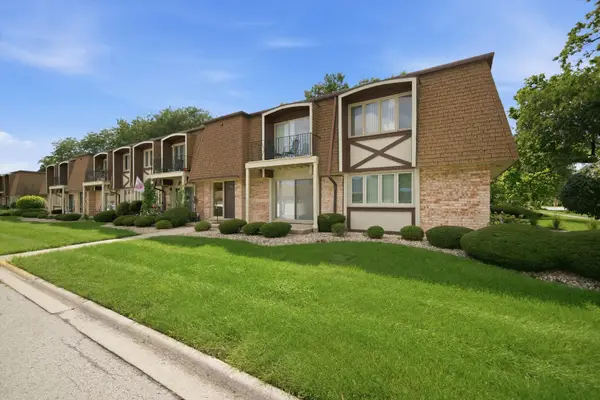 $150,000Active2 beds 1 baths1,162 sq. ft.
12720 Carriage Lane #F1, Crestwood, IL 60418
MLS# 12727497Listed by: RE/MAX 10 - Open Sun, 11am to 2pmNew
 $415,000Active3 beds 2 baths1,900 sq. ft.
13338 Laramie Boulevard, Crestwood, IL 60418
MLS# 12734489Listed by: COLDWELL BANKER REAL ESTATE GROUP - New
 $189,900Active2 beds 2 baths1,100 sq. ft.
14023 Gail Lane #408, Crestwood, IL 60418
MLS# 12733452Listed by: HOMESMART REALTY GROUP - New
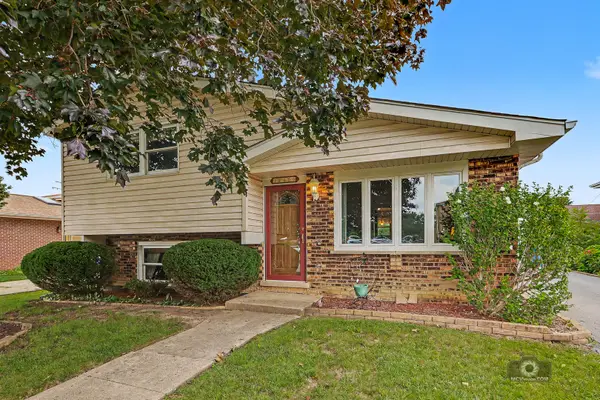 $305,000Active3 beds 2 baths1,230 sq. ft.
12855 Crestbrook Court, Crestwood, IL 60418
MLS# 12730803Listed by: VILLAGE REALTY, INC. - New
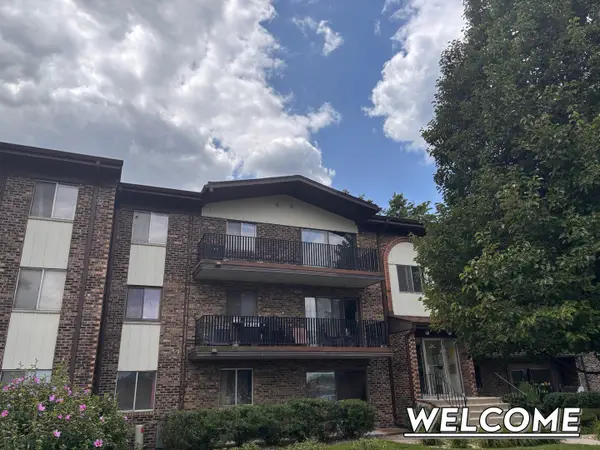 $139,500Active2 beds 2 baths1,050 sq. ft.
5241 James Lane #1123, Crestwood, IL 60418
MLS# 12732771Listed by: FULTON GRACE REALTY - New
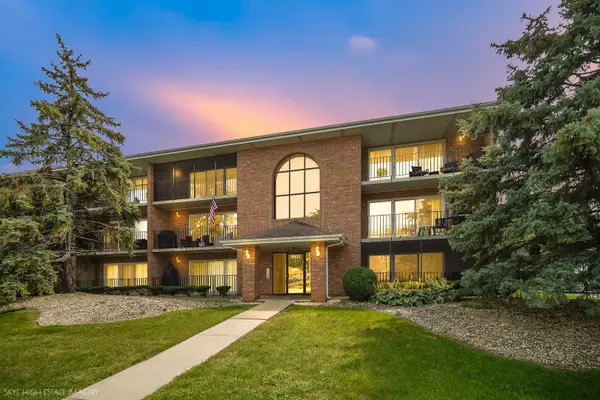 $179,990Active2 beds 2 baths1,100 sq. ft.
4933 E Circle Drive #107, Crestwood, IL 60418
MLS# 12731896Listed by: ASCEND REALTY GROUP LLC - New
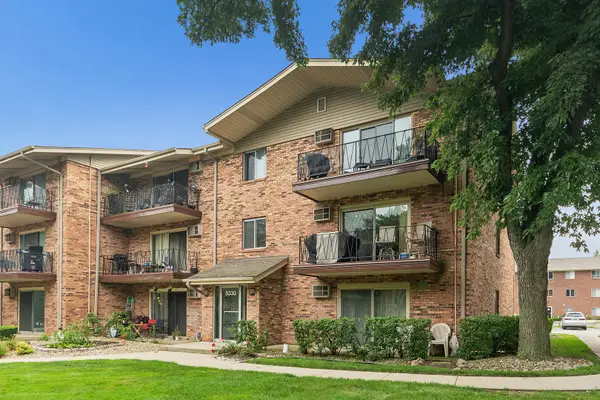 $165,000Active2 beds 1 baths892 sq. ft.
5330 Waterbury Drive #1603, Crestwood, IL 60418
MLS# 12731039Listed by: COLDWELL BANKER REALTY - New
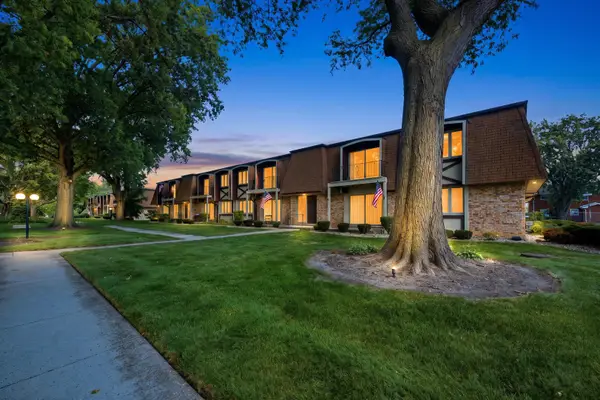 $163,000Active2 beds 1 baths
12750 Carriage Lane #A1, Crestwood, IL 60418
MLS# 12729228Listed by: RE/MAX 10 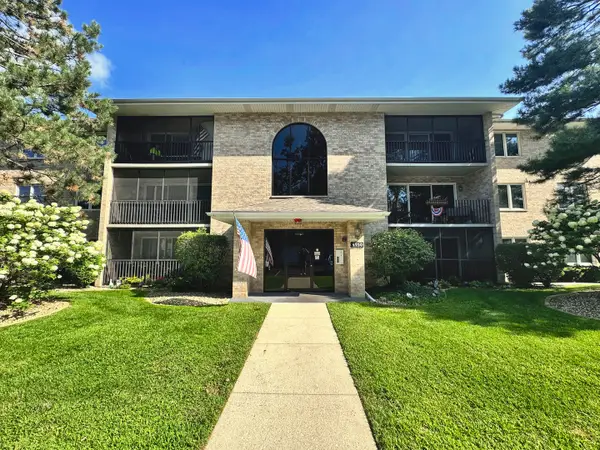 $220,000Active2 beds 2 baths1,250 sq. ft.
4950 134th Court #503, Crestwood, IL 60418
MLS# 12728261Listed by: CROSSTOWN REALTORS INC


Protect your home and budget from life's surprises with an Assurant Home Warranty, backed by a partner that supports you through every step of homeownership. Explore Plans.
© 2023 - 2026 ERA Franchise Systems LLC. All rights reserved. ERA Franchise Systems LLC fully supports the principles of the Fair Housing Act and the Equal Opportunity Act. ERA, ERA Real Estate powered, and their respective logos are registered service marks of ERA Franchise Systems LLC. Each office is independently owned and operated.