
1120 263rd Street, Crete, IL 60417
Local realty services provided by:ERA Naper Realty
1120 263rd Street,Crete, IL 60417
$349,000
- 4 Beds
- 3 Baths
- 2,557 sq. ft.
- Single family
- Active
Listed by: gerard huguelet
Office: murphy real estate group
MLS#:12772984
Source:MLSNI
Price summary
- Price:$349,000
- Price per sq. ft.:$136.49
About this home
RANCH - 4 BDRM- 2-1/2 BATH - BASEMENT- 3 FIREPLACES- // MAIN LEVEL FEATURES: VAULTED CEILINGS in FAMILY RM- DINING RM- LIVING RM- ALL BEDROOMS-FOYER & HALL BATH / ACCENTED BEAMED CEILING in DINING RM LIVING RM- FAMILY RM /SKYLIGHT IN FOYER & BATH 2/ FIREPLACE IN LIVING RM & FAMILY RM / PADDLE FANS in BDRM 1 & 2-LIVING RM & DINING RM / KITCHEN w QUARTZ TOPS - LOTS of CABINETS- PENNINSULA- NEW 2026 STAINLESS STEEL KITCHENAIDE APPLIANCES! NEW GAS COOKTOP-NEW DISHWASHER-NEW FRIDGE-NEW BUILT IN DOUBLE OVEN -LARGE PANTRY / PRIMARY SUITE w TWIN CLOSETS - PRIMARY BATH w OVERSIZED SHOWER // BASEMENT LEVEL FEATURES: NEW 2026 FURNACE- NEW 2021 WATER HEATER - FOR WATER QAULITY WATER SOFTNER PLUS "IRON BUSTER" SYSTEM - WELL TANK- HUMIDIFIER-ELECTRONIC AIR CLEANER- PARTIALLY FINISHED w WALL STUDS & CONDUIT in- READY FOR YOU TO COMPLETE & FINISH BASEMENT - ALSO a COZY BRICK FIREPLACE // EXTERIOR FEATURES: RELAX on REAR DECK w PRIVACY! ENJOY PASTORAL SETTING w LOTS of TREES! NEW ROOF 2024 -NEWER ASPHALT DRIVE to BIG GARAGE w PLENTY OF SPACE - ANDERSEN WINDOWS *** Property Sold As- Is ***...
Contact an agent
Home facts
- Year built:1977
- Subdivision & Development:Plum Creek Estates
- Listing ID #:12772984
- Updated:October 05, 2026 at 11:29 AM
Rooms and interior
- Bedrooms:4
- Total bathrooms:3
- Full bathrooms:2
- Half bathrooms:1
- Rooms Total:8
- Dining Description:Separate Dining Room
- Kitchen Description:Dishwasher, Disposal, Gas Cooktop, High End Refrigerator, Range Hood
- Basement Description:Partial, Unfinished
- Living area:2,557 sq. ft.
Heating and cooling
- Cooling:Central Air
- Heating:Forced Air, Natural Gas
- Central air:Yes
Structure and exterior
- Roof:Asphalt
- Year built:1977
- Building area:2,557 sq. ft.
- Lot Features:Corner Lot
- Foundation Description:Concrete Perimeter
- Levels:1 Story
Finances and disclosures
- Price:$349,000
- Price per sq. ft.:$136.49
- Tax amount:$10,040 (2025)
Features and amenities
- Amenities:Air Purifier, CO Detectors, Ceiling Fan(s), Sump Pump, Water-Softener Owned
Parking
- Total parking spaces:2
- Parking description:Asphalt, Attached Garage, Garage
- Garage:Yes
- Garage spaces:2
 Copyright 2026 Midwest Real Estate Data LLC. All rights reserved. The data relating to real estate for sale on this web site comes in part from the Broker Reciprocity Program of the Midwest Real Estate Data LLC. Listing information is deemed reliable but not guaranteed.
New listings near 1120 263rd Street
- New
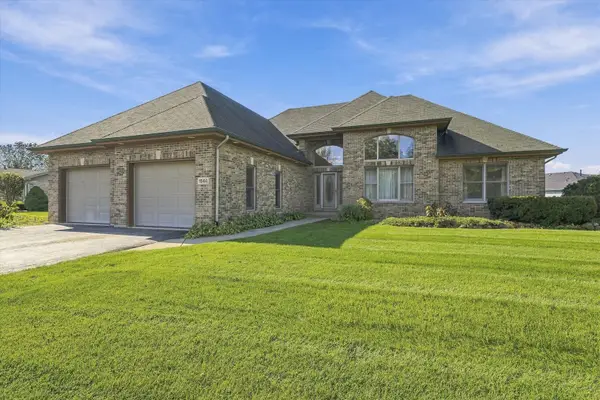 $345,000Active3 beds 3 baths2,131 sq. ft.
1544 Wayne Drive, Crete, IL 60417
MLS# 12744195Listed by: RE/MAX 10 - New
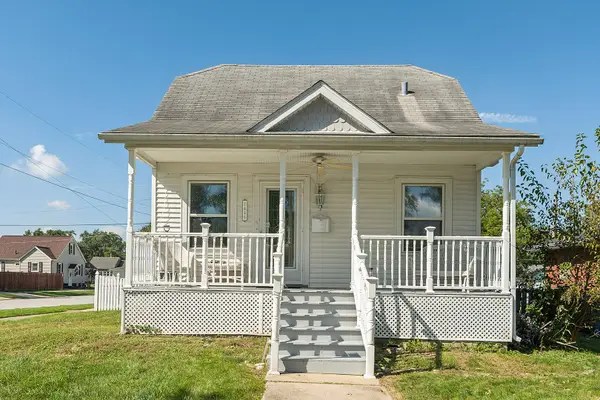 $200,000Active3 beds 2 baths1,159 sq. ft.
1446 Selleck Street, Crete, IL 60417
MLS# 12770379Listed by: CENTURY 21 CIRCLE - New
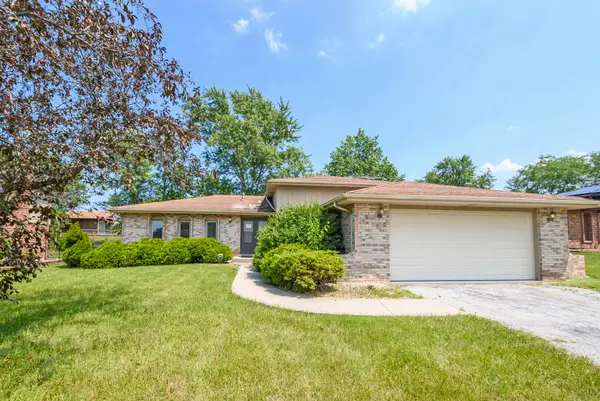 $234,900Active3 beds 2 baths1,452 sq. ft.
3531 Dale Drive, Crete, IL 60417
MLS# 12771886Listed by: RAVINIA REALTY & MGMT LLC - New
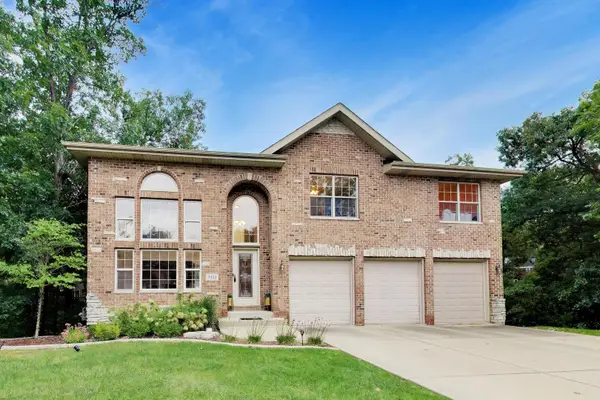 $415,000Active4 beds 4 baths4,823 sq. ft.
3511 Huntington Terrace, Crete, IL 60417
MLS# 12771933Listed by: COMPASS - New
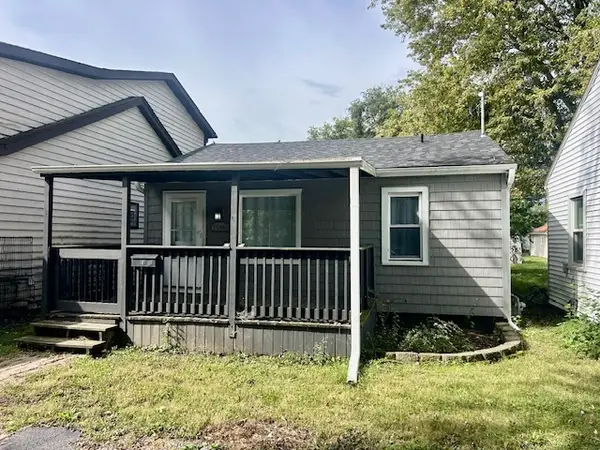 $165,000Active2 beds 1 baths796 sq. ft.
1586 Faithorn Avenue, Crete, IL 60417
MLS# 12768947Listed by: MCCOLLY BENNETT REAL ESTATE - New
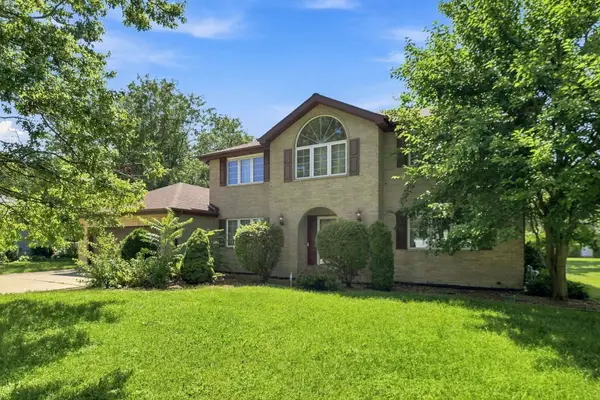 $375,000Active4 beds 4 baths2,200 sq. ft.
10 S Hampton Court, Crete, IL 60417
MLS# 12770324Listed by: COLDWELL BANKER REALTY - New
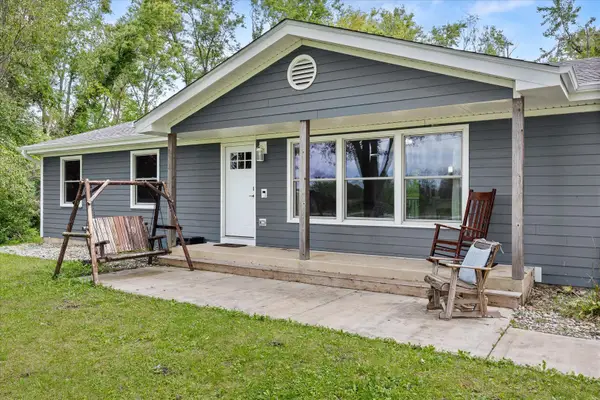 $279,900Active3 beds 1 baths1,224 sq. ft.
1625 S Sangamon Street, Crete, IL 60417
MLS# 12769932Listed by: CENTURY 21 CIRCLE 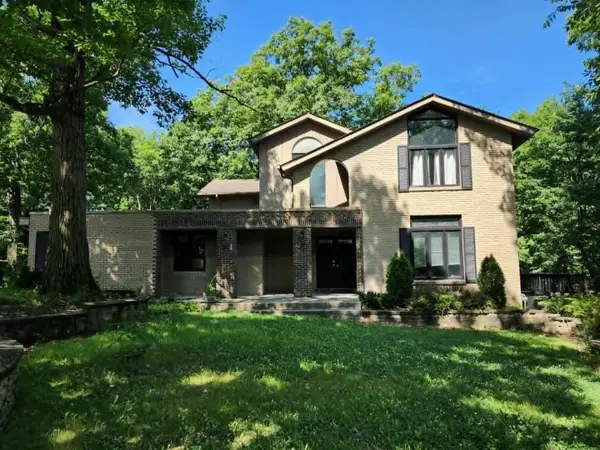 $465,000Pending5 beds 5 baths4,982 sq. ft.
3512 Chalet Lane, Crete, IL 60417
MLS# 12744584Listed by: COLDWELL BANKER REALTY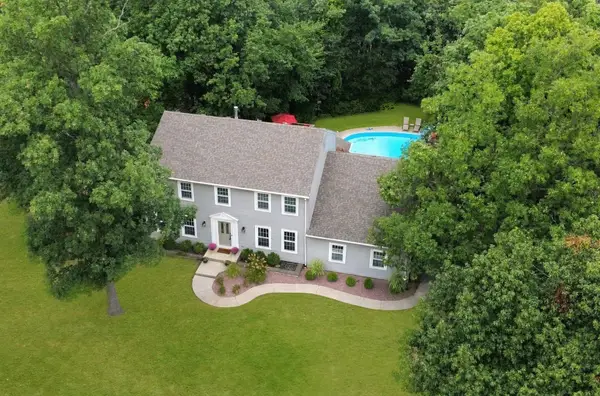 $379,900Pending5 beds 3 baths2,540 sq. ft.
3446 Innsbruck Lane, Crete, IL 60417
MLS# 12765080Listed by: RE/MAX 10


Protect your home and budget from life's surprises with an Assurant Home Warranty, backed by a partner that supports you through every step of homeownership. Explore Plans.
© 2023 - 2026 ERA Franchise Systems LLC. All rights reserved. ERA Franchise Systems LLC fully supports the principles of the Fair Housing Act and the Equal Opportunity Act. ERA, ERA Real Estate powered, and their respective logos are registered service marks of ERA Franchise Systems LLC. Each office is independently owned and operated.