
1435 Wood Street, Crete, IL 60417
Local realty services provided by:Results Realty ERA Powered
1435 Wood Street,Crete, IL 60417
$199,900
- 3 Beds
- 1 Baths
- 1,163 sq. ft.
- Single family
- Active
Listed by: cara dulaitis
Office: re/max 10
MLS#:12730855
Source:MLSNI
Price summary
- Price:$199,900
- Price per sq. ft.:$171.88
About this home
Long time owner offers this well-maintained solid brick ranch w/partially finished basement, 2 car garage & fenced in yard on a GREAT block in town Crete! Third bedroom is currently being utilized as main floor laundry room; could easily be converted back into a bedroom. Brand NEW ROOF installed June 2026. Windows have been replaced throughout. Newer high efficiency furnace. Nice sized yard (fenced in) with COVERED patio & bonus storage shed. Whole house generator for peace of mind! Partially finished basement easily doubles your living space; plus a storage room & bonus kitchenette area. Home in good shape & move-in ready. Selling strictly AS-IS.
Contact an agent
Home facts
- Year built:1957
- Listing ID #:12730855
- Updated:November 20, 2026 at 01:23 PM
Rooms and interior
- Bedrooms:3
- Total bathrooms:1
- Full bathrooms:1
- Rooms Total:8
- Kitchen Description:Dishwasher, Kitchen, Microwave, Range, Refrigerator
- Basement Description:Full, Partially Finished
- Living area:1,163 sq. ft.
Heating and cooling
- Cooling:Central Air
- Heating:Forced Air, Gas
- Central air:Yes
Structure and exterior
- Roof:Asphalt
- Year built:1957
- Building area:1,163 sq. ft.
- Lot area:0.26 Acres
- Architectural Style:Ranch
- Levels:1 Story
Utilities
- Water:Public
- Sewer:Public Sewer
Finances and disclosures
- Price:$199,900
- Price per sq. ft.:$171.88
- Tax amount:$3,062 (2025)
Features and amenities
- Laundry features:Dryer, Washer
- Amenities:Ceiling Fan(s), Generator, Sump Pump, Water-Softener Owned
Parking
- Total parking spaces:2
- Parking description:Concrete, Detached Garage, Garage
- Garage:Yes
- Garage spaces:2
 Copyright 2026 Midwest Real Estate Data LLC. All rights reserved. The data relating to real estate for sale on this web site comes in part from the Broker Reciprocity Program of the Midwest Real Estate Data LLC. Listing information is deemed reliable but not guaranteed.
New listings near 1435 Wood Street
- New
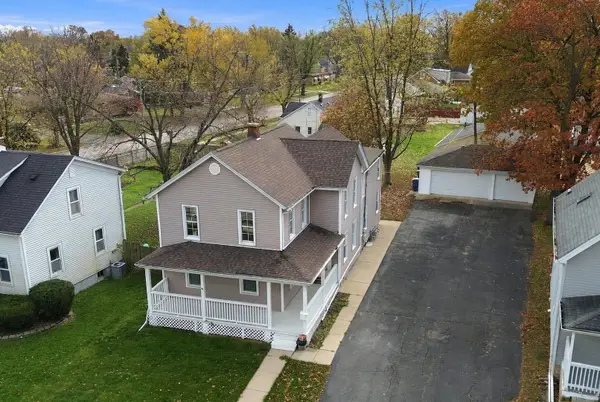 $279,900Active6 beds 2 baths
392 W Exchange Street, Crete, IL 60417
MLS# 12806376Listed by: RE/MAX 10 - New
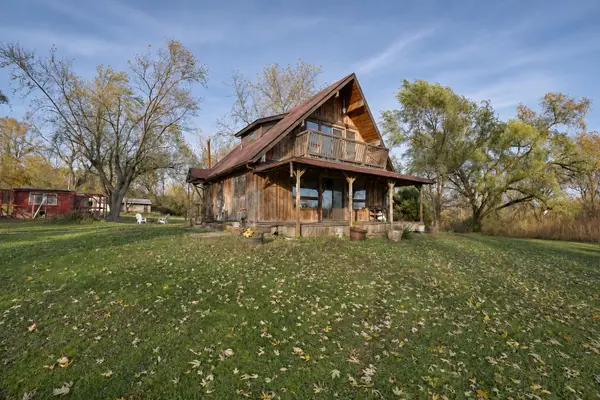 $330,000Active2 beds 2 baths1,300 sq. ft.
2040 W Loves Lane, Crete, IL 60417
MLS# 12811349Listed by: MCCOLLY REAL ESTATE - New
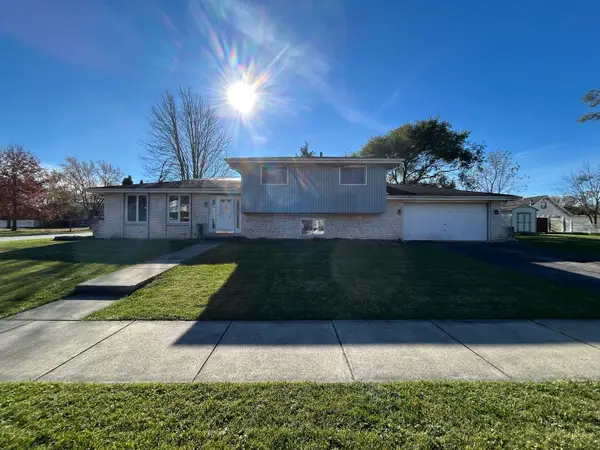 $79,900Active3 beds 2 baths1,393 sq. ft.
242 Milburn Avenue, Crete, IL 60417
MLS# 12812092Listed by: CROSSTOWN REALTORS, INC. - New
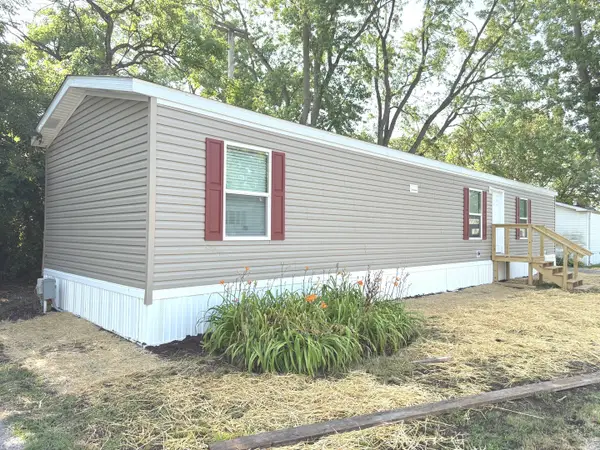 $22,999Active3 beds 2 baths
1712 S Dixie Highway #220, Crete, IL 60417
MLS# 12810043Listed by: VILLAGE REALTY, INC. - New
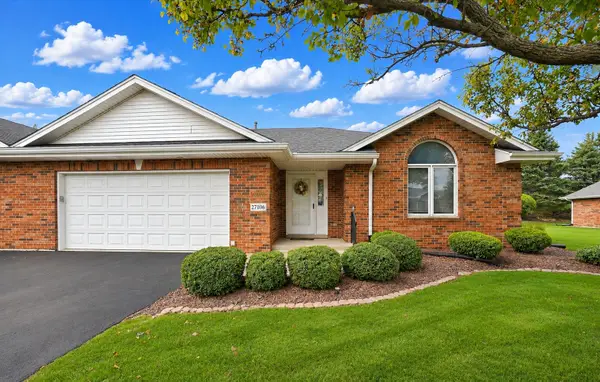 $175,000Active2 beds 2 baths1,340 sq. ft.
27106 S Fountainview Drive, Crete, IL 60417
MLS# 12806449Listed by: RE/MAX 10 - New
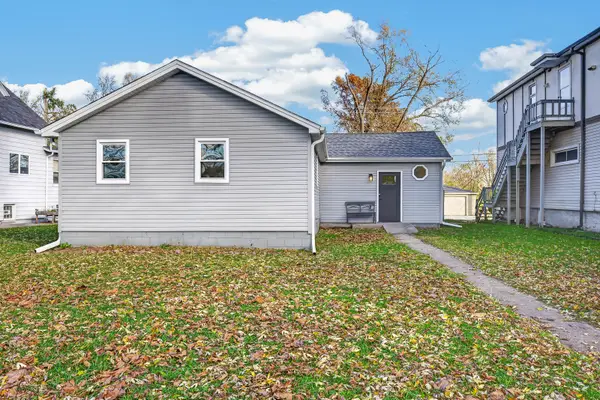 $260,000Active3 beds 2 baths2,000 sq. ft.
1611 East Avenue, Crete, IL 60417
MLS# 12809399Listed by: PEARSON REALTY GROUP - New
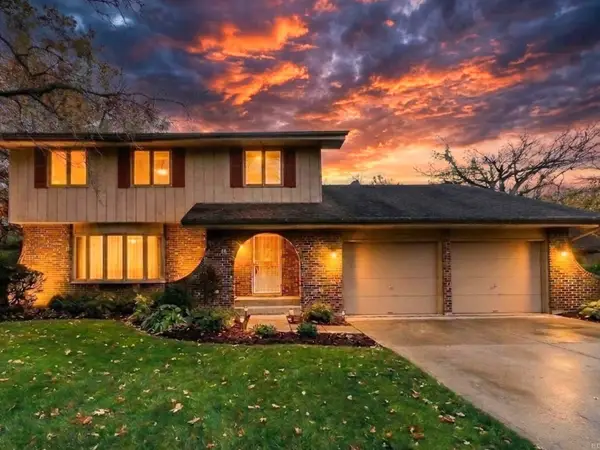 $275,000Active4 beds 3 baths2,235 sq. ft.
40 Arthur Court, Crete, IL 60417
MLS# 12809137Listed by: VILLAGE REALTY, INC - New
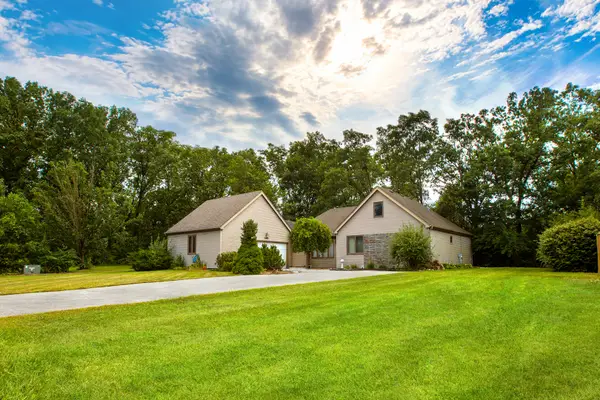 $299,900Active4 beds 2 baths2,000 sq. ft.
3442 Orchard Terrace, Crete, IL 60417
MLS# 12761298Listed by: VILLAGE REALTY INC 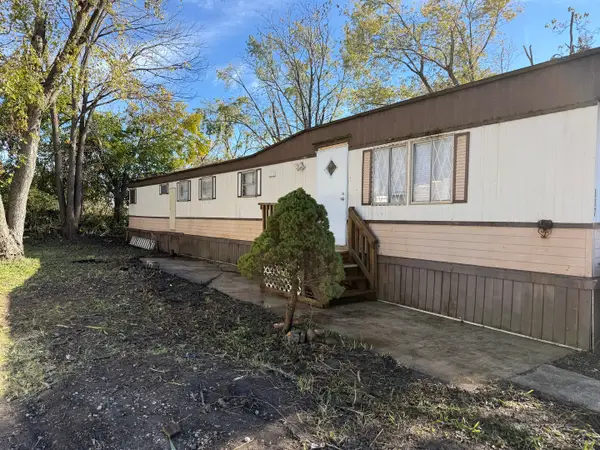 $9,999Active3 beds 1 baths
1712 S Dixie Highway #117, Crete, IL 60417
MLS# 12804031Listed by: VILLAGE REALTY, INC.


Protect your home and budget from life's surprises with an Assurant Home Warranty, backed by a partner that supports you through every step of homeownership. Explore Plans.
© 2023 - 2026 ERA Franchise Systems LLC. All rights reserved. ERA Franchise Systems LLC fully supports the principles of the Fair Housing Act and the Equal Opportunity Act. ERA, ERA Real Estate powered, and their respective logos are registered service marks of ERA Franchise Systems LLC. Each office is independently owned and operated.