
1544 Wayne Drive, Crete, IL 60417
Local realty services provided by:ERA Naper Realty
1544 Wayne Drive,Crete, IL 60417
$345,000
- 3 Beds
- 3 Baths
- 2,131 sq. ft.
- Single family
- Active
Listed by: cara dulaitis, greta mckenna
Office: re/max 10
MLS#:12744195
Source:MLSNI
Price summary
- Price:$345,000
- Price per sq. ft.:$161.9
About this home
SPRAWLING CUSTOM BRICK RANCH, solidly built with all the bells & whistles, is ready for its next chapter ~ 3 bedrooms, 2.5 bathrooms, 2.5-CAR GARAGE, PARTIALLY FINISHED BASEMENT, TWO PRIVATE DECKS, and fantastic SPLIT FLOOR PLAN separating the primary suite from the additional bedrooms ~ The many features include dramatic VAULTED CEILINGS, gorgeous custom millwork, pickled oak hardwood flooring, awesome TREY CEILINGS, and multiple built-ins ~ Note the fantastic curb appeal owing to the confident exterior, punctuated with oversized windows & capped off with its interesting geometric roof ~ Step into the SPACIOUS & LIGHT-FILLED FOYER and then into the GREAT ROOM with soaring ceiling, dramatic stone corner fireplace, and access to the deck, providing plenty of space for gatherings, as well as recharging and "you" time ~ Truly a CHEF'S KITCHEN, you'll find it outfitted with HIGH-END STAINLESS STEEL APPLIANCES (Bosch & Sub-Zero), more than enough cabinet space (solid oak), miles of countertops, PANTRY with pullout shelves, under cabinet lighting, and a BREAKFAST NOOK highlighted by a huge bow window ~ Separate FORMAL DINING room features unique architectural elements that define the space, a vaulted ceiling, & floor-to-ceiling windows, all balanced by the handsome statement chandelier ~ PRIMARY SUITE BOASTS A SITTING AREA with access to ITS OWN PRIVATE DECK, a GINORMOUS WALK-IN CLOSET, and stunning private bathroom with large whirlpool tub & separate shower ~ You'll find the 2nd & 3rd bedrooms with a full bathroom between on the other end of the house, one of them with deck access ~ Convenient main floor laundry ~ Basement includes a family room, huge office, 1/2 bath (needs repair/renovation), plus tons of storage space ~ ATTACHED 2.5-CAR GARAGE will easily accommodate your vehicles, equipment, and toys ~ Great location near CRETE'S PARKS & QUAINT DOWNTOWN dining & shops, with access to x-ways & Metra trains ~ Please note that the list price reflects the need for TLC, and the property is conveyed "AS IS" ~ Take advantage of this opportunity, and SAY "YES" TO THIS ADDRESS!...
Contact an agent
Home facts
- Year built:2001
- Subdivision & Development:Goose Creek
- Listing ID #:12744195
- Updated:October 05, 2026 at 11:29 AM
Rooms and interior
- Bedrooms:3
- Total bathrooms:3
- Full bathrooms:2
- Half bathrooms:1
- Rooms Total:9
- Dining Description:Eating Area, Separate Dining Room
- Bathrooms Description:Separate Shower, Soaking Tub, Whirlpool
- Kitchen Description:Dishwasher, Disposal, High End Refrigerator, Range Hood, Stainless Steel Appliance(s)
- Basement Description:Partial, Partially Finished
- Living area:2,131 sq. ft.
Heating and cooling
- Cooling:Central Air
- Heating:Forced Air, Natural Gas
- Central air:Yes
Structure and exterior
- Roof:Asphalt
- Year built:2001
- Building area:2,131 sq. ft.
- Lot Features:Irregular Lot
- Architectural Style:Ranch
- Foundation Description:Concrete Perimeter
- Levels:1 Story
Utilities
- Water:Public
- Sewer:Public Sewer
Finances and disclosures
- Price:$345,000
- Price per sq. ft.:$161.9
- Tax amount:$5,873 (2025)
Features and amenities
- Laundry features:Dryer, Washer
Parking
- Total parking spaces:2
- Parking description:Asphalt, Attached Garage, Garage
- Garage:Yes
- Garage spaces:2.5
 Copyright 2026 Midwest Real Estate Data LLC. All rights reserved. The data relating to real estate for sale on this web site comes in part from the Broker Reciprocity Program of the Midwest Real Estate Data LLC. Listing information is deemed reliable but not guaranteed.
New listings near 1544 Wayne Drive
- New
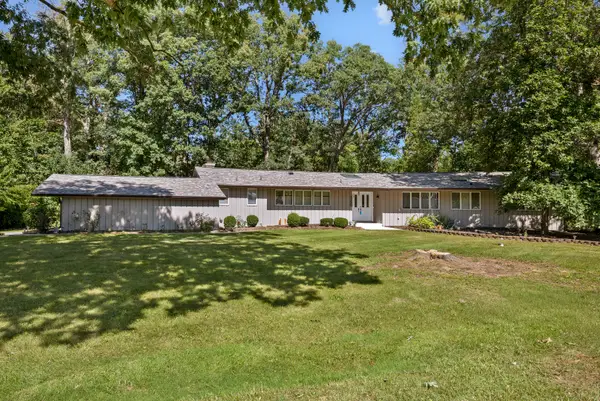 $349,000Active4 beds 3 baths2,557 sq. ft.
1120 263rd Street, Crete, IL 60417
MLS# 12772984Listed by: MURPHY REAL ESTATE GROUP - New
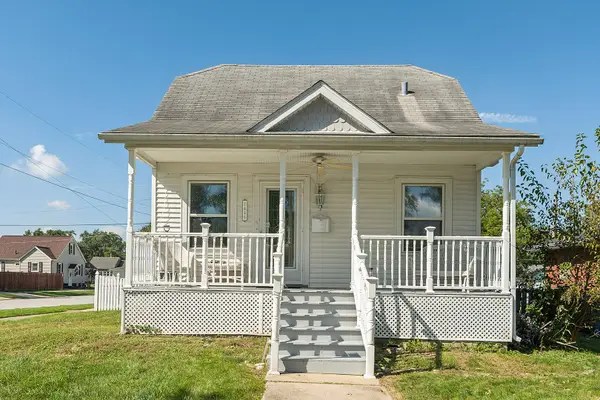 $200,000Active3 beds 2 baths1,159 sq. ft.
1446 Selleck Street, Crete, IL 60417
MLS# 12770379Listed by: CENTURY 21 CIRCLE - New
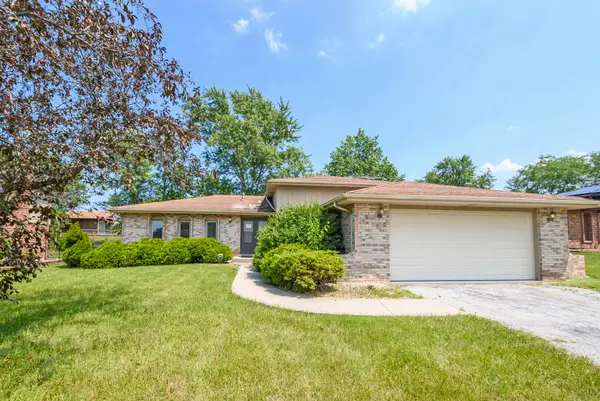 $234,900Active3 beds 2 baths1,452 sq. ft.
3531 Dale Drive, Crete, IL 60417
MLS# 12771886Listed by: RAVINIA REALTY & MGMT LLC - New
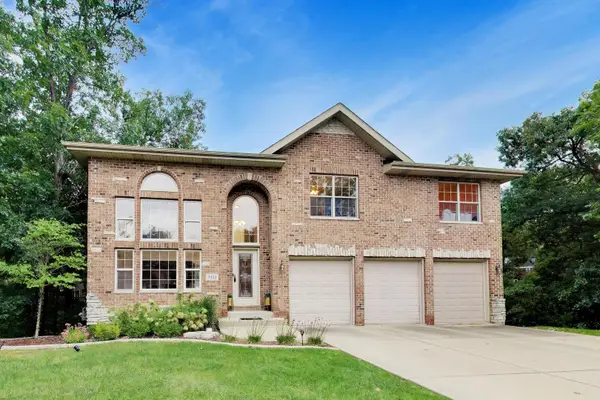 $415,000Active4 beds 4 baths4,823 sq. ft.
3511 Huntington Terrace, Crete, IL 60417
MLS# 12771933Listed by: COMPASS - New
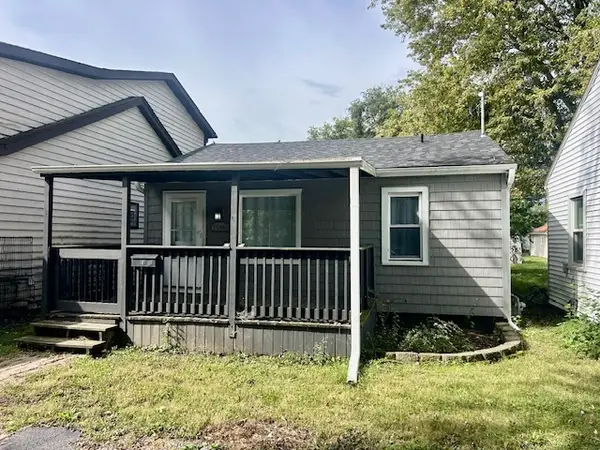 $165,000Active2 beds 1 baths796 sq. ft.
1586 Faithorn Avenue, Crete, IL 60417
MLS# 12768947Listed by: MCCOLLY BENNETT REAL ESTATE - New
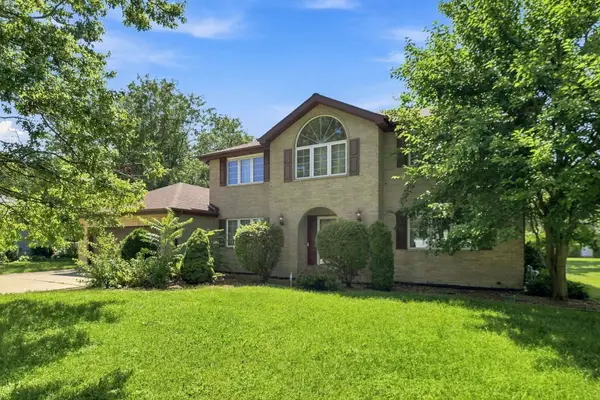 $375,000Active4 beds 4 baths2,200 sq. ft.
10 S Hampton Court, Crete, IL 60417
MLS# 12770324Listed by: COLDWELL BANKER REALTY - New
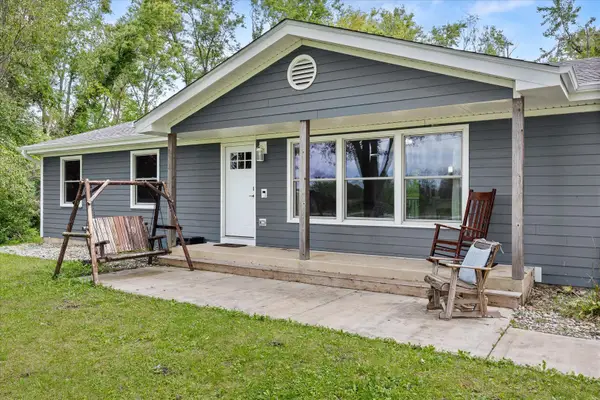 $279,900Active3 beds 1 baths1,224 sq. ft.
1625 S Sangamon Street, Crete, IL 60417
MLS# 12769932Listed by: CENTURY 21 CIRCLE 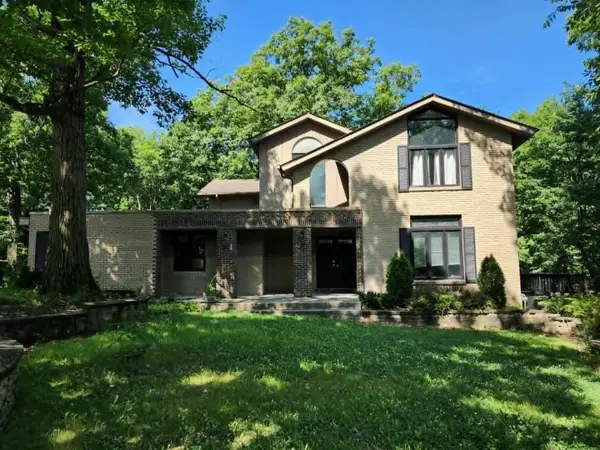 $465,000Pending5 beds 5 baths4,982 sq. ft.
3512 Chalet Lane, Crete, IL 60417
MLS# 12744584Listed by: COLDWELL BANKER REALTY $379,900Pending5 beds 3 baths2,540 sq. ft.
3446 Innsbruck Lane, Crete, IL 60417
MLS# 12765080Listed by: RE/MAX 10


Protect your home and budget from life's surprises with an Assurant Home Warranty, backed by a partner that supports you through every step of homeownership. Explore Plans.
© 2023 - 2026 ERA Franchise Systems LLC. All rights reserved. ERA Franchise Systems LLC fully supports the principles of the Fair Housing Act and the Equal Opportunity Act. ERA, ERA Real Estate powered, and their respective logos are registered service marks of ERA Franchise Systems LLC. Each office is independently owned and operated.