
2938 E Poplar Lane, Crete, IL 60417
Local realty services provided by:ERA Naper Realty
2938 E Poplar Lane,Crete, IL 60417
$399,000
- 4 Beds
- 3 Baths
- 2,604 sq. ft.
- Single family
- Active
Listed by: mary maloney
Office: realty executives ambassador
MLS#:12697710
Source:MLSNI
Price summary
- Price:$399,000
- Price per sq. ft.:$153.23
- Monthly HOA dues:$37.5
About this home
Get ready to create a lifetime of memories and enjoy this... charming 4-bedroom 2-story in desirable Willowbrook Estates. Ideal blend of classic character and modern peace of mind. This 2600 sq. ft. home is beautifully situated on a 1/2 acre lot. Convenient and comfortable floor plan, hardwood floors throughout, roof and siding 10 years old. Features include spacious living room, eat in kitchen with white cabinetry, SS appliances and pantry. Unfinished basement awaiting your ideas. Main level Office / guest rooms. Seller is offering Home Warranty. Start Packing!!!
Contact an agent
Home facts
- Year built:1976
- Subdivision & Development:Willowbrook Estates
- Listing ID #:12697710
- Updated:August 22, 2026 at 11:16 AM
Rooms and interior
- Bedrooms:4
- Total bathrooms:3
- Full bathrooms:3
- Rooms Total:9
- Dining Description:Separate Dining Room
- Basement Description:Partial, Unfinished
- Living area:2,604 sq. ft.
Heating and cooling
- Cooling:Central Air
- Heating:Forced Air, Natural Gas
- Central air:Yes
Structure and exterior
- Roof:Asphalt
- Year built:1976
- Building area:2,604 sq. ft.
- Lot area:0.51 Acres
- Lot Features:Mature Trees
- Architectural Style:Traditional
- Foundation Description:Concrete Perimeter
- Levels:2 Story
Utilities
- Water:Private
- Sewer:Public Sewer
Finances and disclosures
- Price:$399,000
- Price per sq. ft.:$153.23
- Tax amount:$8,418 (2024)
Features and amenities
- Amenities:Ceiling Fan(s), Water-Softener Owned
Parking
- Total parking spaces:2
- Parking description:Asphalt, Attached Garage, Garage
- Garage:Yes
- Garage spaces:2
 Copyright 2026 Midwest Real Estate Data LLC. All rights reserved. The data relating to real estate for sale on this web site comes in part from the Broker Reciprocity Program of the Midwest Real Estate Data LLC. Listing information is deemed reliable but not guaranteed.
New listings near 2938 E Poplar Lane
- New
 $12,999Active2 beds 1 baths
1712 S Dixie Highway #204, Crete, IL 60417
MLS# 12740003Listed by: VILLAGE REALTY, INC. - New
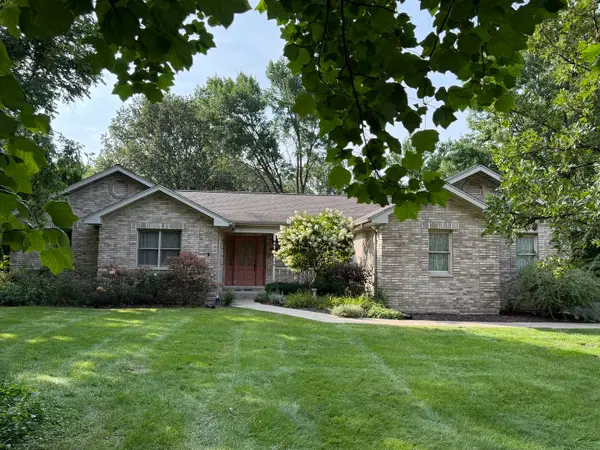 $382,000Active3 beds 3 baths2,413 sq. ft.
3940 Gloucester Drive, Crete, IL 60417
MLS# 12737846Listed by: WILSON REALTY GROUP - New
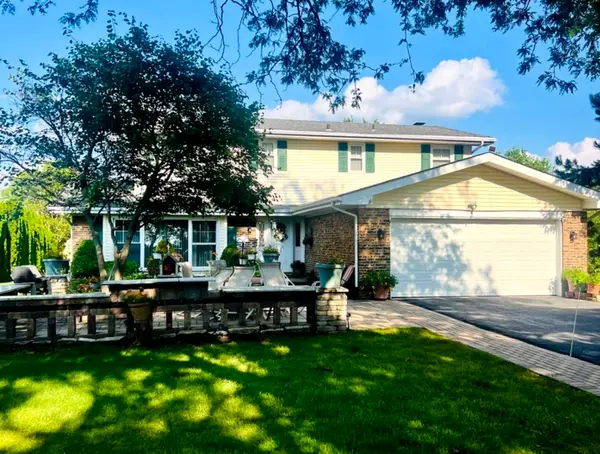 $499,000Active4 beds 3 baths2,678 sq. ft.
23131 S Volbrecht Road, Crete, IL 60417
MLS# 12737217Listed by: AMERICAN REALTY OF IL., INC. - New
 $410,000Active4 beds 3 baths2,100 sq. ft.
3494 Fairway Drive, Crete, IL 60417
MLS# 12736876Listed by: INFINITI PROPERTIES, INC. - New
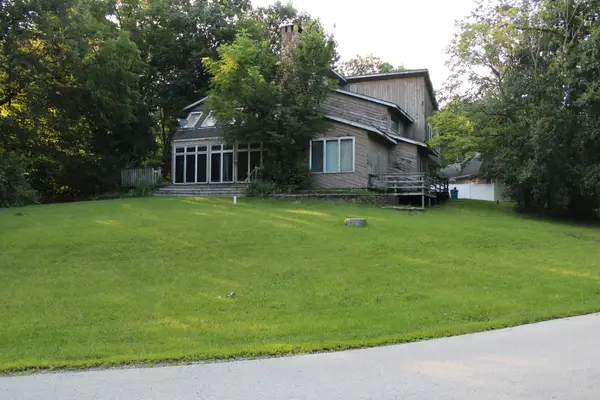 $400,000Active4 beds 4 baths3,059 sq. ft.
2164 E Gaisor Drive, Crete, IL 60417
MLS# 12736867Listed by: ALWAYS HOME REAL ESTATE SERVICES LLC - New
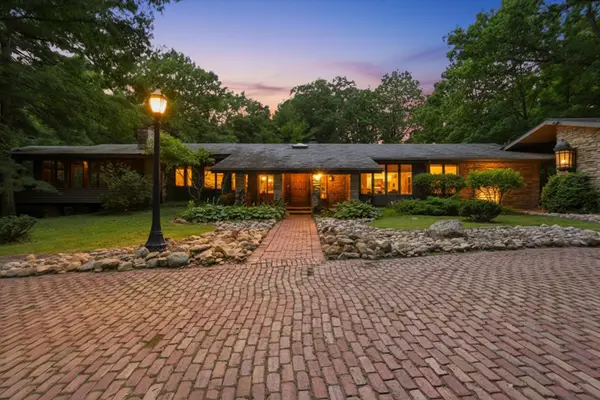 $1,000,000Active5 beds 3 baths4,851 sq. ft.
1664 E Rietveld Drive, Crete, IL 60417
MLS# 12734874Listed by: JAMESON SOTHEBY'S INTERNATIONAL REALTY - New
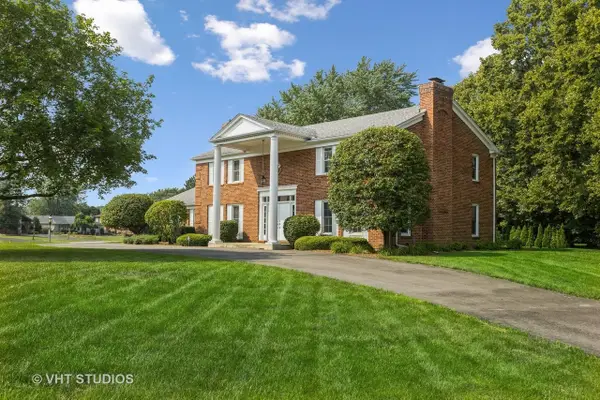 $355,000Active4 beds 4 baths3,068 sq. ft.
24639 S Willow Brook Trail, Crete, IL 60417
MLS# 12734083Listed by: KELLER WILLIAMS PREFERRED REALTY - New
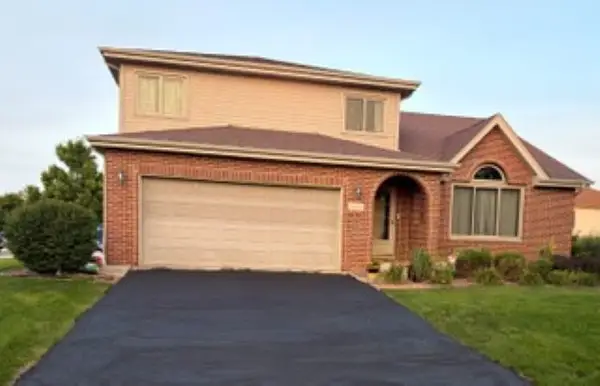 $427,000Active4 beds 4 baths2,650 sq. ft.
24363 S Independence Boulevard, Crete, IL 60417
MLS# 12728609Listed by: COLDWELL BANKER REALTY - New
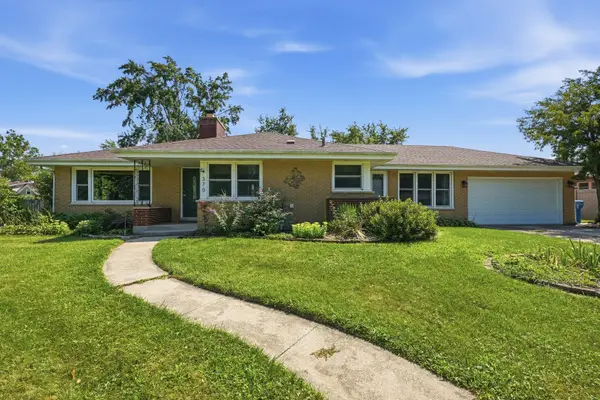 $295,500Active4 beds 3 baths1,500 sq. ft.
370 Oakwood Drive, Crete, IL 60417
MLS# 12699430Listed by: LISTING LEADERS NORTHWEST - Open Sat, 12am to 5pmNew
 $295,900Active4 beds 2 baths
562-564 3rd Street, Crete, IL 60417
MLS# 12730363Listed by: REAL PEOPLE REALTY


Protect your home and budget from life's surprises with an Assurant Home Warranty, backed by a partner that supports you through every step of homeownership. Explore Plans.
© 2023 - 2026 ERA Franchise Systems LLC. All rights reserved. ERA Franchise Systems LLC fully supports the principles of the Fair Housing Act and the Equal Opportunity Act. ERA, ERA Real Estate powered, and their respective logos are registered service marks of ERA Franchise Systems LLC. Each office is independently owned and operated.