
3469 Innsbruck Lane, Crete, IL 60417
Local realty services provided by:ERA Partners
3469 Innsbruck Lane,Crete, IL 60417
$329,900
- 3 Beds
- 2 Baths
- 2,520 sq. ft.
- Single family
- Active
Listed by: cara dulaitis
Office: re/max 10
MLS#:12673825
Source:MLSNI
Price summary
- Price:$329,900
- Price per sq. ft.:$130.91
About this home
CLASSIC SWISS VALLEY SPLIT LEVEL - LOADED WITH UPDATES - Rest easy knowing all the big ticket items from windows, to furnace, AC, water heater, appliances, siding & roof have all been replaced in this well maintained 3 bedroom 2 bath split level! Unique location with NO NEIGHBORS BEHIND; with a park-like backyard w/ oversized patio for relaxing mornings & evenings. Gorgeous HARDWOOD FLOORS on the main level & a great layout includes living room/DR/kitchen AND family room w/cozy wood burning fireplace all on the MAIN LEVEL! Head downstairs where LL was recently remodeled; a spacious Rec Room with LVP flooring! Washer/dryer NEW in 2023; w/ direct access to the 0.35 acre yard from the LL laundry/storage room. NEW AC & FURNACE in 2018 w/air scrubber, NEW water heater (June 2026) & Culligan water softener (2021). ALL WINDOWS HAVE BEEN REPLACED in the past few years; plus new vinyl siding (2023) & new tear off roof (2012). Spacious primary suite has its own PRIVATE BATHROOM (gutted & remodeled 4 yrs ago) with 2 closets; including a WALK IN CLOSET. Main bathroom tub updated with Bath Fitter. Kitchen cabinets are original but in good shape; Corian counters & white appliances stay (dishwasher/oven range new in 2021). Taxes reflect HO & SR exemptions....
Contact an agent
Home facts
- Year built:1975
- Subdivision & Development:Swiss Valley
- Listing ID #:12673825
- Updated:September 26, 2026 at 11:35 AM
Rooms and interior
- Bedrooms:3
- Total bathrooms:2
- Full bathrooms:2
- Rooms Total:8
- Dining Description:Separate Dining Room
- Bathrooms Description:Soaking Tub
- Kitchen Description:Dishwasher, Range, Refrigerator
- Basement Description:Partial, Partially Finished
- Living area:2,520 sq. ft.
Heating and cooling
- Cooling:Central Air
- Heating:Forced Air, Natural Gas
- Central air:Yes
Structure and exterior
- Roof:Asphalt
- Year built:1975
- Building area:2,520 sq. ft.
- Lot area:0.35 Acres
- Lot Features:Landscaped, Mature Trees
- Foundation Description:Concrete Perimeter
- Levels:Split Level
Utilities
- Water:Public
- Sewer:Public Sewer
Finances and disclosures
- Price:$329,900
- Price per sq. ft.:$130.91
- Tax amount:$7,095 (2025)
Features and amenities
- Laundry features:Dryer, Washer
- Amenities:CO Detectors, Ceiling Fan(s), Sump Pump, Water-Softener Owned
Parking
- Total parking spaces:2
- Parking description:Asphalt, Attached Garage, Garage
- Garage:Yes
- Garage spaces:2
 Copyright 2026 Midwest Real Estate Data LLC. All rights reserved. The data relating to real estate for sale on this web site comes in part from the Broker Reciprocity Program of the Midwest Real Estate Data LLC. Listing information is deemed reliable but not guaranteed. MLSNI Member Broker: Frank Scibior
New listings near 3469 Innsbruck Lane
- New
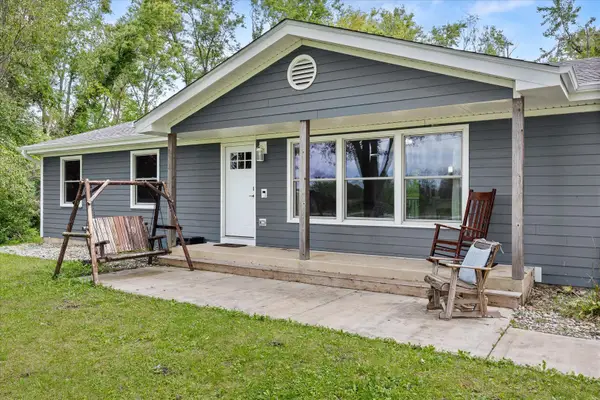 $279,900Active3 beds 1 baths1,224 sq. ft.
1625 S Sangamon Street, Crete, IL 60417
MLS# 12769932Listed by: CENTURY 21 CIRCLE 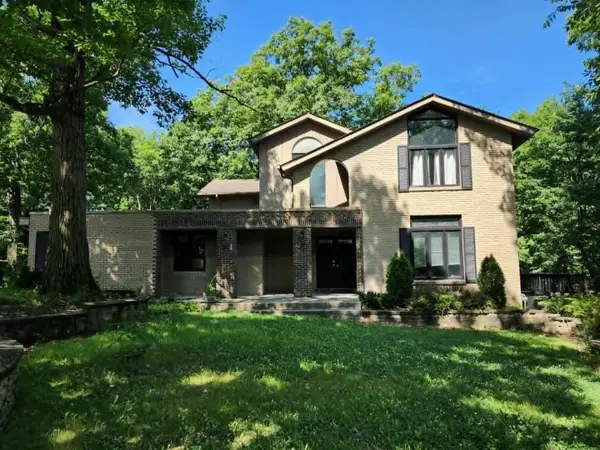 $465,000Pending5 beds 5 baths4,982 sq. ft.
3512 Chalet Lane, Crete, IL 60417
MLS# 12744584Listed by: COLDWELL BANKER REALTY- New
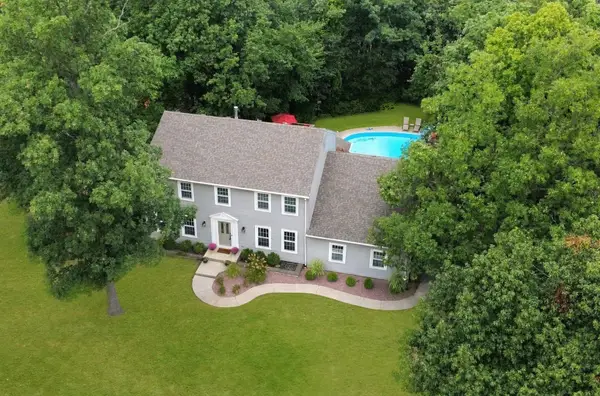 $379,900Active5 beds 3 baths2,540 sq. ft.
3446 Innsbruck Lane, Crete, IL 60417
MLS# 12765080Listed by: RE/MAX 10 - New
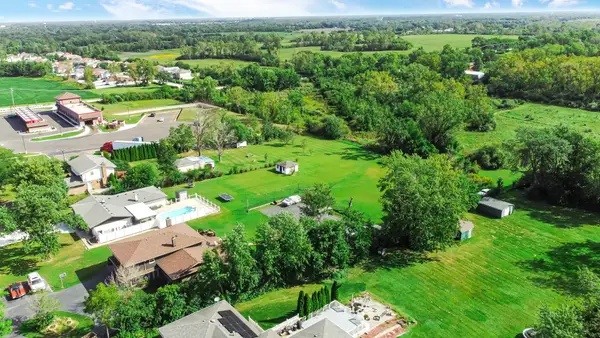 $335,000Active-- beds -- baths
V E Steger Road, Crete, IL 60417
MLS# 12766187Listed by: MCCOLLY ROSENBOOM - B - New
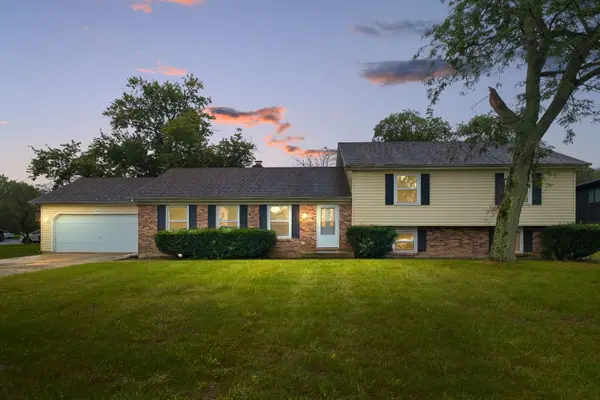 $320,000Active4 beds 3 baths3,010 sq. ft.
944 Carol Lane, Crete, IL 60417
MLS# 12758455Listed by: COLDWELL BANKER REALTY - New
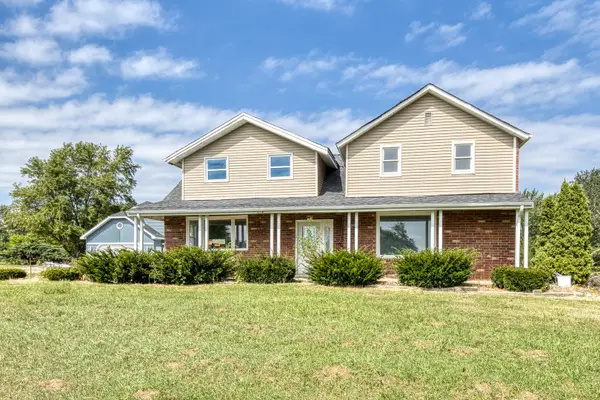 $299,900Active3 beds 2 baths2,948 sq. ft.
25716 S State Line Road, Crete, IL 60417
MLS# 12767243Listed by: LOOP REALTY FIRM - New
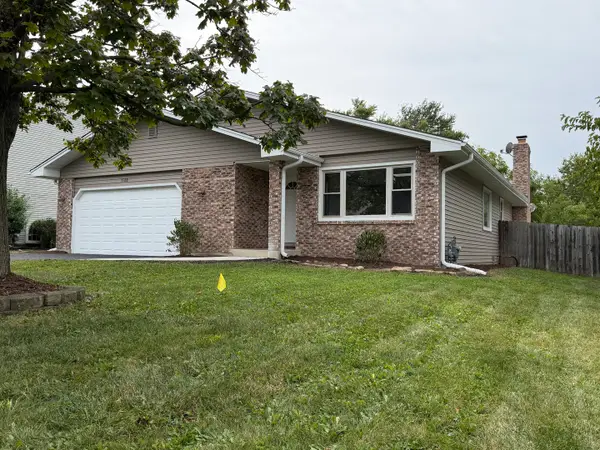 $349,900Active3 beds 2 baths1,700 sq. ft.
3500 Edward Drive, Crete, IL 60417
MLS# 12766178Listed by: AT HOME REALTY GROUP, INC. - New
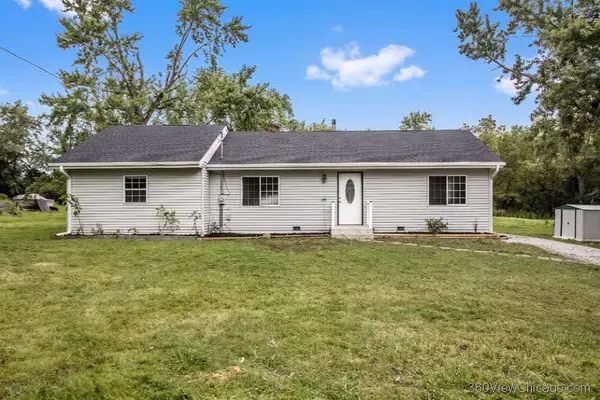 $249,900Active3 beds 2 baths1,473 sq. ft.
1514 Norfolk Avenue, Crete, IL 60417
MLS# 12766100Listed by: HOMELAND GROUP INC - New
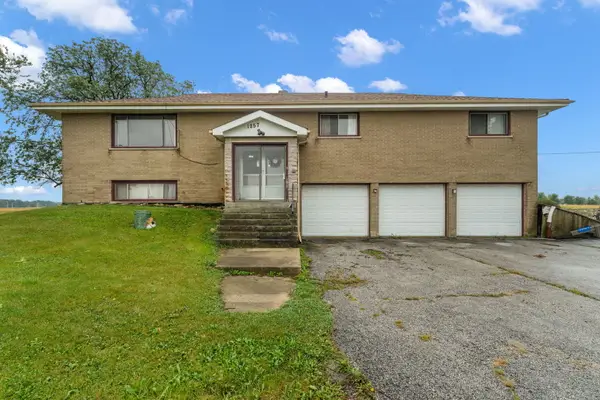 $349,900Active4 beds 3 baths2,760 sq. ft.
1257 E Exchange Street, Crete, IL 60417
MLS# 12763160Listed by: REALTY EXECUTIVES PREMIER ILLINOIS - New
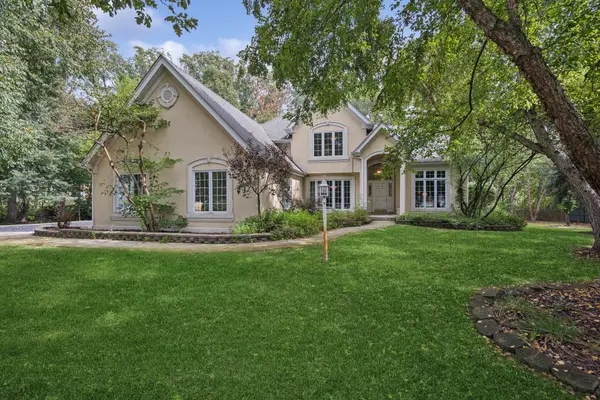 $485,000Active4 beds 4 baths3,019 sq. ft.
141 W Tam O Shanter Drive, Crete, IL 60417
MLS# 12754630Listed by: BAIRD & WARNER


Protect your home and budget from life's surprises with an Assurant Home Warranty, backed by a partner that supports you through every step of homeownership. Explore Plans.
© 2023 - 2026 ERA Franchise Systems LLC. All rights reserved. ERA Franchise Systems LLC fully supports the principles of the Fair Housing Act and the Equal Opportunity Act. ERA, ERA Real Estate powered, and their respective logos are registered service marks of ERA Franchise Systems LLC. Each office is independently owned and operated.