
1099 Boneset Drive, Crystal Lake, IL 60014
Local realty services provided by:ERA Partners
1099 Boneset Drive,Crystal Lake, IL 60014
$630,000
- 5 Beds
- 4 Baths
- - sq. ft.
- Single family
- Sold
Listed by: rafael navarro
Office: cloud gate realty llc.
MLS#:12700840
Source:MLSNI
Sorry, we are unable to map this address
Price summary
- Price:$630,000
- Monthly HOA dues:$57.5
About this home
A rare opportunity to own a custom Brick Estate just minutes from the shores of Crystal Lake, sited on an oversized corner lot with a 3.5car sideload garage and direct basement access. Impeccable curb appeal is matched by premium updates! - newer roof (2019) and a spacious, fully remodeled Basement (2012) - all set within an elegant, timeless floor plan. Looking for a home with 4 bedrooms on the same floor? This is it. Want a big basement? The finished basement is perfect for those family gatherings, sports watch parties, or as a lounging space! The stunning finished basement includes a fifth bedroom, full bathroom, recreation room with fireplace, and an impressive custom entertainment bar/kitchen with stainless appliances and warming drawers - plus unfinished storage with garage access! Enter beneath a dramatic twostory foyer with crown molding and a paneled ceiling into a refined formal living and dining sequence ideal for entertaining. The mainfloor den, tucked away for privacy, features custom builtins and may serve as a bedroom with the adjacent full bath. Gather in the cozy family room anchored by a massive brick fireplace and oak mantle, or step through French doors into a vaulted sunroom with a wall of windows - perfect for warm summer evenings. The chef's eatin kitchen showcases 42" cabinetry, stainless appliances, a breakfastbar island and a separate eating area with French doors to a custom deck. The expansive master en suite - beautifully updated in 2015 - offers doubledoor entry, dual walkin closets, a separate sitting area with fireplace, and a luxurious bath with soaker tub, separate shower, dual sinks and custom tile. Generously sized secondary bedrooms, convenient firstfloor laundry, and zoned heating and cooling complete this exceptional residence. Rarely does a home of this caliber become available in this subdivision!...
Contact an agent
Home facts
- Year built:1992
- Subdivision & Development:Wedgewood
- Listing ID #:12700840
- Updated:August 24, 2026 at 07:49 AM
Rooms and interior
- Bedrooms:5
- Total bathrooms:4
- Full bathrooms:4
- Rooms Total:13
- Dining Description:Eating Area, Separate Dining Room
- Bathrooms Description:Double Sinks, Separate Shower, Soaking Tub
- Kitchen Description:Dishwasher, Disposal, Microwave, Range, Refrigerator, Stainless Steel Appliance(s)
- Basement Description:Finished, Full
Heating and cooling
- Cooling:Central Air, Zoned
- Heating:Forced Air, Natural Gas, Zoned
- Central air:Yes
Structure and exterior
- Roof:Asphalt
- Year built:1992
- Lot Features:Corner Lot
- Foundation Description:Concrete Perimeter
- Levels:2 Story
Utilities
- Water:Public
- Sewer:Public Sewer
Finances and disclosures
- Price:$630,000
- Tax amount:$15,484 (2025)
Features and amenities
- Laundry features:Dryer, Washer
- Amenities:Ceiling Fan(s), Intercom, Sump Pump
Parking
- Total parking spaces:3
- Parking description:Attached Garage, Concrete, Garage
- Garage:Yes
- Garage spaces:3
 Copyright 2026 Midwest Real Estate Data LLC. All rights reserved. The data relating to real estate for sale on this web site comes in part from the Broker Reciprocity Program of the Midwest Real Estate Data LLC. Listing information is deemed reliable but not guaranteed. MLSNI Member Broker: Frank Scibior
New listings near 1099 Boneset Drive
- New
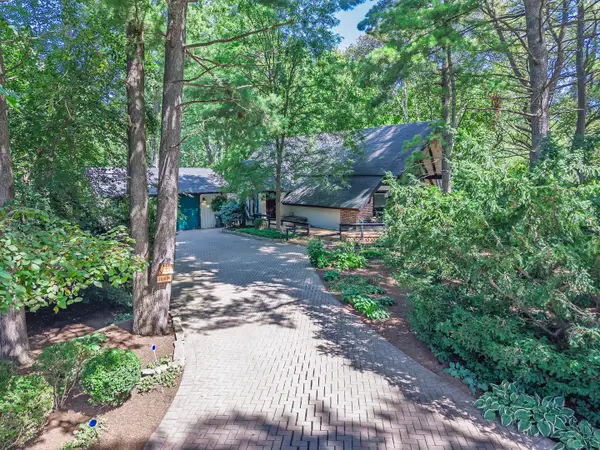 $529,000Active3 beds 2 baths1,788 sq. ft.
3810 N Oak Knoll Road, Crystal Lake, IL 60012
MLS# 12723353Listed by: COMPASS - New
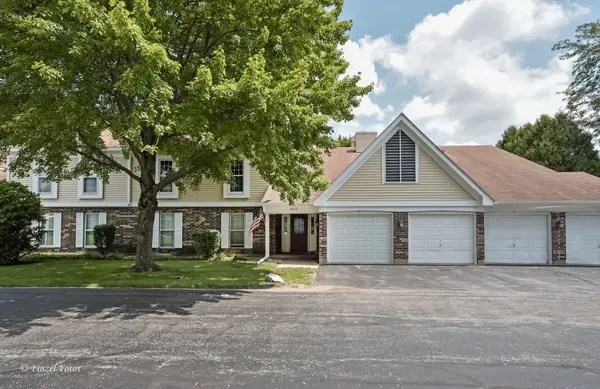 $226,000Active2 beds 2 baths1,094 sq. ft.
860 Chasefield Lane #3, Crystal Lake, IL 60014
MLS# 12740374Listed by: AXEN REALTY - New
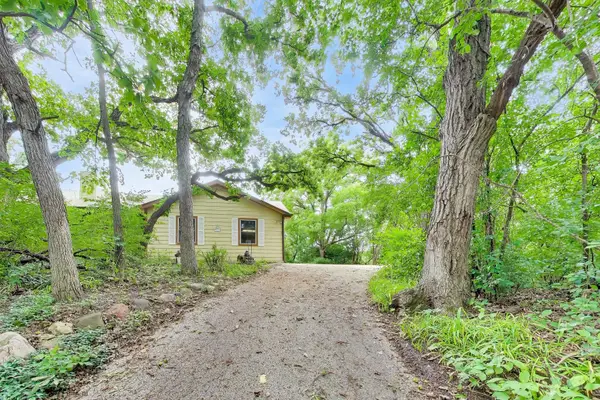 $450,000Active4 beds 4 baths4,467 sq. ft.
2899 Nish Road, Crystal Lake, IL 60012
MLS# 12695530Listed by: @PROPERTIES CHRISTIE'S INTERNATIONAL REAL ESTATE - New
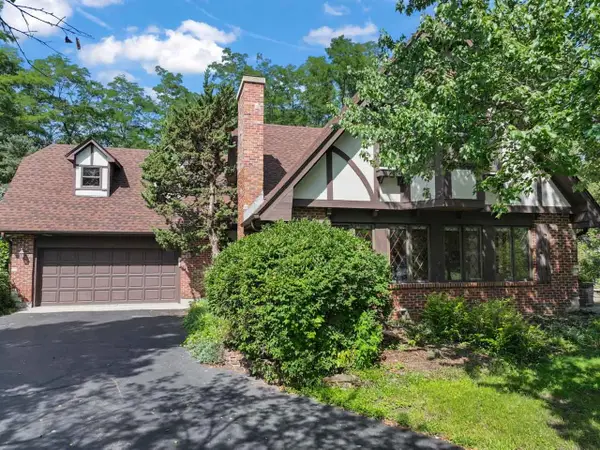 $569,900Active5 beds 3 baths2,546 sq. ft.
4511 Hanover Drive, Crystal Lake, IL 60012
MLS# 12734073Listed by: RE/MAX SUBURBAN - New
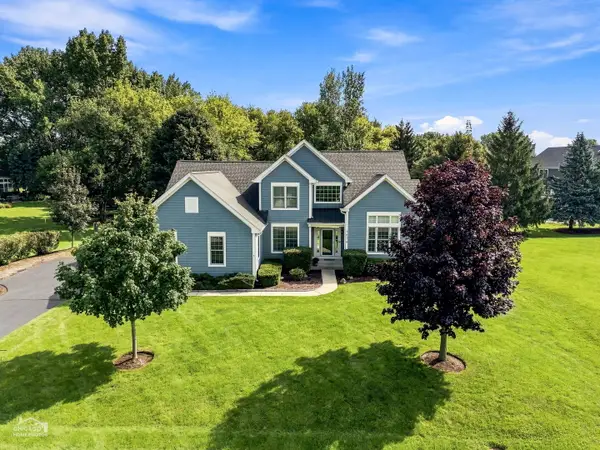 $545,000Active3 beds 3 baths2,470 sq. ft.
7878 Redtail Drive, Crystal Lake, IL 60014
MLS# 12737361Listed by: RE/MAX SUBURBAN - New
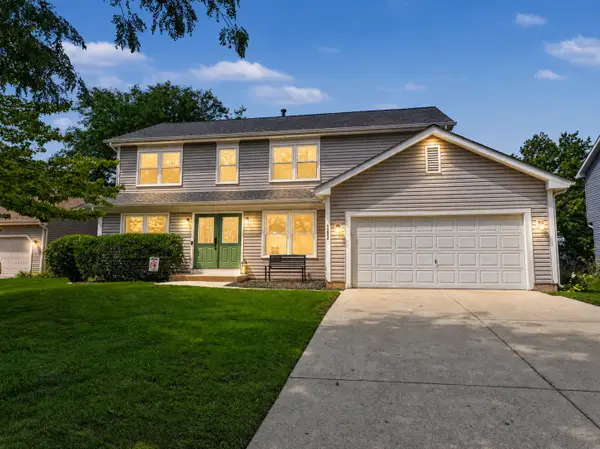 $415,000Active4 beds 3 baths2,261 sq. ft.
1262 Knollwood Circle, Crystal Lake, IL 60014
MLS# 12737889Listed by: BERKSHIRE HATHAWAY HOMESERVICES STARCK REAL ESTATE - New
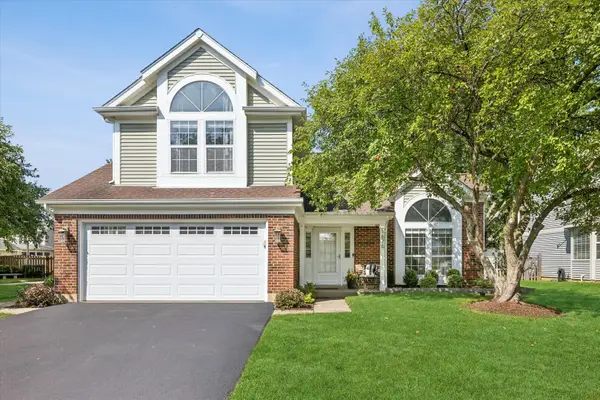 $399,000Active4 beds 3 baths1,947 sq. ft.
1676 Kennsington Lane, Crystal Lake, IL 60014
MLS# 12735511Listed by: COMPASS - New
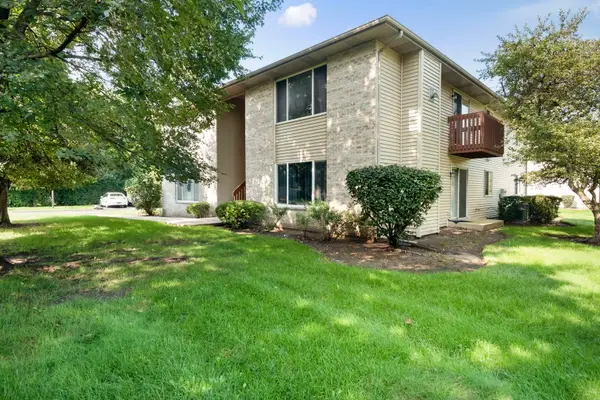 $225,000Active2 beds 2 baths1,248 sq. ft.
500 Westwood Court, Crystal Lake, IL 60014
MLS# 12696271Listed by: BERKSHIRE HATHAWAY HOMESERVICES STARCK REAL ESTATE - New
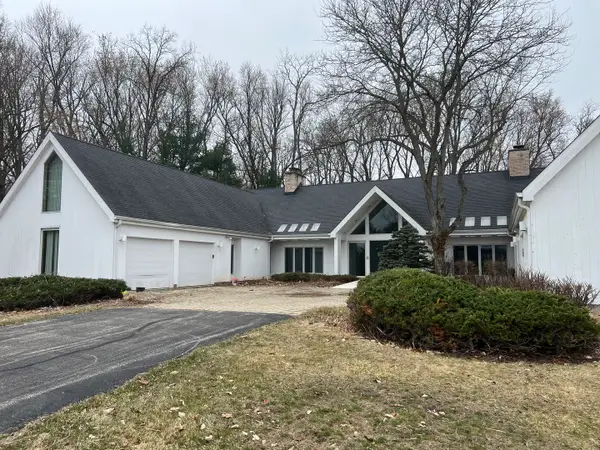 $1,295,000Active8 beds 7 baths13,863 sq. ft.
7716 Crystal Springs Road, Crystal Lake, IL 60012
MLS# 12738733Listed by: GATES AND GABLES REALTY - New
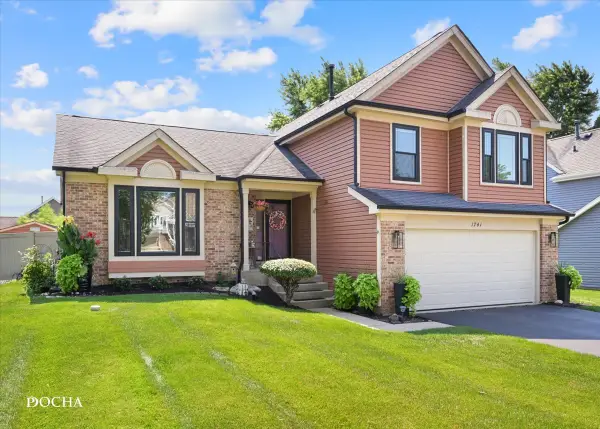 $449,900Active3 beds 3 baths1,747 sq. ft.
1741 Somerfield Lane, Crystal Lake, IL 60014
MLS# 12734389Listed by: KAIZEN REALTY GROUP


Protect your home and budget from life's surprises with an Assurant Home Warranty, backed by a partner that supports you through every step of homeownership. Explore Plans.
© 2023 - 2026 ERA Franchise Systems LLC. All rights reserved. ERA Franchise Systems LLC fully supports the principles of the Fair Housing Act and the Equal Opportunity Act. ERA, ERA Real Estate powered, and their respective logos are registered service marks of ERA Franchise Systems LLC. Each office is independently owned and operated.