
1153 N Shore Drive, Crystal Lake, IL 60014
Local realty services provided by:Results Realty ERA Powered
Listed by: alice picchi
Office: keller williams success realty
MLS#:12774773
Source:MLSNI
Price summary
- Price:$1,199,000
- Price per sq. ft.:$439.68
About this home
SOME HOMES CHANGE YOUR ADDRESS. A HOME ON CRYSTAL LAKE CHANGES HOW YOU LIVE. With 50 feet of direct Crystal Lake frontage, a private 76-foot FLOE pier and water access from the backyard, this beautifully renovated Crystal Lake waterfront home offers approximately 2,727 square feet, 4 bedrooms and 3 full baths. Tucked away on a quiet road and surrounded by mature trees, the home has beautiful lake views from the primary suite, sunroom, upstairs bedrooms and lake-facing balcony. Spend summer days boating, fishing, swimming, kayaking and paddleboarding right from your backyard. In the winter, enjoy ice skating and ice fishing on the lake. The paver patio and firepit area offer plenty of space to relax and entertain by the water, while the newer lake-facing balcony provides stunning lake and western sunset views. Inside, the home has been extensively renovated while keeping its original cottage character. Hardwood floors, a Craftsman-style staircase, built-in shelving and drawers, glass door knobs add charm. The remodeled kitchen features quartz countertops, upgraded cabinetry, a tile backsplash, custom range hood, Bosch dishwasher, Big Chill range, drawer microwave, refrigerator and disposal. The all season sunroom has updated tile, a wall of sliding glass doors and beautiful views of Crystal Lake. The living room and dining room provide additional space for entertaining. The private first-floor primary suite was completed in 2021 and features a vaulted ceiling, wide lake views and two walk-in closets. Pocket doors open to a stunning luxury bathroom with heated floors. The freestanding pedestal soaking tub sits in front of a large picture window overlooking the lake. The bath also includes an oversized glass-enclosed steam shower with a built-in bench, two vanities and a seated makeup area. An additional main-level room with barn doors offers flex space to be used as a separate dining room, second living room, home office or another bedroom. A renovated full guest bathroom featuring Swarovski Crystal faucet knobs is also on the main level. Upstairs are three additional bedrooms and another renovated full bath. This home provides a great layout with the option for multigenerational living or guests. Main-level laundry and a full basement provide convenience and plenty of storage. Updates include all-new plumbing and renovated kitchen and bathrooms in 2018, a sump pump and 50-gallon water heater in 2019, sunroom sliders in 2020, partial roof replacement, gutters and downspouts, ejector pump, backup sump pump and boiler circulating pump in 2021, paver patio in 2022, Generac generator in 2023, lake-facing balcony in 2024, laundry room in 2026 and washer and dryer 2025. The detached 2-car garage offers additional storage and EV charging. Close to downtown Crystal Lake, Metra, highly rated Crystal Lake schools, parks, beaches, shopping and dining. Enjoy the farmers market, concerts at the beach and Crystal Lake community events throughout the year. Crystal Lake shoreline is limited, and opportunities like this do not come along often....
Contact an agent
Home facts
- Year built:1935
- Listing ID #:12774773
- Updated:October 05, 2026 at 11:29 AM
Rooms and interior
- Bedrooms:4
- Total bathrooms:3
- Full bathrooms:3
- Rooms Total:9
- Dining Description:Combined With Living Room, Eating Area
- Kitchen Description:Disposal, Microwave, Range, Range Hood, Refrigerator
- Basement Description:Partial, Unfinished
- Living area:2,727 sq. ft.
Heating and cooling
- Cooling:Window Unit(s)
- Heating:Steam
Structure and exterior
- Roof:Asphalt
- Year built:1935
- Building area:2,727 sq. ft.
- Lot area:0.23 Acres
- Lot Features:Legal Non-conforming, Water Rights
- Architectural Style:Cottage
- Exterior Features:Balcony
- Foundation Description:Concrete Perimeter
- Levels:1.5 Story
Schools
- High school:Crystal Lake Central High School
- Middle school:Richard F Bernotas Middle School
- Elementary school:South Elementary School
Utilities
- Water:Public
- Sewer:Public Sewer
Finances and disclosures
- Price:$1,199,000
- Price per sq. ft.:$439.68
- Tax amount:$15,163 (2025)
Features and amenities
- Laundry features:Dryer, Washer
- Amenities:CO Detectors, Ceiling Fan(s), Generator, Sump Pump
Parking
- Total parking spaces:2
- Parking description:Asphalt, Detached Garage, Garage
- Garage:Yes
- Garage spaces:2
 Copyright 2026 Midwest Real Estate Data LLC. All rights reserved. The data relating to real estate for sale on this web site comes in part from the Broker Reciprocity Program of the Midwest Real Estate Data LLC. Listing information is deemed reliable but not guaranteed.
New listings near 1153 N Shore Drive
- New
 $409,000Active4 beds 3 baths1,443 sq. ft.
7108 Hillside Road, Crystal Lake, IL 60012
MLS# 12776371Listed by: RE/MAX HORIZON - New
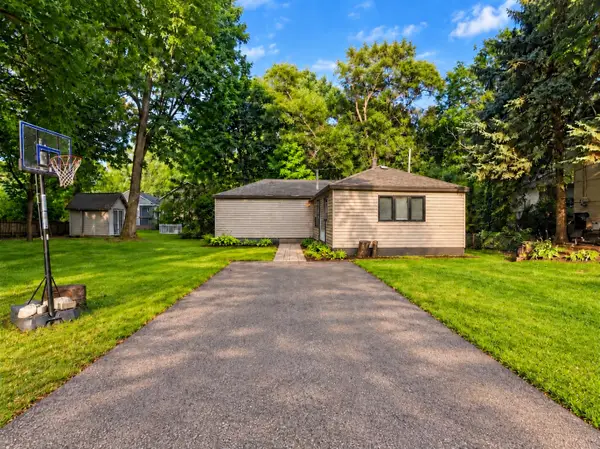 $230,000Active2 beds 1 baths1,055 sq. ft.
24 John Street, Crystal Lake, IL 60014
MLS# 12776291Listed by: BAIRD & WARNER - New
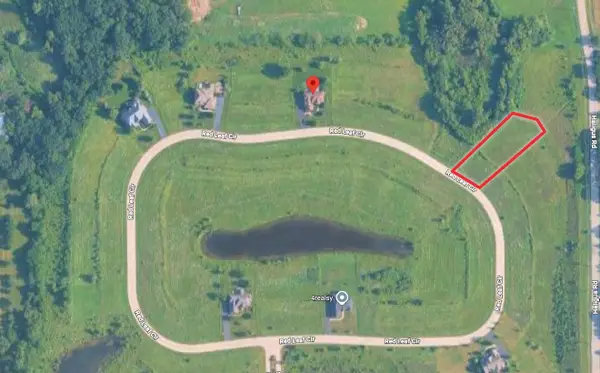 $84,500Active0.57 Acres
Lot 172 Red Leaf Circle, Lakewood, IL 60014
MLS# 12775628Listed by: PREMIER LIVING PROPERTIES - New
 $74,500Active0.57 Acres
Lot 154 Red Leaf Circle, Lakewood, IL 60014
MLS# 12774635Listed by: PREMIER LIVING PROPERTIES - New
 $399,900Active2 beds 2 baths1,286 sq. ft.
7302 Hillside Road, Crystal Lake, IL 60012
MLS# 12775792Listed by: RE/MAX CONNECTIONS II - New
 $525,000Active4 beds 3 baths2,734 sq. ft.
6814 Rhode Island Trail, Crystal Lake, IL 60012
MLS# 12775810Listed by: CHARLES RUTENBERG REALTY OF IL - New
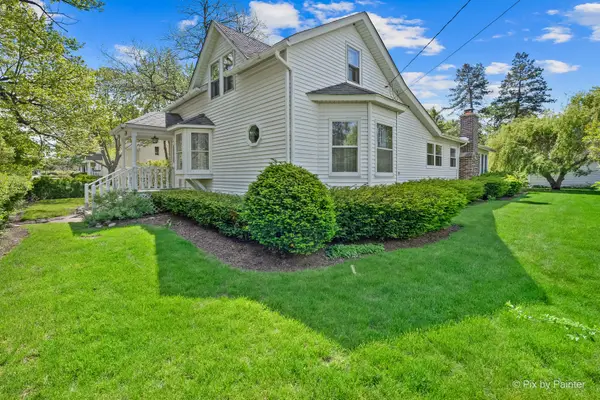 $345,000Active3 beds 2 baths1,572 sq. ft.
55 W Paddock Street, Crystal Lake, IL 60014
MLS# 12775508Listed by: RE/MAX SUBURBAN - New
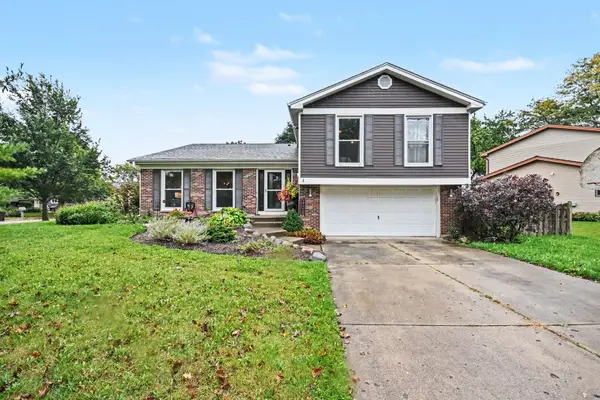 $400,000Active4 beds 3 baths2,057 sq. ft.
1021 Colony Drive, Crystal Lake, IL 60014
MLS# 12772195Listed by: REDFIN CORPORATION - New
 $489,900Active4 beds 3 baths2,389 sq. ft.
1559 Deerhaven Drive, Crystal Lake, IL 60014
MLS# 12759168Listed by: KELLER WILLIAMS SUCCESS REALTY


Protect your home and budget from life's surprises with an Assurant Home Warranty, backed by a partner that supports you through every step of homeownership. Explore Plans.
© 2023 - 2026 ERA Franchise Systems LLC. All rights reserved. ERA Franchise Systems LLC fully supports the principles of the Fair Housing Act and the Equal Opportunity Act. ERA, ERA Real Estate powered, and their respective logos are registered service marks of ERA Franchise Systems LLC. Each office is independently owned and operated.