
445 Kelly Lane, Crystal Lake, IL 60012
Local realty services provided by:Results Realty ERA Powered
445 Kelly Lane,Crystal Lake, IL 60012
$490,000
- 3 Beds
- 3 Baths
- 4,618 sq. ft.
- Single family
- Active
Listed by: beth bellantuono
Office: keller williams success realty
MLS#:12712338
Source:MLSNI
Price summary
- Price:$490,000
- Price per sq. ft.:$106.11
- Monthly HOA dues:$20.83
About this home
Endless possibilities await in this spacious ranch nestled on a beautiful wooded lot! Offering a generous amount of living space, this home features 3 bedrooms, 3 bathrooms, including a beautiful travertine bathroom, two fireplaces, one in the main living area and another in the finished basement. Recessed lighting throughout, and a thoughtfully designed layout that offers both comfort and functionality. The primary suite offers a peaceful retreat with its own adjoining sunroom, where you can relax with your morning coffee while enjoying serene views of nature and watching hummingbirds visit throughout the seasons. The finished basement expands your living space with 2 dedicated areas for an office, perfect for working from home, studying, or pursuing hobbies, along with plenty of room for recreation, entertaining, or storage. The home is equipped with a whole-house water filtration system, water softener, and 200-amp electrical service, providing added convenience and capacity for today's lifestyle. Spend more time enjoying your home and less time on yard work with a manageable backyard that backs to mature woods, creating a tranquil natural backdrop and added privacy. Generous room sizes offer the perfect opportunity to personalize the home to your own style while appreciating its quality features and exceptional layout. Ideally located just minutes from shopping, dining, parks, and everything Crystal Lake has to offer, this home combines comfort, functionality, and a peaceful setting in one exceptional package. Don't miss your opportunity to make this beautiful home your own!...
Contact an agent
Home facts
- Year built:1997
- Subdivision & Development:Kelly Woods
- Listing ID #:12712338
- Updated:July 31, 2026 at 10:39 PM
Rooms and interior
- Bedrooms:3
- Total bathrooms:3
- Full bathrooms:3
- Rooms Total:10
- Dining Description:Eating Area, Separate Dining Room
- Basement Description:Full, Partially Finished
- Living area:4,618 sq. ft.
Heating and cooling
- Cooling:Central Air
- Heating:Forced Air, Natural Gas
- Central air:Yes
Structure and exterior
- Roof:Asphalt
- Year built:1997
- Building area:4,618 sq. ft.
- Lot area:0.19 Acres
- Architectural Style:Ranch
- Foundation Description:Concrete Perimeter
- Levels:1 Story
Schools
- High school:Prairie Ridge High School
- Middle school:Prairie Grove Junior High School
- Elementary school:Prairie Grove Elementary School
Utilities
- Water:Public
- Sewer:Public Sewer
Finances and disclosures
- Price:$490,000
- Price per sq. ft.:$106.11
- Tax amount:$10,201 (2025)
Parking
- Total parking spaces:2
- Parking description:Asphalt, Attached Garage, Garage
- Garage:Yes
- Garage spaces:2
 Copyright 2026 Midwest Real Estate Data LLC. All rights reserved. The data relating to real estate for sale on this web site comes in part from the Broker Reciprocity Program of the Midwest Real Estate Data LLC. Listing information is deemed reliable but not guaranteed.
New listings near 445 Kelly Lane
- New
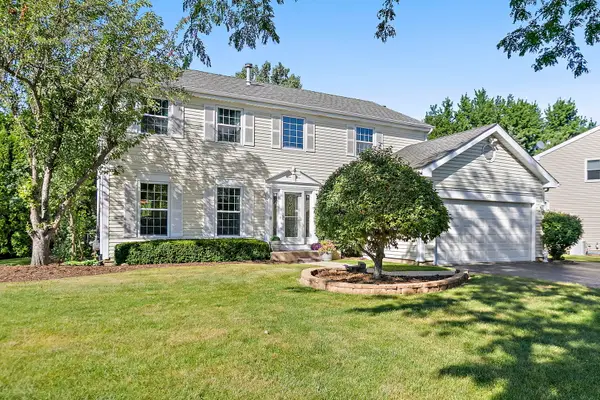 $483,500Active5 beds 4 baths2,341 sq. ft.
1093 W Stone Creek Circle, Crystal Lake, IL 60014
MLS# 12713977Listed by: COLDWELL BANKER REALTY - New
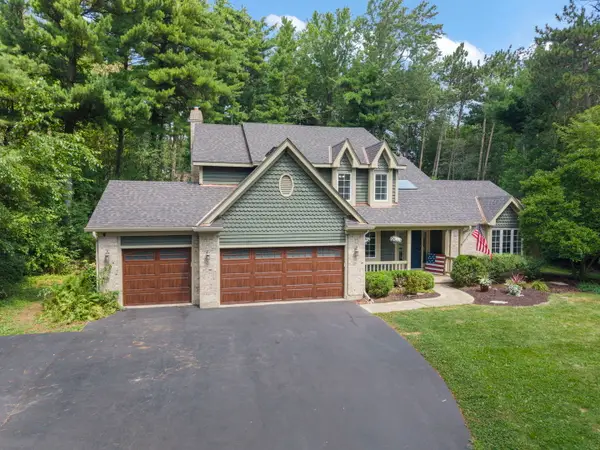 $779,999Active4 beds 4 baths4,644 sq. ft.
4010 Terry Avenue, Crystal Lake, IL 60014
MLS# 12719847Listed by: @PROPERTIES CHRISTIE'S INTERNATIONAL REAL ESTATE - Open Sun, 11am to 1pmNew
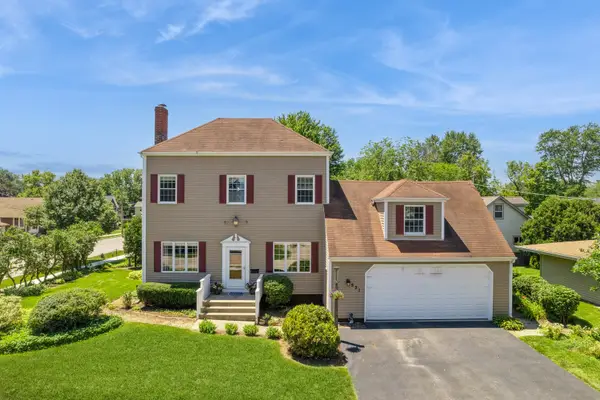 $249,000Active3 beds 2 baths1,733 sq. ft.
531 Lake Street, Crystal Lake, IL 60014
MLS# 12720614Listed by: BAIRD & WARNER - New
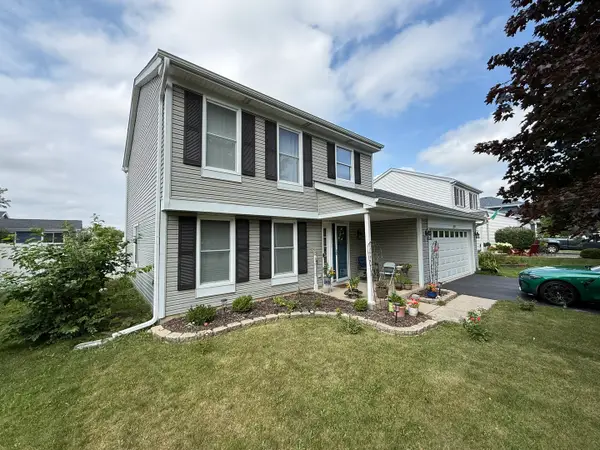 $389,900Active3 beds 3 baths1,698 sq. ft.
1577 Candlewood Drive, Crystal Lake, IL 60014
MLS# 12720643Listed by: EXP REALTY - New
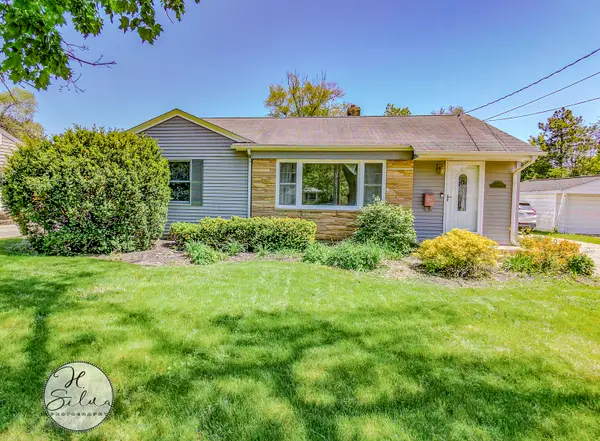 $349,900Active3 beds 2 baths1,250 sq. ft.
401 Linn Avenue, Crystal Lake, IL 60014
MLS# 12631511Listed by: FIVE STAR REALTY, INC - New
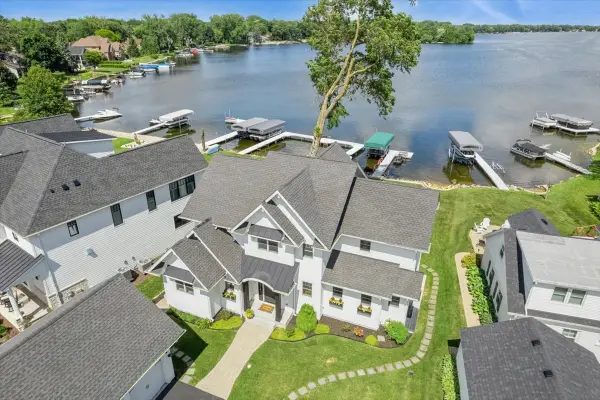 $1,875,000Active4 beds 4 baths2,518 sq. ft.
225 Edgewater Drive, Crystal Lake, IL 60014
MLS# 12717109Listed by: BAIRD & WARNER - Open Sun, 12 to 2pmNew
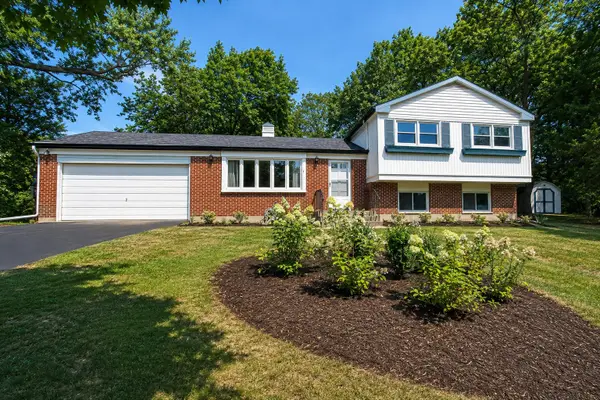 $357,500Active3 beds 2 baths1,838 sq. ft.
3506 S Kilkenny Drive, Crystal Lake, IL 60014
MLS# 12717900Listed by: KELLER WILLIAMS SUCCESS REALTY - New
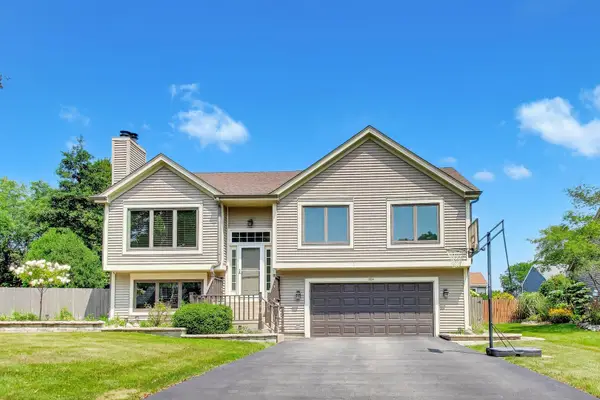 $445,000Active4 beds 3 baths2,208 sq. ft.
1154 Waterford Cut, Crystal Lake, IL 60014
MLS# 12719532Listed by: BERKSHIRE HATHAWAY HOMESERVICES STARCK REAL ESTATE - Open Sat, 11am to 1pmNew
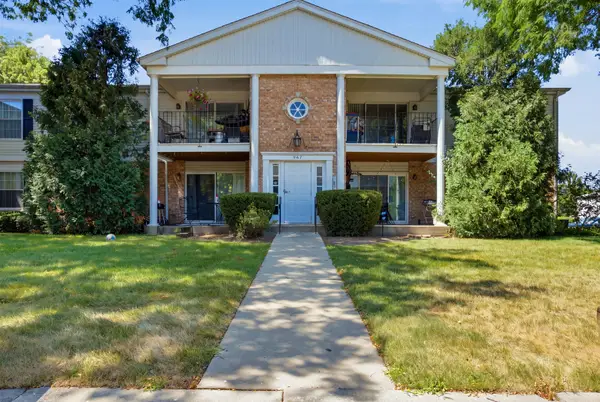 $220,000Active2 beds 2 baths1,199 sq. ft.
967 Golf Course Road #2, Crystal Lake, IL 60014
MLS# 12720476Listed by: KELLER WILLIAMS INSPIRE - Open Sat, 12 to 2pmNew
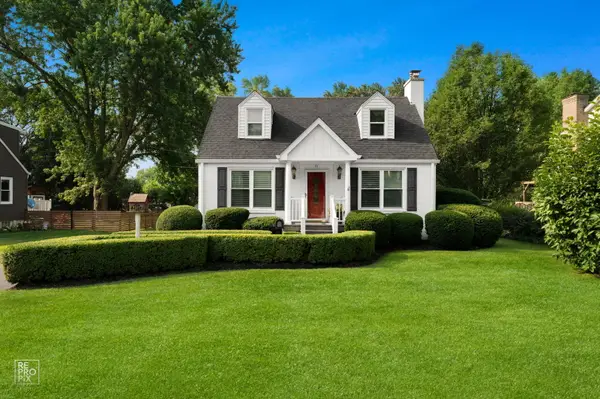 $450,000Active3 beds 3 baths1,746 sq. ft.
71 Esther Street, Crystal Lake, IL 60014
MLS# 12624633Listed by: WEICHERT, REALTORS - HOMES BY PRESTO


Protect your home and budget from life's surprises with an Assurant Home Warranty, backed by a partner that supports you through every step of homeownership. Explore Plans.
© 2023 - 2026 ERA Franchise Systems LLC. All rights reserved. ERA Franchise Systems LLC fully supports the principles of the Fair Housing Act and the Equal Opportunity Act. ERA, ERA Real Estate powered, and their respective logos are registered service marks of ERA Franchise Systems LLC. Each office is independently owned and operated.