
536 Pembrook Court S, Crystal Lake, IL 60014
Local realty services provided by:ERA Naper Realty
536 Pembrook Court S,Crystal Lake, IL 60014
$380,000
- 3 Beds
- 3 Baths
- - sq. ft.
- Townhouse
- Sold
Listed by: kim alden, christy porter
Office: compass
MLS#:12689241
Source:MLSNI
Sorry, we are unable to map this address
Price summary
- Price:$380,000
- Monthly HOA dues:$302
About this home
When only the best will do! Luxury, style, and carefree living come together in this exceptional townhome. The show-stopping kitchen rivals those found in luxury single-family homes, featuring a Thermador hood, Viking refrigerator, and range. The Bosch dishwasher and the microwave are thoughtfully concealed behind custom cabinetry, enhancing the kitchen's clean aesthetic. A dramatic modern electric fireplace serves as the focal point of the soaring living room, while newly refinished hardwood floors flow through the living room, dining room, and kitchen. The main-floor primary suite offers brand-new flooring, elegant French doors, two closets, including a walk-in, and a beautifully updated bath with dual sinks, a large glass-enclosed shower, and gorgeous modern finishes. All windows were replaced in 2025, offering years of worry-free ownership. The sellers have created a private outdoor oasis rarely found in a townhome. Relax on the secluded backyard patio or enjoy your morning coffee from the inviting front porch-two wonderful spaces for outdoor living. Upstairs, you'll find two additional bedrooms and a stunning hall bath with designer finishes and a luxurious spa-like ambiance. The rear bedroom has been updated with brand-new flooring. Another impressive second-floor feature is the oversized storage closet, spanning the width of the house. An updated powder room and convenient first-floor laundry/mudroom complete the main level. Distinctive architectural details, including the dramatic brick staircase, add warmth and character that set this home apart. Enjoy maintenance-free living with a clubhouse, pool, lawn care, and snow removal all included. Ideally located near the Randall Road corridor with convenient access to shopping, dining, and everyday amenities....
Contact an agent
Home facts
- Year built:1992
- Subdivision & Development:Essex Village
- Listing ID #:12689241
- Updated:August 22, 2026 at 07:31 AM
Rooms and interior
- Bedrooms:3
- Total bathrooms:3
- Full bathrooms:2
- Half bathrooms:1
- Rooms Total:6
- Bathrooms Description:Double Sinks, Separate Shower, Soaking Tub
- Kitchen Description:Dishwasher, Disposal, High End Refrigerator, Microwave, Range Hood, Stainless Steel Appliance(s)
Heating and cooling
- Cooling:Central Air
- Heating:Forced Air, Natural Gas
- Central air:Yes
Structure and exterior
- Roof:Asphalt
- Year built:1992
Utilities
- Water:Public
- Sewer:Public Sewer
Finances and disclosures
- Price:$380,000
- Tax amount:$6,748 (2025)
Features and amenities
- Laundry features:Dryer, Washer
- Amenities:Ceiling Fan(s)
- Pool features:Pool
Parking
- Total parking spaces:2
- Parking description:Asphalt, Attached Garage, Garage
- Garage:Yes
- Garage spaces:2
 Copyright 2026 Midwest Real Estate Data LLC. All rights reserved. The data relating to real estate for sale on this web site comes in part from the Broker Reciprocity Program of the Midwest Real Estate Data LLC. Listing information is deemed reliable but not guaranteed.
New listings near 536 Pembrook Court S
- New
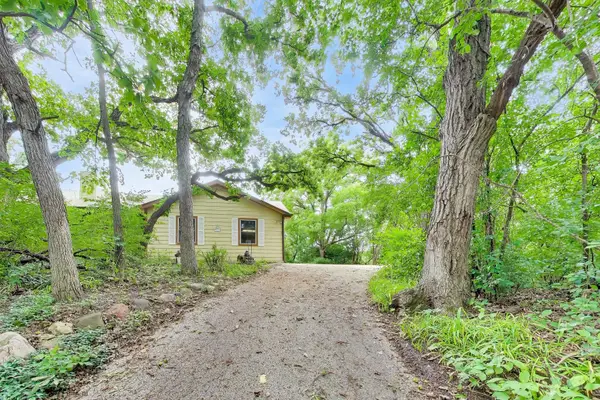 $450,000Active4 beds 4 baths4,467 sq. ft.
2899 Nish Road, Crystal Lake, IL 60012
MLS# 12695530Listed by: @PROPERTIES CHRISTIE'S INTERNATIONAL REAL ESTATE - New
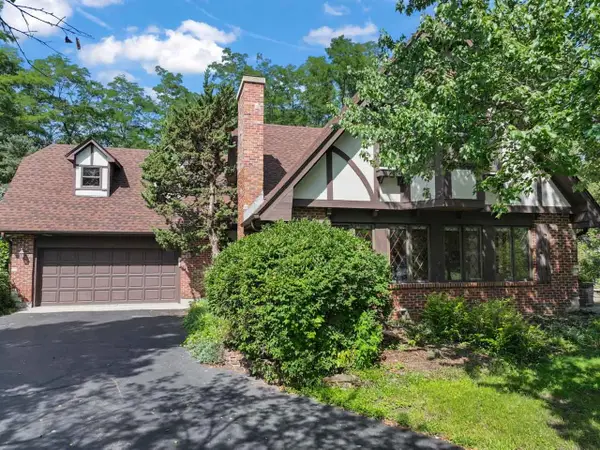 $569,900Active5 beds 3 baths2,546 sq. ft.
4511 Hanover Drive, Crystal Lake, IL 60012
MLS# 12734073Listed by: RE/MAX SUBURBAN - New
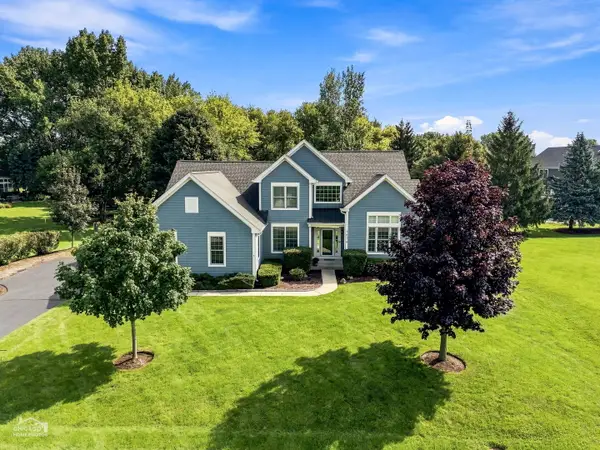 $545,000Active3 beds 3 baths2,470 sq. ft.
7878 Redtail Drive, Crystal Lake, IL 60014
MLS# 12737361Listed by: RE/MAX SUBURBAN - Open Sun, 11am to 1pmNew
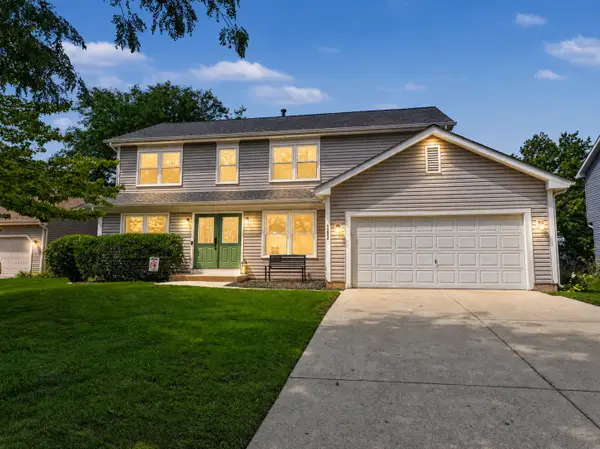 $415,000Active4 beds 3 baths2,261 sq. ft.
1262 Knollwood Circle, Crystal Lake, IL 60014
MLS# 12737889Listed by: BERKSHIRE HATHAWAY HOMESERVICES STARCK REAL ESTATE - Open Sun, 12 to 2pmNew
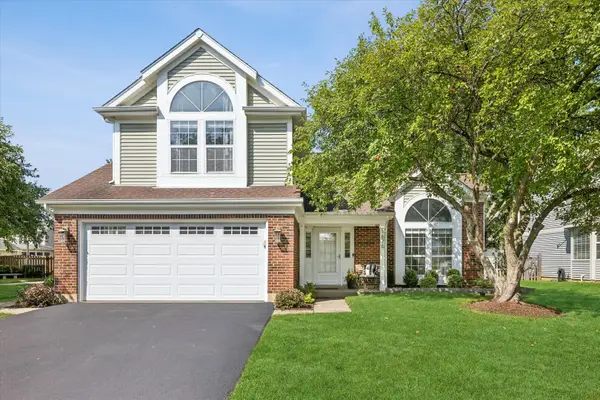 $399,000Active4 beds 3 baths1,947 sq. ft.
1676 Kennsington Lane, Crystal Lake, IL 60014
MLS# 12735511Listed by: COMPASS - Open Sat, 1 to 3pmNew
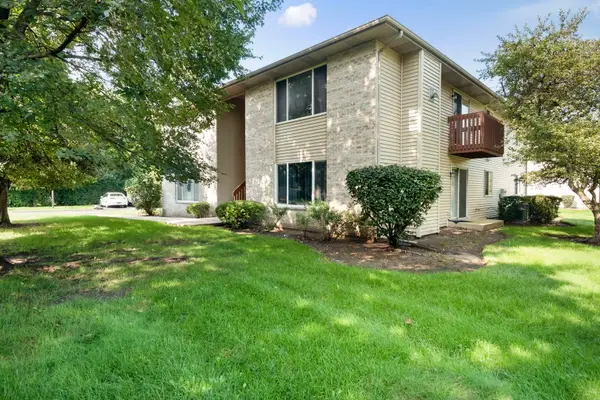 $225,000Active2 beds 2 baths1,248 sq. ft.
500 Westwood Court, Crystal Lake, IL 60014
MLS# 12696271Listed by: BERKSHIRE HATHAWAY HOMESERVICES STARCK REAL ESTATE - New
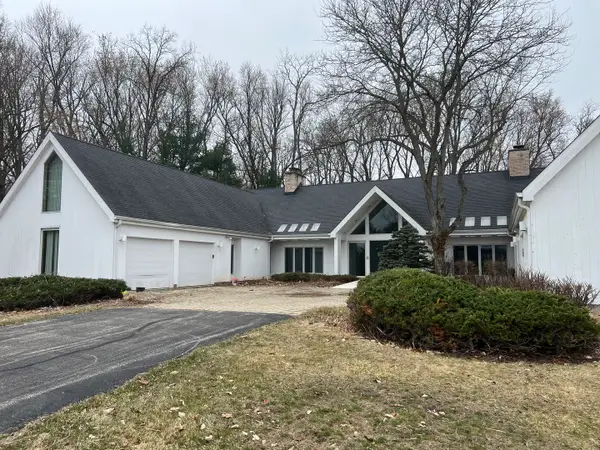 $1,295,000Active8 beds 7 baths13,863 sq. ft.
7716 Crystal Springs Road, Crystal Lake, IL 60012
MLS# 12738733Listed by: GATES AND GABLES REALTY - New
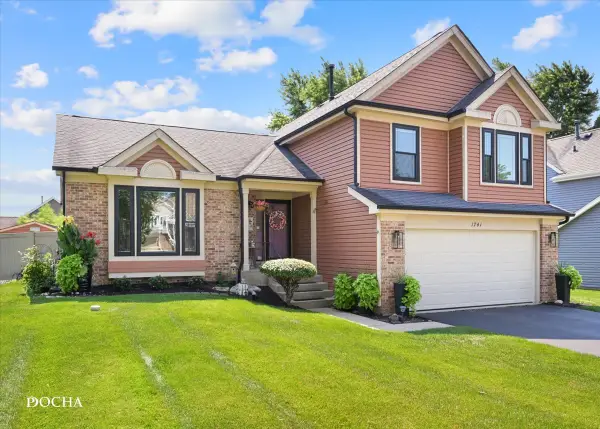 $449,900Active3 beds 3 baths1,747 sq. ft.
1741 Somerfield Lane, Crystal Lake, IL 60014
MLS# 12734389Listed by: KAIZEN REALTY GROUP - New
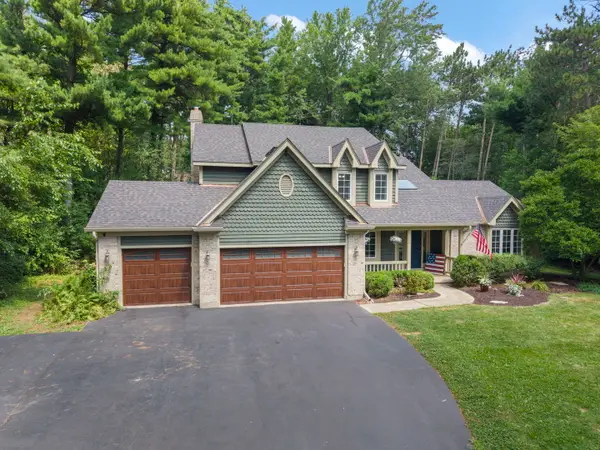 $779,999Active4 beds 4 baths4,644 sq. ft.
4010 Terry Avenue, Crystal Lake, IL 60014
MLS# 12738175Listed by: @PROPERTIES CHRISTIE'S INTERNATIONAL REAL ESTATE - New
 $199,000Active2 beds 1 baths1,289 sq. ft.
105 Edgewood Avenue, Crystal Lake, IL 60014
MLS# 12738489Listed by: BETTER HOMES AND GARDEN REAL ESTATE STAR HOMES


Protect your home and budget from life's surprises with an Assurant Home Warranty, backed by a partner that supports you through every step of homeownership. Explore Plans.
© 2023 - 2026 ERA Franchise Systems LLC. All rights reserved. ERA Franchise Systems LLC fully supports the principles of the Fair Housing Act and the Equal Opportunity Act. ERA, ERA Real Estate powered, and their respective logos are registered service marks of ERA Franchise Systems LLC. Each office is independently owned and operated.