
7701 Old Post Road, Crystal Lake, IL 60014
Local realty services provided by:Results Realty ERA Powered
7701 Old Post Road,Crystal Lake, IL 60014
$698,800
- 4 Beds
- 4 Baths
- 4,300 sq. ft.
- Single family
- Active
Listed by: scott hunt
Office: homesmart connect llc.
MLS#:12709044
Source:MLSNI
Price summary
- Price:$698,800
- Price per sq. ft.:$162.51
About this home
Great secluded location yet close to everything in Crystal lake and Cary. Three car garage and finished basement. There's a lot of home here two-story foyer hardwood floors two fireplaces. Kitchen has granite countertops and great deck and eating area large master suite with balcony to enjoy the rear yard Three car garage is heated kitchenette with little refrigerator, etc. in basement needs tender, loving care
Contact an agent
Home facts
- Year built:1987
- Listing ID #:12709044
- Updated:July 21, 2026 at 11:02 AM
Rooms and interior
- Bedrooms:4
- Total bathrooms:4
- Full bathrooms:3
- Half bathrooms:1
- Rooms Total:8
- Dining Description:Separate Dining Room
- Bathrooms Description:Double Sinks, Separate Shower, Whirlpool
- Kitchen Description:Bar Fridge, Range, Range Hood, Refrigerator
- Basement Description:Finished, Full
- Living area:4,300 sq. ft.
Heating and cooling
- Cooling:Central Air
- Heating:Forced Air, Natural Gas
- Central air:Yes
Structure and exterior
- Roof:Asphalt
- Year built:1987
- Building area:4,300 sq. ft.
- Lot area:1 Acres
- Lot Features:Mature Trees, Wooded
- Architectural Style:Cape Cod, Mediterranean, Prairie
- Exterior Features:Balcony
- Foundation Description:Concrete Perimeter
- Levels:2 Story
Schools
- High school:Prairie Ridge High School
- Middle school:Canterbury Elementary School
- Elementary school:Canterbury Elementary School
Finances and disclosures
- Price:$698,800
- Price per sq. ft.:$162.51
- Tax amount:$11,266 (2025)
Features and amenities
- Laundry features:Dryer, Washer
Parking
- Total parking spaces:3
- Parking description:Asphalt, Attached Garage, Garage
- Garage:Yes
- Garage spaces:3
 Copyright 2026 Midwest Real Estate Data LLC. All rights reserved. The data relating to real estate for sale on this web site comes in part from the Broker Reciprocity Program of the Midwest Real Estate Data LLC. Listing information is deemed reliable but not guaranteed.
New listings near 7701 Old Post Road
- New
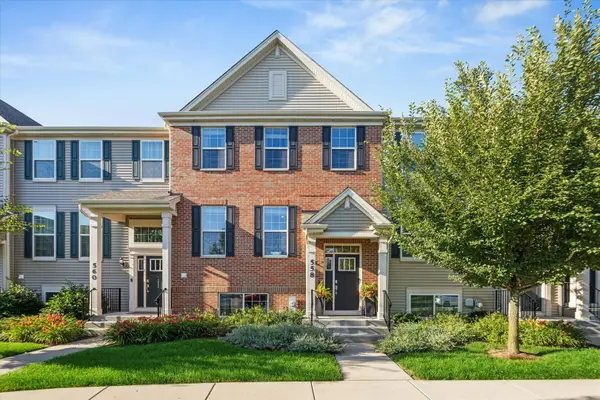 $378,000Active3 beds 3 baths2,221 sq. ft.
558 Cimmaron Circle, Crystal Lake, IL 60012
MLS# 12697150Listed by: BERKSHIRE HATHAWAY HOMESERVICES CHICAGO - New
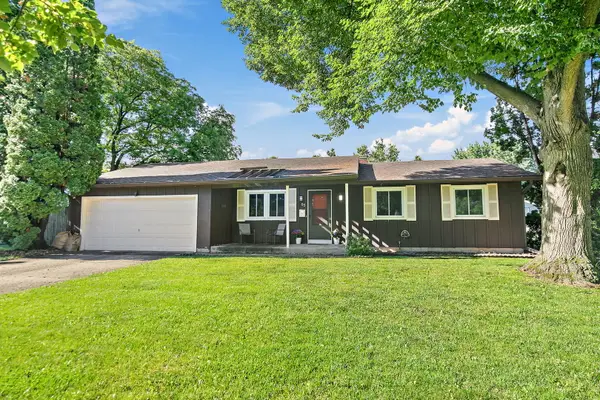 $329,900Active4 beds 2 baths1,680 sq. ft.
85 Sherbon Lane, Crystal Lake, IL 60014
MLS# 12709624Listed by: BERKSHIRE HATHAWAY HOMESERVICES STARCK REAL ESTATE - New
 $324,900Active2 beds 3 baths1,521 sq. ft.
796 Pointe Drive #796, Crystal Lake, IL 60014
MLS# 12709283Listed by: RE/MAX PLAZA  $459,900Pending5 beds 3 baths2,304 sq. ft.
225 Midlane Drive, Crystal Lake, IL 60012
MLS# 12708868Listed by: WORTH CLARK REALTY- New
 $145,900Active2 beds 2 baths
269 Forestview Drive, Crystal Lake, IL 60014
MLS# 12708651Listed by: KELLER WILLIAMS SUCCESS REALTY - New
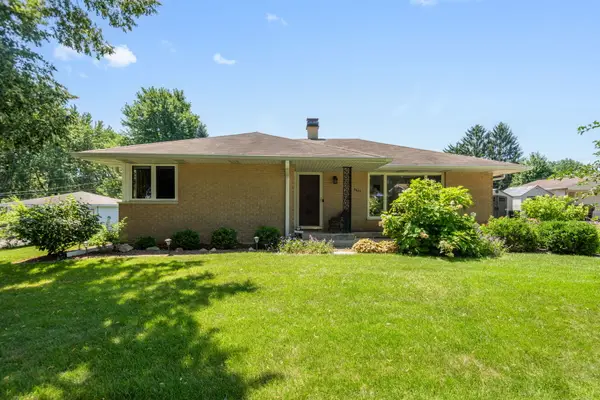 $335,000Active3 beds 1 baths1,256 sq. ft.
4611 Orchard Lane, Crystal Lake, IL 60014
MLS# 12690661Listed by: BERKSHIRE HATHAWAY HOMESERVICES STARCK REAL ESTATE - New
 $345,000Active5 beds 2 baths2,184 sq. ft.
873 Yorkshire Lane, Crystal Lake, IL 60014
MLS# 12704277Listed by: REALTYWORKS, LLC - New
 $395,000Active4 beds 2 baths2,042 sq. ft.
619 Dartmoor Drive, Crystal Lake, IL 60014
MLS# 12708601Listed by: HOME SOLUTIONS REAL ESTATE - New
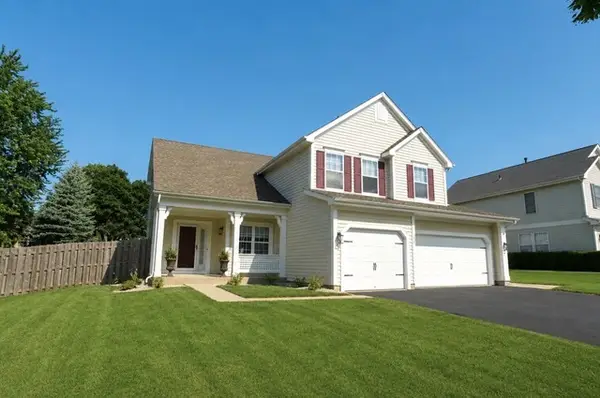 $478,000Active4 beds 3 baths2,235 sq. ft.
1778 Kennsington Lane, Crystal Lake, IL 60014
MLS# 12707170Listed by: PRELLO REALTY


Protect your home and budget from life's surprises with an Assurant Home Warranty, backed by a partner that supports you through every step of homeownership. Explore Plans.
© 2023 - 2026 ERA Franchise Systems LLC. All rights reserved. ERA Franchise Systems LLC fully supports the principles of the Fair Housing Act and the Equal Opportunity Act. ERA, ERA Real Estate powered, and their respective logos are registered service marks of ERA Franchise Systems LLC. Each office is independently owned and operated.